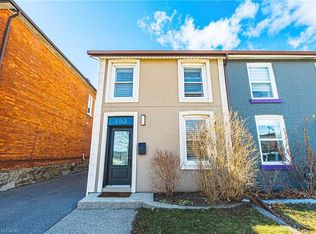
Welcome to this beautifully updated 3-bedroom, 4-bathroom home in Hamilton, perfectly situated close to parks, public transit, and the scenic shores of Lake Ontario. Thoughtfully renovated from top to bottom over the past several years, this move-in ready home combines modern finishes, energy-efficient upgrades, and functional living spaces ideal for families and professionals alike. The main floor features engineered hardwood and tile flooring throughout, complemented by updated drywall and insulation for enhanced comfort and efficiency. The bright, fully renovated kitchen (2023) showcases new cabinetry, modern appliances, and stylish finishes, creating the perfect space for cooking and entertaining. Renovated bathrooms on both the main and upper floors add a fresh, contemporary feel, while oak staircase upgrades and a new front entry door enhance the home's curb appeal and character. Extensive exterior and efficiency improvements include energy star rated windows (2024), upgraded siding with added outdoor insulation (2023), a replaced sewer lateral, and basement waterproofing for the wall behind the stairs completed in 2026. Additional highlights include custom closet shelving in the primary bedroom, a new backyard fence, updated guest bathroom finishes, and a secure rear entry door with keypad lock. Located in a desirable Hamilton neighbourhood near waterfront trails, green spaces, schools, shopping, and commuter routes, this extensively upgraded home offers the perfect balance of comfort, style, and convenience.
For sale
C$545,000
501 Ferguson Ave N, Hamilton, ON L8L 4Z4
3beds
1,271sqft
Single Family Residence, Residential
Built in 1910
1,306 Square Feet Lot
$-- Zestimate®
C$429/sqft
C$-- HOA
What's special
Updated drywall and insulationBright fully renovated kitchenNew cabinetryModern appliancesStylish finishesOak staircase upgradesNew front entry door
- 69 days |
- 84 |
- 6 |
Zillow last checked:
Listing updated:
Listed by:
Inna Balandina, Broker,
Right at Home Realty
Source: ITSO,MLS®#: 40827577Originating MLS®#: Cornerstone Association of REALTORS®
Facts & features
Interior
Bedrooms & bathrooms
- Bedrooms: 3
- Bathrooms: 4
- Full bathrooms: 3
- 1/2 bathrooms: 1
- Main level bathrooms: 2
- Main level bedrooms: 1
Bedroom
- Level: Main
Other
- Level: Second
Bedroom
- Level: Second
Bathroom
- Features: 2-Piece
- Level: Main
Bathroom
- Features: 3-Piece
- Level: Main
Bathroom
- Features: 4-Piece
- Level: Second
Bathroom
- Features: 3-Piece
- Level: Basement
Dining room
- Level: Main
Kitchen
- Level: Main
Laundry
- Level: Basement
Living room
- Level: Main
Storage
- Level: Basement
Heating
- Forced Air, Natural Gas
Cooling
- Central Air
Features
- Ceiling Fan(s)
- Basement: Full,Partially Finished
- Has fireplace: No
Interior area
- Total structure area: 1,929
- Total interior livable area: 1,271 sqft
- Finished area above ground: 1,271
- Finished area below ground: 658
Video & virtual tour
Property
Parking
- Parking features: No Driveway Parking
Features
- Stories: 2
- Waterfront features: Lake Privileges
- Frontage type: West
- Frontage length: 25.00
Lot
- Size: 1,306 Square Feet
- Dimensions: 25 x 54
- Features: Urban, Marina, Park, Place of Worship, Public Transit, Schools
Details
- Parcel number: 171570084
- Zoning: D
Construction
Type & style
- Home type: SingleFamily
- Property subtype: Single Family Residence, Residential
Materials
- Vinyl Siding
- Roof: Asphalt Shing
Condition
- 100+ Years
- New construction: No
- Year built: 1910
Utilities & green energy
- Sewer: Sewer (Municipal)
- Water: Municipal
Community & HOA
Location
- Region: Hamilton
Financial & listing details
- Price per square foot: C$429/sqft
- Annual tax amount: C$2,889
- Date on market: 5/6/2026
- Inclusions: Other, S/S Fridge, Gas Stove, S/S Range Hood, Dishwasher, Washer And Dryer. All Existing Electrical Light Fixtures, All Window Coverings.
Inna Balandina, Broker
Inna Balandina, Broker
By pressing Contact Agent, you agree that the real estate professional identified above may call/text you about your search, which may involve use of automated means and pre-recorded/artificial voices. You don't need to consent as a condition of buying any property, goods, or services. Message/data rates may apply. You also agree to our Terms of Use. Zillow does not endorse any real estate professionals. We may share information about your recent and future site activity with your agent to help them understand what you're looking for in a home.
Price history
| Date | Event | Price |
|---|---|---|
| 6/19/2026 | Price change | C$545,000-1.8%C$429/sqft |
Source: ITSO #40827577 Report a problem | ||
| 5/21/2026 | Price change | C$555,000+11%C$437/sqft |
Source:  TRREB #X13092026 Report a problem TRREB #X13092026 Report a problem | ||
| 5/6/2026 | Listed for sale | C$499,999-9.1%C$393/sqft |
Source: TRREB #X13092026 Report a problem | ||
| 11/20/2021 | Listing removed | -- |
Source:  Cornerstone Association of REALTORS® - Hamilton-Burlington #H4121469 Report a problem Cornerstone Association of REALTORS® - Hamilton-Burlington #H4121469 Report a problem | ||
| 11/11/2021 | Listed for sale | C$550,000C$433/sqft |
Source: Cornerstone Association of REALTORS® - Hamilton-Burlington #H4121469 Report a problem | ||
Public tax history
Tax history is unavailable.
Climate risks
Neighborhood: North End
Nearby schools
GreatSchools rating
No schools nearby
We couldn't find any schools near this home.
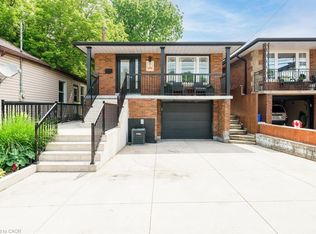
- C$749,9003 bd2 ba1.1k sqft494 Ferguson Ave N, Hamilton, ON L8L4Z5For Sale
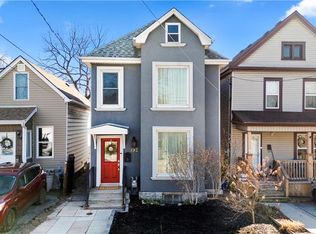
- C$---- bd-- ba-- sqft176 Wood St E, Hamilton, ON L8L3Y9Off Market
- C$599,9003 bd1 ba1.2k sqft192 Wood St E, Hamilton, ON L8L3Z1For Sale
- C$--1 bd1 ba-- sqft179 Wood St E #4, Hamilton, ON L8L3Y8Off Market

- C$505,0002 bd2 ba833 sqft537 Ferguson Ave N, Hamilton, ON L8L4Z7Sold
- C$399,9002 bd2 ba1.1k sqft199 Wood St E, Hamilton, ON L8L3Z2For Sale
- C$---- bd-- ba-- sqft211 Macaulay St E, Hamilton, ON L8L3X7Off Market
- C$---- bd-- ba-- sqft195 Wood St E, Hamilton, ON L8L3Z2Off Market
Similar homes
- C$599,9003 bd1 ba1.2k sqft192 Wood St E, Hamilton, ON L8L 3Z1For SaleMLS ID #40847180, Daniel Bones, Broker, RE/MAX Hendriks Team Realty. ITSO
- C$549,9003 bd3 ba1.5k sqft26 Campbell Ave, Hamilton, ON L8L 2N1For Sale
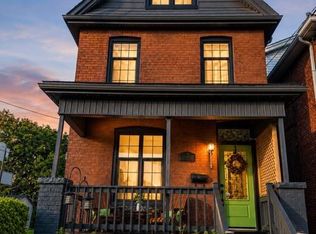 MLS ID #40845800, Brian Anderson, Salesperson, Keller Williams Complete Realty. ITSO
 - C$529,9003 bd1 ba1.4k sqft11 Wright Ave, Hamilton, ON L8L 2T5For Sale
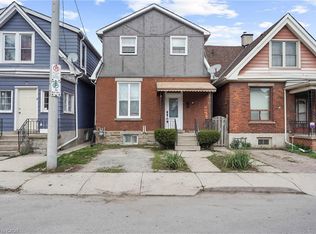 MLS ID #40845877, Sarah Amina Khan, Broker, RE/MAX Escarpment Realty Inc.. ITSO
 - C$539,0002 bd2 ba1.4k sqft153 Elgin St, Hamilton, ON L8L 4Y1For Sale
 MLS ID #40835722, Kaylin Rivers, Salesperson, RE/MAX Escarpment Realty Inc.. ITSO
 - C$474,9003 bd2 ba1k sqft118 Cathcart St, Hamilton, ON L8L 5A2For SaleMLS ID #40846697, Babar Muhammad, Salesperson, eXp Realty. ITSO
- C$597,0004 bd4 ba1.3k sqft78 Hillyard St, Hamilton, ON L8L 6B4For SaleMLS ID #40843119, Sobia Amir, Salesperson, Right at Home Realty. ITSO
- C$475,0002 bd2 ba1k sqft23 E 21st St, Hamilton, ON L8V 2T3For SaleMLS ID #40847668, Kimberly Hall, Salesperson, RE/MAX Escarpment Realty Inc.. ITSO
- C$499,9003 bd1 ba950 sqft73 Peter St, Hamilton, ON L8R 1T4For SaleMLS ID #40845206, John Paul Gulbis, Salesperson, Rock Star Real Estate Inc.. ITSO
- C$417,4995 bd3 ba1.6k sqft75 Niagara St, Hamilton, ON L8L 6A4For SaleMLS ID #40846785, Michael St. Jean, Salesperson, Michael St. Jean Realty Inc.. ITSO
- C$649,8503 bd2 ba1.1k sqft101 Houghton Ave S, Hamilton, ON L8K 2M9For SaleMLS ID #40847759, Chris Medcalf, Broker, RE/MAX Escarpment Realty Inc.. ITSO
- C$579,9003 bd2 ba1k sqft546 Mohawk Rd E, Hamilton, ON L8V 2J6For SaleMLS ID #40845414, Kelsi Cumberland, Broker, RE/MAX Escarpment Realty Inc.. ITSO
- C$599,9993 bd2 ba1.8k sqft192 Victoria Ave N, Hamilton, ON L8L 5G1For SaleMLS ID #40837676, Claire Mcnevan, Salesperson, RE/MAX Escarpment Realty Inc.. ITSO
- C$449,9002 bd2 ba936 sqft349 John St N, Hamilton, ON L8L 4R2For SaleMLS ID #40838728, Kevin Koslowski, Salesperson, RE/MAX Escarpment Realty Inc.. ITSO
- C$599,0003 bd2 ba1.7k sqft35 Chatham St, Hamilton, ON L8P 2B3For SaleMLS ID #40844688, Drew Woolcott, Broker, RE/MAX Escarpment Realty Inc.. ITSO
- C$430,0003 bd1 ba1.1k sqft16 Albemarle St, Hamilton, ON L8L 7G3For SaleMLS ID #40845464, Beth Tallach, Salesperson, Keller Williams Complete Realty. ITSO
- C$634,0005 bd2 ba1.1k sqft30 Lottridge St, Hamilton, ON L8L 6T5For SaleMLS ID #40846473, Abbie Kaczmarek, Salesperson, RE/MAX Escarpment Realty Inc.. ITSO
- C$599,0003 bd2 ba1.1k sqft219 Hess St S, Hamilton, ON L8P 3P3For SaleMLS ID #40833900, Margaret Uznanska, Salesperson, Royal LePage State Realty Inc.. ITSO
- C$514,9003 bd2 ba1.2k sqft77 Cameron Ave N, Hamilton, ON L8H 4Z1For SaleMLS ID #40838308, Ian Mcsporran, Broker, Keller Williams Edge Realty. ITSO
- C$475,0002 bd1 ba945 sqft134 Erie Ave, Hamilton, ON L8N 2W8For SaleMLS ID #40846735, Angela Smuk, Salesperson, Realty Network. ITSO
- C$509,9004 bd3 ba1.6k sqft49 Myrtle Ave, Hamilton, ON L8M 2E8For SaleMLS ID #40798959, Rob Golfi, Salesperson, RE/MAX Escarpment Golfi Realty Inc.. ITSO
