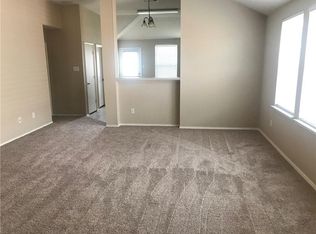
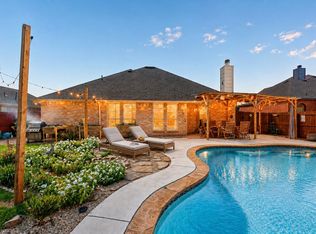
Welcome to this charming home in Fate’s sought-after Woodcreek community! Offering 3 bedrooms, 2 bathrooms, and just under 1,600 square feet, this cozy home is full of warmth and character. Class 2 impact resistant shingled roof installed in 2022 and HVAC motors replaced May 2026!! The spacious primary suite provides a relaxing retreat, en suite bath, and large master closet. The inviting living spaces make everyday living feel comfortable and connected. Step outside to enjoy the screened-in back porch — the perfect spot to unwind on Texas evenings without the Texas-sized mosquitoes. The lush backyard features mature trees, beautiful planters, and a cozy firepit area that’s ready for evenings under the stars. A large mature tree in the front yard adds timeless curb appeal and welcoming charm from the moment you arrive. Conveniently located just steps from a green space and playground, this home offers the ideal blend of comfort, charm, and community living. Community features include pools, playgrounds, stocked ponds for fishing, and a splash pad.
Under contract
Price cut: $5K (7/15)
$284,500
501 Fireberry Dr, Fate, TX 75087
3beds
1,558sqft
:
Get pre-qualified$2,019/mo
Single Family Residence
Built in 2005
5,619 Square Feet Lot
$279,100 Zestimate®
$183/sqft
$60/mo HOA
What's special
Lush backyardCozy firepit areaInviting living spacesRelaxing retreatWelcoming charmLarge master closetTimeless curb appeal
- 55 days |
- 557 |
- 57 |
Zillow last checked:
Listing updated:
Listed by:
Tyler Gebert 0824934 214-454-3644,
Coldwell Banker Apex, REALTORS 972-772-9300
Source: NTREIS,MLS#: 21284629
Facts & features
Interior
Bedrooms & bathrooms
- Bedrooms: 3
- Bathrooms: 2
- Full bathrooms: 2
Primary bedroom
- Features: Ceiling Fan(s), En Suite Bathroom, Walk-In Closet(s)
- Level: First
- Dimensions: 12 x 16
Bedroom
- Features: Ceiling Fan(s), Walk-In Closet(s)
- Level: First
- Dimensions: 10 x 12
Bedroom
- Features: Ceiling Fan(s), Walk-In Closet(s)
- Level: First
- Dimensions: 10 x 11
Primary bathroom
- Features: En Suite Bathroom, Granite Counters, Garden Tub/Roman Tub, Separate Shower
- Level: First
- Dimensions: 8 x 8
Other
- Level: First
- Dimensions: 5 x 8
Kitchen
- Features: Built-in Features, Eat-in Kitchen, Pantry
- Level: First
- Dimensions: 12 x 14
Laundry
- Features: Linen Closet
- Level: First
- Dimensions: 6 x 6
Living room
- Features: Ceiling Fan(s)
- Level: First
- Dimensions: 21 x 16
Heating
- Central, Electric
Cooling
- Central Air, Ceiling Fan(s), Electric
Appliances
- Included: Dishwasher, Electric Range, Disposal, Microwave
- Laundry: Washer Hookup, Dryer Hookup, ElectricDryer Hookup, Laundry in Utility Room
Features
- Built-in Features, Decorative/Designer Lighting Fixtures, Eat-in Kitchen, High Speed Internet, Pantry, Cable TV, Walk-In Closet(s)
- Windows: Window Coverings
- Has basement: No
- Has fireplace: No
Interior area
- Total interior livable area: 1,558 sqft
Video & virtual tour
Property
Parking
- Total spaces: 2
- Parking features: Door-Multi, Driveway, Garage Faces Front, Garage
- Attached garage spaces: 2
Features
- Levels: One
- Stories: 1
- Patio & porch: Rear Porch, Enclosed, Screened, Covered
- Exterior features: Lighting, Rain Gutters
- Pool features: None, Community
- Fencing: Back Yard,Wood
Lot
- Size: 5,619 Square Feet
Details
- Parcel number: 000000059967
Construction
Type & style
- Home type: SingleFamily
- Architectural style: Traditional,Detached
- Property subtype: Single Family Residence
Materials
- Brick
- Foundation: Slab
- Roof: Composition,Shingle
Condition
- Year built: 2005
Utilities & green energy
- Utilities for property: Electricity Available, Electricity Connected, Phone Available, Separate Meters, Water Available, Cable Available
Community & HOA
Community
- Features: Clubhouse, Curbs, Fishing, Playground, Park, Pool, Sidewalks, Trails/Paths
- Security: Smoke Detector(s)
- Subdivision: Woodcreek Ph 2a
HOA
- Has HOA: Yes
- Services included: Association Management
- HOA fee: $720 annually
- HOA name: Woodcreek Fate Hoa
- HOA phone: 972-722-6484
Location
- Region: Fate
Financial & listing details
- Price per square foot: $183/sqft
- Tax assessed value: $265,347
- Annual tax amount: $5,180
- Date on market: 5/29/2026
- Cumulative days on market: 56 days
- Listing terms: Cash,Conventional,FHA,VA Loan
Estimated market value
$279,100
$265,000 - $293,000
$2,049/mo
Price history
| Date | Event | Price |
|---|---|---|
| 7/21/2026 | Contingent | $284,500$183/sqft |
Source: NTREIS #21284629 Report a problem | ||
| 7/15/2026 | Price change | $284,500-1.7%$183/sqft |
Source: NTREIS #21284629 Report a problem | ||
| 6/22/2026 | Price change | $289,500-0.9%$186/sqft |
Source: NTREIS #21284629 Report a problem | ||
| 5/29/2026 | Listed for sale | $292,000+109.3%$187/sqft |
Source: NTREIS #21284629 Report a problem | ||
| 3/24/2021 | Listing removed | -- |
Source: Owner Report a problem | ||
| 8/26/2013 | Listing removed | $1,400$1/sqft |
Source: Owner Report a problem | ||
| 8/19/2013 | Listed for rent | $1,400$1/sqft |
Source: Owner Report a problem | ||
| 8/13/2013 | Listing removed | $139,500$90/sqft |
Source: Ebby Halliday Realtors #11911579 Report a problem | ||
| 3/5/2013 | Listed for sale | $139,500+3.4%$90/sqft |
Source: Ebby Halliday Realtors #11911579 Report a problem | ||
| 9/15/2012 | Listing removed | $134,900$87/sqft |
Source: Ebby Halliday Realtors #11790338 Report a problem | ||
| 8/14/2012 | Price change | $134,900-3.3%$87/sqft |
Source: Ebby Halliday Realtors #11790338 Report a problem | ||
| 6/19/2012 | Listed for sale | $139,500$90/sqft |
Source: Ebby Halliday Realtors #11790338 Report a problem | ||
Public tax history
| Year | Property taxes | Tax assessment |
|---|---|---|
| 2025 | $3,422 -10.6% | $265,347 +1.3% |
| 2024 | $3,828 +9.8% | $261,817 +10% |
| 2023 | $3,485 -18.7% | $238,015 +10% |
| 2022 | $4,290 -0.8% | $216,377 +10% |
| 2021 | $4,323 +2.8% | $196,706 +1% |
| 2020 | $4,205 | $194,830 +5.5% |
| 2019 | -- | $184,750 +2% |
| 2018 | $4,435 +3.7% | $181,110 +4.2% |
| 2017 | $4,277 +7.5% | $173,870 +12.5% |
| 2016 | $3,979 | $154,570 +10% |
| 2015 | $3,979 | $140,460 +4.9% |
| 2014 | $3,979 | $133,870 +4.5% |
| 2013 | -- | $128,150 -2.7% |
| 2012 | -- | $131,740 |
| 2011 | -- | $131,740 -0.8% |
| 2010 | -- | $132,810 -0.8% |
| 2009 | -- | $133,890 -0.8% |
| 2008 | -- | $134,980 -0.8% |
| 2007 | -- | $136,050 +4.6% |
| 2006 | -- | $130,060 |
Find assessor info on the county website
Monthly payment
Est. payment
Payment breakdown
Explore the cost of this home by adjusting the details. Changes won't be saved.Climate risks
Neighborhood: 75087
Nearby schools
GreatSchools rating
- 8/10Billie Stevenson Elementary SchoolGrades: PK-6Distance: 0.3 mi
- 7/10Herman E Utley Middle SchoolGrades: 7-8Distance: 4.1 mi
- 9/10Rockwall High SchoolGrades: 9-12Distance: 5 mi
Schools provided by the listing agent
- Elementary: Vernon
- Middle: Bobby Summers
- High: Royse City
- District: Royse City ISD
Source: NTREIS. This data may not be complete. We recommend contacting the local school district to confirm school assignments for this home.
- $275,800-- bd-- ba1.6k sqft505 Fireberry Dr, Fate, TX 75087Off Market
- $268,6003 bd2 ba1.5k sqft445 Fireberry Dr, Fate, TX 75087Off Market

- $264,2003 bd2 ba1.5k sqft509 Fireberry Dr, Fate, TX 75087Off Market
- $322,7004 bd2 ba2.1k sqft441 Fireberry Dr, Fate, TX 75087Off Market
- $277,3003 bd2 ba1.7k sqft530 Hickory Ln, Fate, TX 75087Off Market
- $300,5003 bd2 ba2k sqft526 Hickory Ln, Fate, TX 75087Off Market
- $348,2004 bd2 ba2.6k sqft463 Butternut Dr, Fate, TX 75087Off Market
- $2,3754 bd3 ba2.6k sqft534 Hickory Ln, Fate, TX 75087For Rent
A local agent can set up tours, give advice and negotiate with sellers.
A local lender can help you make sure your offer is ready when you are.
Similar homes
- $299,9903 bd2 ba1.6k sqft3314 Everly Dr, Royse City, TX 75189For Sale
 MLS ID #21210951, Logan White. NTREIS
 - $268,0003 bd2 ba1.8k sqft413 Sandy Ln, Royse City, TX 75189For Sale
 MLS ID #21304589, Casi Fricks. NTREIS
 - $319,0003 bd2 ba1.5k sqft8005 Park Ln, Rowlett, TX 75089For Sale
 MLS ID #21336736, Brittany Realzola. NTREIS
 - $319,9003 bd2 ba1.7k sqft3079 Dusty Ridge Dr, Rockwall, TX 75032For Sale
 MLS ID #21338248, Rod Holland. NTREIS
 - $329,0003 bd2 ba1.8k sqft2740 Beacon Hill Dr, Rockwall, TX 75087For SaleMLS ID #21311987, Chris Lamrock. NTREIS
- $300,0004 bd2 ba2k sqft225 Rowdy Dr, Royse City, TX 75189For SaleMLS ID #21309221, Leah Crombie. NTREIS
- $285,0004 bd2 ba1.8k sqft117 Cottage Ln, Royse City, TX 75189For SaleMLS ID #21299399, Cne' Hemby. NTREIS
- $295,0003 bd2 ba1.6k sqft2111 Clear Branch Way, Royse City, TX 75189For SaleMLS ID #21092864, Ty Stayton. NTREIS
- $269,0003 bd2 ba1.3k sqft1400 Silver Maple Ln, Royse City, TX 75189For SaleMLS ID #21296011, Tammy Carter. NTREIS
- $278,9004 bd2 ba1.5k sqft1212 River Oak Ln, Royse City, TX 75189For SaleMLS ID #21226646, Paige Clepper. NTREIS
- $289,9003 bd3 ba1.5k sqft6722 Conestoga Dr, Rowlett, TX 75089For SaleMLS ID #21286260, Joe Mansir. NTREIS
- $294,9904 bd2 ba1.7k sqft921 Bowie Dr, Lavon, TX 75166For SaleMLS ID #21241569, Joey Stanbery. NTREIS
- $281,0003 bd2 ba1.1k sqft1211 Sheppard Ln, Wylie, TX 75098For SaleMLS ID #21307400, Sharon Bartlett. NTREIS
- $299,0003 bd2 ba1.3k sqft2713 Yale Dr, Rowlett, TX 75088For SaleMLS ID #21311908, Clay Smiley. NTREIS
- $299,9993 bd2 ba1.2k sqft1111 Old Knoll Dr, Wylie, TX 75098For SaleMLS ID #21259022, Vonda Bailey. NTREIS
- $374,9993 bd2 ba1.9k sqft2185 Crestlake Dr, Rockwall, TX 75087For SaleMLS ID #21178423, Carol Morgan. NTREIS
- $298,0004 bd3 ba1.7k sqft7808 Cornell Dr, Rowlett, TX 75088For SaleMLS ID #21279259, Amy Calderon. NTREIS
- $275,0003 bd2 ba1.7k sqft301 Long Prairie Dr, Forney, TX 75126For SaleMLS ID #21290518, Faith Burnes. NTREIS
- $275,0004 bd3 ba2.1k sqft723 Mallard Dr, Nevada, TX 75173For SaleMLS ID #21324763, Cynthia McCauley. NTREIS
- $340,0003 bd2 ba1.8k sqft117 Shadybrook Dr, Wylie, TX 75098For SaleMLS ID #21333979, Skyler McKinley. NTREIS
