Located in the heart of the highly sought-after Monte Vista Historic District, this stunning Atlee B Ayers designed home and carriage house, is a rare opportunity to own a piece of San Antonio's rich history. Offering the perfect blend of timeless elegance and modern comfort, the home is designed to provide both luxury and functionality. As you step inside, you're greeted by the warmth of longleaf pine wood flooring that runs throughout the home, adding character while enhancing its charm. The living spaces are generously sized and bathed in natural light, creating a welcoming atmosphere perfect for family life or entertaining. One of the standout features of the home is the grand third-floor 35x33, a open versatile space, which can be transformed into a luxurious living area, a creative studio, or an event space for hosting guests. The high ceilings, large windows, and open floor plan make it an inspiring and unique part of the home. The kitchen and bathrooms have been tastefully updated to offer modern conveniences while respecting the home's historical integrity. The kitchen is equipped with high-end appliances, ample counter space, and custom cabinetry, making it as functional as it is beautiful. The updated bathrooms feature modern fixtures and finishes that complement the home's classic design, providing comfort and luxury. Step outside to discover your own private oasis. The beautifully landscaped backyard features a sparkling pool and spa, perfect for relaxing or entertaining during warm Texas summers. This outdoor space, combined with the beauty of the home, creates a perfect blend of indoor and outdoor living. In addition to the main house, the property includes a 704-square-foot carriage house. This charming space offers endless possibilities, whether used as guest quarters, a home office, or a private retreat. The carriage house adds a layer of flexibility to the property, making it ideal for hosting visitors or enjoying a peaceful escape. The Monte Vista Historic District is known for its tree-lined streets, stately homes, and vibrant community, all just minutes from the cultural and culinary delights of downtown San Antonio. This home not only offers a rare opportunity to live in one of the city's most prestigious neighborhoods With its beautifully preserved details, and thoughtful updates, this home is a unique find in the Monte Vista area. Whether you're drawn to its rich history, elegant design, or modern amenities, this property offers the best of both worlds-historic charm with contemporary conveniences. This is more than a home; it's a piece of San Antonio's history, waiting to be part of your family's legacy.
For sale
Price cut: $150K (7/2)
$1,300,000
501 W French PL, San Antonio, TX 78212
3beds
6,870sqft
Single Family Residence
Built in 1903
0.35 Acres Lot
$1,215,300 Zestimate®
$189/sqft
$-- HOA
What's special
Sparkling pool and spaOpen floor planPrivate oasisBeautifully landscaped backyardHigh ceilingsLongleaf pine wood flooringLarge windows
- 220 days |
- 770 |
- 44 |
Zillow last checked:
Listing updated:
Listed by:
Diana Gonzalez TREC #593609 (210) 771-3715,
Crown Realty Holdings LLC
Source: LERA MLS,MLS#: 1932520
Facts & features
Interior
Bedrooms & bathrooms
- Bedrooms: 3
- Bathrooms: 3
- Full bathrooms: 2
- 1/2 bathrooms: 1
Primary bedroom
- Features: Sitting Room, Walk-In Closet(s), Multi-Closets, Ceiling Fan(s), Full Bath
- Level: Upper
- Area: 425
- Dimensions: 25 x 17
Bedroom 2
- Area: 360
- Dimensions: 20 x 18
Bedroom 3
- Area: 342
- Dimensions: 19 x 18
Primary bathroom
- Features: Tub/Shower Separate, Separate Vanity
- Area: 220
- Dimensions: 20 x 11
Dining room
- Area: 408
- Dimensions: 24 x 17
Family room
- Area: 475
- Dimensions: 25 x 19
Kitchen
- Area: 336
- Dimensions: 21 x 16
Living room
- Area: 374
- Dimensions: 22 x 17
Heating
- Central, Natural Gas
Cooling
- Three+ Central
Appliances
- Included: Range, Gas Cooktop, Refrigerator, Disposal, Dishwasher, Plumbed For Ice Maker, Water Softener Owned, Gas Water Heater
- Laundry: Main Level, Washer Hookup, Dryer Connection
Features
- Two Living Area, Separate Dining Room, Kitchen Island, Breakfast Bar, Utility Room Inside, All Bedrooms Upstairs, 1st Floor Lvl/No Steps, High Ceilings, Maid's Quarters, High Speed Internet, Telephone, Ceiling Fan(s), Chandelier, Solid Counter Tops
- Flooring: Ceramic Tile, Wood
- Windows: Window Coverings
- Has basement: No
- Has fireplace: No
- Fireplace features: Not Applicable
Interior area
- Total interior livable area: 6,870 sqft
Property
Parking
- Total spaces: 2
- Parking features: Two Car Garage, Detached, Garage Door Opener
- Garage spaces: 2
Features
- Has private pool: Yes
- Pool features: In Ground, Pool/Spa Combo, Heated, Pool Sweep
Lot
- Size: 0.35 Acres
Details
- Parcel number: 018800040010
Construction
Type & style
- Home type: SingleFamily
- Property subtype: Single Family Residence
Materials
- 4 Sides Masonry
- Foundation: Slab
- Roof: Composition
Condition
- Pre-Owned
- New construction: No
- Year built: 1903
Utilities & green energy
- Electric: CPS
- Gas: CPS
- Sewer: SAWS
- Water: SAWS
- Utilities for property: Cable Available, City Garbage service
Community & HOA
Community
- Features: None
- Security: Smoke Detector(s), Security System Owned
- Subdivision: Monte Vista
Location
- Region: San Antonio
Financial & listing details
- Price per square foot: $189/sqft
- Tax assessed value: $1,581,910
- Annual tax amount: $38,606
- Price range: $1.3M - $1.3M
- Date on market: 1/8/2026
- Cumulative days on market: 221 days
- Listing terms: Conventional,VA Loan,Cash
Estimated market value
$1,215,300
$1.15M - $1.28M
$2,863/mo
Price history
| Date | Event | Price |
|---|---|---|
| 7/2/2026 | Price change | $1,300,000-10.3%$189/sqft |
Source:  LERA MLS #1932520 Report a problem LERA MLS #1932520 Report a problem | ||
| 4/23/2026 | Price change | $1,450,000-8.8%$211/sqft |
Source: LERA MLS #1932520 Report a problem | ||
| 3/23/2026 | Price change | $1,590,000-2.2%$231/sqft |
Source: LERA MLS #1932520 Report a problem | ||
| 1/8/2026 | Listed for sale | $1,625,000-1.5%$237/sqft |
Source: LERA MLS #1932520 Report a problem | ||
| 9/17/2025 | Listing removed | $1,650,000$240/sqft |
Source: LERA MLS #1813140 Report a problem | ||
| 6/26/2025 | Listed for sale | $1,650,000$240/sqft |
Source: LERA MLS #1813140 Report a problem | ||
| 5/23/2025 | Pending sale | $1,650,000$240/sqft |
Source: LERA MLS #1813140 Report a problem | ||
| 5/12/2025 | Contingent | $1,650,000$240/sqft |
Source: LERA MLS #1813140 Report a problem | ||
| 10/2/2024 | Listed for sale | $1,650,000-5.7%$240/sqft |
Source: LERA MLS #1813140 Report a problem | ||
| 6/27/2024 | Listing removed | -- |
Source: LERA MLS #1741833 Report a problem | ||
| 1/2/2024 | Listed for sale | $1,750,000-7.4%$255/sqft |
Source: LERA MLS #1741833 Report a problem | ||
| 11/27/2023 | Listing removed | -- |
Source: LERA MLS #1661378 Report a problem | ||
| 8/25/2023 | Listed for sale | $1,890,000+26%$275/sqft |
Source: LERA MLS #1661378 Report a problem | ||
| 3/13/2023 | Listing removed | -- |
Source: LERA MLS #1661378 Report a problem | ||
| 3/13/2023 | Listed for sale | $1,500,000$218/sqft |
Source: LERA MLS #1661378 Report a problem | ||
| 2/20/2023 | Contingent | $1,500,000$218/sqft |
Source: LERA MLS #1661378 Report a problem | ||
| 1/17/2023 | Listed for sale | $1,500,000+39.5%$218/sqft |
Source: LERA MLS #1661378 Report a problem | ||
| 7/27/2018 | Sold | -- |
Source: LERA MLS #44006_1297243 Report a problem | ||
| 6/15/2018 | Listed for sale | $1,075,000-14%$156/sqft |
Source: Keller Williams Realty #1297243 Report a problem | ||
| 11/14/2017 | Listing removed | $1,250,000+4.6%$182/sqft |
Source: Phyllis Browning Co. #1241289 Report a problem | ||
| 8/8/2017 | Price change | $1,195,000-4.4%$174/sqft |
Source: Phyllis Browning Co. #1241289 Report a problem | ||
| 5/8/2017 | Listed for sale | $1,250,000$182/sqft |
Source: Phyllis Browning Company #1241289 Report a problem | ||
Public tax history
| Year | Property taxes | Tax assessment |
|---|---|---|
| 2025 | $38,606 +2.5% | $1,581,910 +2.5% |
| 2024 | $37,675 -4.6% | $1,543,980 -2.6% |
| 2023 | $39,508 +4.9% | $1,584,890 +14% |
| 2022 | $37,663 +26.6% | $1,390,000 +20.9% |
| 2021 | $29,740 | $1,150,000 -9.4% |
| 2020 | $29,740 -17.8% | $1,269,640 -0.5% |
| 2019 | $36,180 | $1,276,530 +12.1% |
| 2018 | $36,180 +13.3% | $1,139,050 +1.2% |
| 2017 | $31,923 | $1,125,000 +2.5% |
| 2016 | -- | $1,097,800 +10% |
| 2015 | $27,524 | $998,000 -2.6% |
| 2014 | $27,524 | $1,025,000 -6.2% |
| 2013 | -- | $1,092,300 -0.7% |
| 2011 | -- | $1,100,000 +1.5% |
| 2010 | -- | $1,083,567 +17.3% |
| 2006 | -- | $924,130 +41.7% |
| 2005 | -- | $652,000 |
| 2004 | -- | -- |
| 2003 | -- | -- |
| 2002 | -- | -- |
| 2001 | -- | -- |
| 2000 | -- | -- |
Find assessor info on the county website
Monthly payment
Est. payment
Payment breakdown
Explore the cost of this home by adjusting the details. Changes won't be saved.Climate risks
Neighborhood: Monte Vista
Nearby schools
GreatSchools rating
- 6/10Agnes Cotton Elementary SchoolGrades: 3-8Distance: 0.9 mi
- 4/10Edison High SchoolGrades: 9-12Distance: 1.6 mi
Schools provided by the listing agent
- Elementary: Cotton
- Middle: Mark Twain
- High: Edison
- District: San Antonio I.S.D.
Source: LERA MLS. This data may not be complete. We recommend contacting the local school district to confirm school assignments for this home.
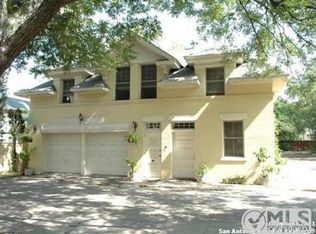
- $1,075,0302 bd1 ba902 sqft509 W French Pl, San Antonio, TX 78212Off Market
- $12,160-- bd-- ba-- sqft509 W French Pl, San Antonio, TX 78212Off Market
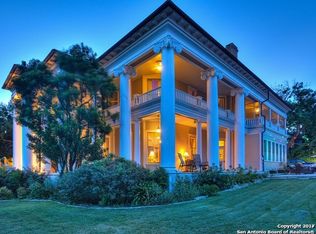
- $1,270,4004 bd2 ba4.4k sqft415 W French Pl, San Antonio, TX 78212Off Market
- $382,2002 bd1 ba2.7k sqft1214 Maverick St, San Antonio, TX 78212Off Market
- $--2 bd1 ba1.4k sqft1214 Maverick St FLOOR 2, San Antonio, TX 78212Off Market
- $333,2002 bd1 ba1.3k sqft502 W Russell Pl, San Antonio, TX 78212Off Market
- $598,9004 bd2 ba2.7k sqft1212 Maverick St, San Antonio, TX 78212Off Market
- $--2 bd1 ba1.4k sqft1212 Maverick St FLOOR 1, San Antonio, TX 78212Off Market
A local agent can set up tours, give advice and negotiate with sellers.
A local lender can help you make sure your offer is ready when you are.
Similar homes
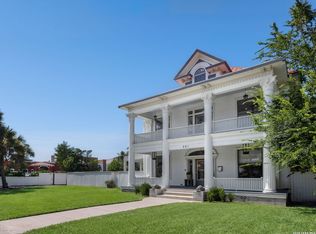
- $1,195,0004 bd5 ba4.2k sqft321 E Dewey Place, San Antonio, TX 78212For Sale
 MLS ID #2004433, Stephen Horton TREC #577042, Kuper Sotheby's Int'l Realty. LERA MLS
 - $1,245,0003 bd4 ba3.7k sqft110 E Mulberry, San Antonio, TX 78212For Sale
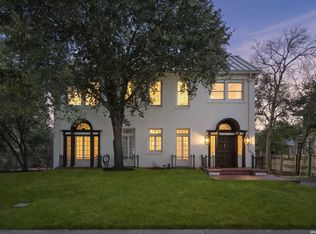 MLS ID #1949401, Robert Elder TREC #436622, Phyllis Browning Company. LERA MLS
 - $1,650,0004 bd4 ba5.7k sqft125 W Agarita Ave., San Antonio, TX 78212For Sale
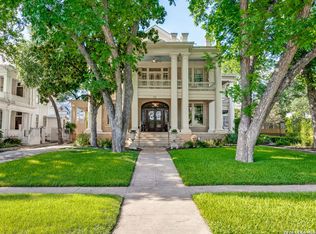 MLS ID #1992087, Ellen McDonough TREC #398375, Phyllis Browning Company. LERA MLS
 - $850,0005 bd4 ba4.8k sqft109 E Woodlawn, San Antonio, TX 78212For Sale
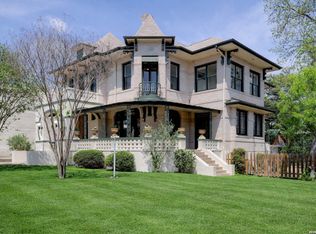 MLS ID #1941629, Alui Alton TREC #695750, Keller Williams Heritage. LERA MLS
 - $1,300,0003 bd3 ba3.4k sqft5401 Fredericksburg, San Antonio, TX 78229For SaleMLS ID #2003644, Mark Klein TREC #617145, Joyce C. Klein, REALTORS. LERA MLS
- $690,0004 bd3 ba3.5k sqft343 W GRAMERCY PL, San Antonio, TX 78212For SaleMLS ID #1970322, Reagan Williamson TREC #596415, Homecity Real Estate. LERA MLS
- $1,295,0004 bd7 ba6k sqft7226 N Vandiver Rd, San Antonio, TX 78209For SaleMLS ID #1854242, Shara Graves TREC #777966, King, REALTORS. LERA MLS
- $1,585,0005 bd5 ba3.9k sqft137 PARK DR, Olmos Park, TX 78212For SaleMLS ID #2001559, Jennie Embrey TREC #494710, Embrey Realty. LERA MLS
- $1,200,0005 bd6 ba6k sqft9218 CALLAGHAN RD, San Antonio, TX 78230For SaleMLS ID #1990661, Quin Kruger TREC #734017, RE/MAX North-San Antonio. LERA MLS
- $1,400,0003 bd4 ba3.4k sqft214 Terrell Rd, Terrell Hills, TX 78209For SaleMLS ID #1973127, Caroline Decherd TREC #617257, Phyllis Browning Company. LERA MLS
- $1,295,0005 bd6 ba4.1k sqft6 Chelsea Way, San Antonio, TX 78209For SaleMLS ID #1948109, Frank LeBlanc TREC #430608, Engel & Volkers San Antonio. LERA MLS
- $1,249,0004 bd6 ba3.9k sqft3 ORSINGER BROOK, San Antonio, TX 78230For SaleMLS ID #2007189, Terri Saari TREC #524593, Kristalli Real Estate, LLC. LERA MLS
- $1,299,0004 bd4 ba3.8k sqft6 Lantana Ridge, San Antonio, TX 78258For SaleMLS ID #1971364, Richard Todd TREC #700317, Keller Williams Heritage. LERA MLS
- $848,0004 bd2 ba3.4k sqft623 Augusta, San Antonio, TX 78215For SaleMLS ID #1965254, Libby Ross TREC #538366, Coldwell Banker D'Ann Harper. LERA MLS
- $1,300,0003 bd4 ba4k sqft72 ETON GREEN CIR, San Antonio, TX 78257For SaleMLS ID #2000869, David Reyna TREC #696738, Vortex Realty. LERA MLS
- $1,150,0004 bd4 ba4.7k sqft14007 BLUFF PARK DR, San Antonio, TX 78216For SaleMLS ID #1997290, Mary Grilliette TREC #630277, Phyllis Browning Company. LERA MLS
- $1,290,0004 bd3 ba3.6k sqft237 CREST TRL, Hill Country Village, TX 78232For SaleMLS ID #1990470, Travis Reed TREC #582264, Phyllis Browning Company. LERA MLS
- $1,445,0005 bd6 ba8.2k sqft107 Chattington Ct, San Antonio, TX 78213For SaleMLS ID #1994095, Steven Koleno TREC #779766, Beycome Brokerage Realty LLC. LERA MLS
- $1,146,0004 bd4 ba6k sqft12603 OLD WICK RD, San Antonio, TX 78230For SaleMLS ID #1995455, Michaela Aden TREC #649496, Premier Realty Group Platinum. LERA MLS
- $1,350,0004 bd5 ba4.2k sqft54 Reynosa, San Antonio, TX 78261For SaleMLS ID #1999863, Kevin Crawford TREC #546237, San Antonio Portfolio KW RE. LERA MLS
