Exceptional custom home offering 4,503 sqft of thoughtfully designed living space paired with truly unmatched utility for hobbyists, collectors, or home-based workers. The standout feature? An extraordinary 1,457 sqft, 6-car garage complete with EV charger—ideal for vehicles, toys, projects, or storage—plus a 940 sqft separate shop with extensive built-ins. Inside, quality craftsmanship shines with Brazilian cherry hardwoods, custom tile floors, slab granite counters, and premium appliances including a Viking refrigerator, Wolf range, and Bosch dishwasher. The spacious kitchen is complemented by a generous walk-in pantry w/additional butler’s pantry, while a dumbwaiter adds convenience between levels. The grand main-level primary suite offers a private retreat with jetted tub, walk-in shower, and exceptional walk-in closets. Main level also features a formal dining room; living room; family room w/gas fireplace; an office with Murphy bed and built-ins; as well a room ideal for crafts, hobbies, homeschooling, or additional workspace. Upstairs you will find 3 bedrooms with Jack-and-Jill bath and a bonus room with wet bar. Downstairs, discover the theater, a walk-in fire-rated vault (wine cellar?), and half bath. Deck has hot tub & is plumbed for gas BBQ. The home is both heated and cooled with an efficient heat pump. Wired & plumbed for gas generator. This custom-built home is a rare combination of luxury, function, & incredible workspace. (Home is staged & virtually staged).
Active
Listed by: Coldwell Banker Bain • Marc Kemp
Price cut: $70K (7/17)
$1,025,000
5014 78th Avenue NW, Gig Harbor, WA 98335
4beds
5,443sqft
:
Get pre-qualified$6,382/mo
Single Family Residence
Built in 2010
2.35 Acres Lot
$-- Zestimate®
$188/sqft
$-- HOA
What's special
Spacious kitchenBrazilian cherry hardwoodsExceptional walk-in closetsJetted tubCustom tile floorsWalk-in showerFormal dining room
- 63 days |
- 1,557 |
- 132 |
Zillow last checked:
Listing updated:
Listed by:
Marc Kemp,
Coldwell Banker Bain,
Richard H Kemp,
Coldwell Banker Bain
Source: NWMLS as distributed by MLS GRID,MLS#: 2528819
Facts & features
Interior
Bedrooms & bathrooms
- Bedrooms: 4
- Bathrooms: 4
- Full bathrooms: 2
- 1/2 bathrooms: 2
- Main level bathrooms: 2
- Main level bedrooms: 1
Primary bedroom
- Level: Main
Bedroom
- Level: Second
Bedroom
- Level: Second
Bedroom
- Level: Second
Bathroom full
- Level: Second
Bathroom full
- Level: Main
Other
- Description: Theater
- Level: Lower
Other
- Description: Craft Room
- Level: Main
Other
- Level: Lower
Other
- Level: Main
Bonus room
- Level: Second
Den office
- Level: Main
Dining room
- Level: Main
Entry hall
- Level: Main
Family room
- Level: Main
Kitchen with eating space
- Level: Main
Living room
- Level: Main
Utility room
- Level: Main
Heating
- Fireplace, Forced Air, Heat Pump, Electric, Natural Gas
Cooling
- Heat Pump
Appliances
- Included: Dishwasher, Microwave, Refrigerator, Stove(s)/Range(s), Dishwasher(s), Microwave(s), Refrigerator(s), Water Heater: Gas, Water Heater Location: Garage
Features
- Bath Off Primary, Ceiling Fan(s), Dining Room, Pantry
- Flooring: Ceramic Tile, Engineered Hardwood, Hardwood, Carpet
- Windows: Dbl Pane/Storm Window
- Basement: Partially Finished
- Number of fireplaces: 2
- Fireplace features: Gas, Main Level: 2, Fireplace
Interior area
- Total structure area: 5,443
- Total interior livable area: 5,443 sqft
Property
Parking
- Total spaces: 11
- Parking features: Driveway, Attached Garage, Off Street, RV Parking
- Has attached garage: Yes
- Covered spaces: 6
- Uncovered spaces: 5
Features
- Levels: Two
- Stories: 2
- Entry location: Main
- Patio & porch: Bath Off Primary, Ceiling Fan(s), Dbl Pane/Storm Window, Dining Room, Fireplace, Fireplace (Primary Bedroom), Jetted Tub, Pantry, Security System, Vaulted Ceiling(s), Walk-In Closet(s), Water Heater, Wet Bar, Wired for Generator
- Has spa: Yes
- Spa features: Bath
- Has view: Yes
- View description: Territorial
- Waterfront features: Creek
Lot
- Size: 2.35 Acres
- Features: Dead End Street, Open Lot, Paved, Secluded, Cable TV, Deck, Electric Car Charging, Gas Available, High Speed Internet, Hot Tub/Spa, Outbuildings, RV Parking, Shop, Sprinkler System
- Topography: Level,Partial Slope,Sloped,Terraces
- Residential vegetation: Brush, Garden Space, Wooded
Details
- Parcel number: 0121144102
- Zoning description: Jurisdiction: County
- Special conditions: Standard
- Other equipment: Leased Equipment: None, Wired for Generator
Construction
Type & style
- Home type: SingleFamily
- Architectural style: 2 Stories w/Bsmnt
- Property subtype: Single Family Residence
Materials
- Cement Planked, Wood Siding, Cement Plank
- Foundation: Poured Concrete
- Roof: Composition
Condition
- Very Good
- Year built: 2010
- Major remodel year: 2013
Details
- Builder name: Garth Jackson
Utilities & green energy
- Electric: Company: Peninsula Light
- Sewer: Septic Tank, Company: Septic
- Water: Public, Company: Peninsula Light-Fillmore WA Dist
- Utilities for property: Xfinity, Xfinity
Community & HOA
Community
- Security: Security System
- Subdivision: Artondale
Location
- Region: Gig Harbor
Financial & listing details
- Price per square foot: $188/sqft
- Tax assessed value: $575,600
- Annual tax amount: $11,765
- Date on market: 5/28/2026
- Cumulative days on market: 59 days
- Listing terms: Conventional,FHA,VA Loan
- Inclusions: Dishwasher(s), Leased Equipment, Microwave(s), Refrigerator(s), Stove(s)/Range(s)
Estimated market value
Not available
Estimated sales range
Not available
Not available
Price history
| Date | Event | Price |
|---|---|---|
| 7/17/2026 | Price change | $1,025,000-6.4%$188/sqft |
Source:  NWMLS as distributed by MLS GRID #2528819 Report a problem NWMLS as distributed by MLS GRID #2528819 Report a problem | ||
| 7/10/2026 | Listed for sale | $1,095,000$201/sqft |
Source: NWMLS as distributed by MLS GRID #2528819 Report a problem | ||
| 7/5/2026 | Pending sale | $1,095,000$201/sqft |
Source: NWMLS as distributed by MLS GRID #2528819 Report a problem | ||
| 6/30/2026 | Price change | $1,095,000-7.8%$201/sqft |
Source: NWMLS as distributed by MLS GRID #2528819 Report a problem | ||
| 5/23/2026 | Listed for sale | $1,187,000+4216.4%$218/sqft |
Source: NWMLS as distributed by MLS GRID #2528819 Report a problem | ||
| 6/17/2008 | Sold | $27,500$5/sqft |
Source: Agent Provided Report a problem | ||
Public tax history
| Year | Property taxes | Tax assessment |
|---|---|---|
| 2017 | $6,033 +11.3% | $575,600 +24.5% |
| 2016 | $5,421 | $462,400 +3.5% |
| 2014 | $5,421 +25.1% | $446,800 +14.9% |
| 2013 | $4,332 | $388,700 +11.6% |
| 2012 | -- | $348,200 +3% |
| 2011 | -- | $338,200 +33.8% |
| 2010 | -- | $252,800 |
Find assessor info on the county website
Monthly payment
Est. payment
Payment breakdown
Explore the cost of this home by adjusting the details. Changes won't be saved.Climate risks
Neighborhood: 98335
Nearby schools
GreatSchools rating
- 8/10Artondale Elementary SchoolGrades: PK-5Distance: 1.1 mi
- 9/10Kopachuck Middle SchoolGrades: 6-8Distance: 1.7 mi
- 9/10Gig Harbor High SchoolGrades: 9-12Distance: 2.6 mi
Schools provided by the listing agent
- Elementary: Artondale Elem
- Middle: Kopachuck Mid
- High: Gig Harbor High
Source: NWMLS as distributed by MLS GRID. This data may not be complete. We recommend contacting the local school district to confirm school assignments for this home.
- $950,0005 bd4 ba4.2k sqft7720 Artondale Dr NW, Gig Harbor, WA 98335For Sale

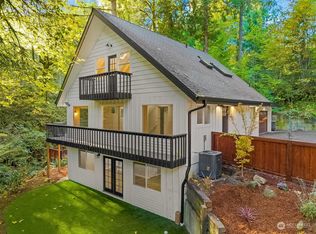
- $840,0003 bd3 ba2.1k sqft5018 78th Ave NW, Gig Harbor, WA 98335Sold
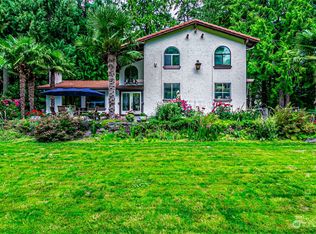
- $740,0004 bd3 ba2.3k sqft7613 Artondale Dr NW, Gig Harbor, WA 98335Sold
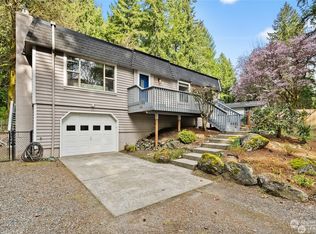
- $560,0002 bd2 ba1.4k sqft7609 Artondale Dr NW, Gig Harbor, WA 98335Sold
- $600,0003 bd3 ba1.5k sqft7605 Artondale Dr NW, Gig Harbor, WA 98335Sold
- $1,470,0004 bd3 ba4.1k sqft4622 77th Avenue Ct NW, Gig Harbor, WA 98335Sold
- $1,750,0005 bd7 ba5.7k sqft5327 78th Ave NW, Gig Harbor, WA 98335Pending
- $975,0003 bd3 ba3.3k sqft7607 46th St NW, Gig Harbor, WA 98335Pending
A local agent can set up tours, give advice and negotiate with sellers.
Similar homes
- $1,049,9993 bd3 ba2.8k sqft6217 76th Ave. Ct. NW, Gig Harbor, WA 98335Active
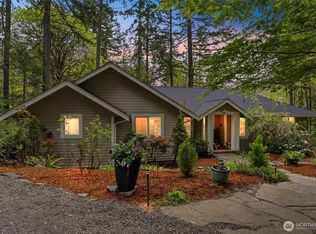 MLS ID #2510419, Randy Knapp. NWMLS as distributed by MLS GRID
 - $1,000,0004 bd3 ba2.8k sqft7333 N Creek Loop, Gig Harbor, WA 98335Active
 MLS ID #2539364, Amy Long. NWMLS as distributed by MLS GRID
 - $1,099,0003 bd3 ba3.8k sqft5417 99th Avenue NW, Gig Harbor, WA 98335Active
 MLS ID #2555384, Jonah J Eastern. NWMLS as distributed by MLS GRID
 - $1,149,0004 bd5 ba2.9k sqft2705 NW Sullivan Drive, Gig Harbor, WA 98335Active
 MLS ID #2534603, Elisa Enders. NWMLS as distributed by MLS GRID
 - $999,9993 bd3 ba3.1k sqft2226 35th St NW, Gig Harbor, WA 98335ActiveMLS ID #2534120, Amy Acton. NWMLS as distributed by MLS GRID
- $1,175,0003 bd3 ba2.7k sqft4120 49th Avenue Ct NW, Gig Harbor, WA 98335ActiveMLS ID #2519188, Charity Slawter. NWMLS as distributed by MLS GRID
- $795,0003 bd3 ba2.9k sqft7021 81st Ave Court NW, Gig Harbor, WA 98335ActiveMLS ID #2537207, Dana Post. NWMLS as distributed by MLS GRID
- $1,399,0004 bd3 ba3.3k sqft8115 64th Street Ct NW, Gig Harbor, WA 98335ActiveMLS ID #2468651, Sydney Prigge. NWMLS as distributed by MLS GRID
- $1,175,0004 bd3 ba2.7k sqftSouthport, Gig Harbor, WA 98335ActiveMLS ID #2549975, Cynthia Marchand. NWMLS as distributed by MLS GRID
- $1,039,0004 bd3 ba3.2k sqftRosedale Ridge, Gig Harbor, WA 98332ActiveMLS ID #2489450, Delinda Jokela. NWMLS as distributed by MLS GRID
- $1,150,0004 bd3 ba3.1k sqft3311 11th Avenue Ct NW, Gig Harbor, WA 98335ActiveMLS ID #2515441, Heather Witte. NWMLS as distributed by MLS GRID
- $995,0003 bd3 ba3.1k sqft7509 145th Street NW, Gig Harbor, WA 98329ActiveMLS ID #2547771, Stephanie L. Patrick. NWMLS as distributed by MLS GRID
- $957,0004 bd3 ba4k sqftPierce County Short, Gig Harbor, WA 98329ActiveMLS ID #2489268, Sharon Liu. NWMLS as distributed by MLS GRID
- $875,0004 bd4 ba3k sqftHolly Circle, Gig Harbor, WA 98335ActiveMLS ID #2518214, Marisa Merritt. NWMLS as distributed by MLS GRID
- $1,099,0003 bd3 ba3.9k sqft9715 Crescent Valley Drive NW, Gig Harbor, WA 98332ActiveMLS ID #2506948, Jensen Westmoreland. NWMLS as distributed by MLS GRID
- $1,199,9004 bd5 ba3.8k sqft870 10th Lane, Fox Island, WA 98333ActiveMLS ID #2524133, Stephanie L. Patrick. NWMLS as distributed by MLS GRID
- $995,0004 bd3 ba3.6k sqft11401 Madera Circle SW, Lakewood, WA 98499ActiveMLS ID #2559624, Derek Johnson. NWMLS as distributed by MLS GRID
- $1,299,0003 bd3 ba2.9k sqft407 Point Fosdick Drive NW, Gig Harbor, WA 98335ActiveMLS ID #2483164, Carolyn Westmoreland. NWMLS as distributed by MLS GRID
- $959,0004 bd3 ba4.6k sqft16705 92nd Street NW, Lakebay, WA 98349ActiveMLS ID #2433660, Debbie Graham. NWMLS as distributed by MLS GRID
- $1,183,0004 bd4 ba2.9k sqft8802 Key Peninsula Highway NW, Lakebay, WA 98349ActiveMLS ID #2544943, Megan Wiese. NWMLS as distributed by MLS GRID
