Beautifully updated family home, approximately 95% remodeled in 2016, offering modern comfort and thoughtful design throughout. This impressive property features a custom-built kitchen with high-end cabinetry, stylish feature walls, three fireplaces, numerous pot lights, and custom-designed closets. Situated on a large, fully fenced lot, the professionally landscaped backyard is ideal for outdoor living, complete with paved pathways, a spacious patio, and a stunning pergola—perfect for entertaining or relaxing. The home is well-equipped with upgraded insulation and in-floor electric heating in all four bathrooms. The upper level includes three bedrooms, 2 dens, and a convenient laundry room with sink. The main floor boasts a spacious primary bedroom with ensuite, a chef-inspired kitchen, and expansive living and dining areas designed for hosting family and friends. A bright sunroom provides the perfect space to enjoy backyard views, natural light, or indoor gardening.
For sale
C$455,000
5016 44th Ave, Calmar, AB T0C 0V0
4beds
2,302sqft
Single Family Residence
Built in 1945
-- sqft lot
$-- Zestimate®
C$198/sqft
C$-- HOA
What's special
Stylish feature wallsThree fireplacesNumerous pot lightsCustom-designed closetsLarge fully fenced lotProfessionally landscaped backyardPaved pathways
- 128 days
- 20
- 0
Zillow last checked:
Listing updated:
Listed by:
Tatiana Boitchenko,
RE/MAX Excellence
Source: RAE,MLS®#: E4483852
Facts & features
Interior
Bedrooms & bathrooms
- Bedrooms: 4
- Bathrooms: 4
- Full bathrooms: 3
- 1/2 bathrooms: 1
Primary bedroom
- Level: Main
Heating
- Forced Air-1, Natural Gas
Appliances
- Included: Dishwasher-Built-In, Dryer, Exhaust Fan, Oven-Built-In, Gas Cooktop, Washer, Second Refrigerator
Features
- Insulation-Upgraded, Sunroom
- Flooring: Carpet, Ceramic Tile, Vinyl Plank
- Windows: Vinyl Windows
- Basement: See Remarks, No Basement,Crawl Space,Crawl Space
- Fireplace features: Electric
Interior area
- Total structure area: 2,302
- Total interior livable area: 2,302 sqft
Video & virtual tour
Property
Parking
- Total spaces: 6
- Parking features: Double Garage Attached, Parking-Extra, Garage Control, Garage Opener
- Attached garage spaces: 2
Features
- Levels: 2 Storey,2
- Patio & porch: Front Porch
- Exterior features: Fire Pit, Exterior Walls 2"x12"
- Fencing: Fenced
Lot
- Features: Flat Site, Level
- Topography: Level
- Residential vegetation: Fruit Trees/Shrubs
Details
- Additional structures: Gazebo, Storage Shed
Construction
Type & style
- Home type: SingleFamily
- Property subtype: Single Family Residence
Materials
- Foundation: Concrete Perimeter
- Roof: Asphalt
Condition
- Year built: 1945
Community & HOA
Community
- Features: Crawl Space, Fire Pit, Front Porch, Gazebo, Insulation-Upgraded, Sunroom, Exterior Walls 2"x12"
Location
- Region: Calmar
Financial & listing details
- Price per square foot: C$198/sqft
- Date on market: 4/23/2026
- Ownership: Private
Price history
Price history is unavailable.
Public tax history
Tax history is unavailable.
Climate risks
Neighborhood: T0C
Nearby schools
GreatSchools rating
No schools nearby
We couldn't find any schools near this home.


Similar homes
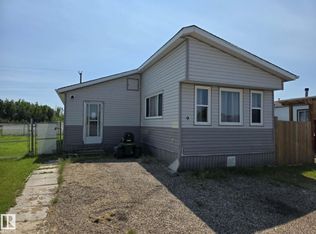
- C$399,9004 bd3 ba1.2k sqft5019 49th St, Calmar, AB T0C 0V0For Sale
 MLS ID #E4502241, Joel P Teeling, REMAX River City. RAE
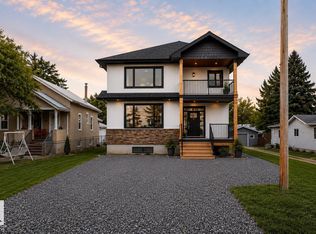
 - C$429,9004 bd2 ba1.1k sqft5002 57th Ave, Leduc, AB T9E 5S3For Sale
 MLS ID #E4505362, Kevin B Doyle, RE/MAX Elite. RAE
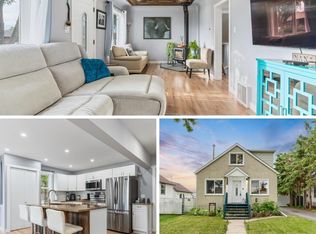
 - C$459,0004 bd4 ba1.4k sqft301 Sheridan Way, Leduc, AB T9E 8R9For Sale
 MLS ID #E4503097, Val L Senio, Exp Realty. RAE
 - C$484,9004 bd3 ba2.1k sqft98 Bridgeport Wynd, Leduc, AB T9E 8B2For Sale
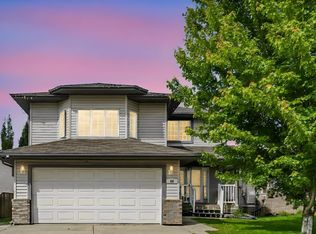 MLS ID #E4495827, Keith Lopushinsky, RE/MAX Real Estate. RAE
