Welcome to Evansville's west side! Step inside this ultra refreshed and updated, 4 bedroom, 2 bathroom stunning bi-level home on a corner lot. Providing just under 2K total sq.ft., it allows for a versatile layout and flexible living space. Updates include a brand new Roof and Gutters, fresh Paint throughout, most Flooring upgraded, new Carpet on the stairs and both bathroom Vanities. Eat-in kitchen (all appliances and mounted TV included) with access to the walkout deck. The main level also has 3 bedrooms, 1 full bath and a living room area. The basement has a large open den area, a laundry room (washer and dryer are included), a full bathroom and a very spacious bedroom with a walk-in closet and access to the backyard. Outside you will find a side parking area with fresh gravel, a generously sized fenced-in backyard with the included firepit and children's playset and the elevated deck --- great for hanging out, watching the kids or pets and/or firing up the grill. It offers a private, country feel while being conveniently located just minutes from shopping, healthcare, schools, highways and all of the west side amenities you could ask for! Possession delivered at closing too!
Pending
Price cut: $10K (6/29)
$259,900
5019 Shady Ct, Evansville, IN 47712
4beds
1,969sqft
:
Get pre-qualified$1,683/mo
Single Family Residence
Built in 1976
7,405 Square Feet Lot
$256,500 Zestimate®
$--/sqft
$-- HOA
What's special
Included firepitLarge open den areaAccess to the backyardCorner lotGenerously sized fenced-in backyardUltra refreshed and updated
- 53 days |
- 1,105 |
- 91 |
Likely to sell faster than
Zillow last checked:
Listing updated:
Listed by:
Mitch Isbell Cell:812-499-0878,
RE/MAX REVOLUTION
Source: IRMLS,MLS#: 202622929
Facts & features
Interior
Bedrooms & bathrooms
- Bedrooms: 4
- Bathrooms: 2
- Full bathrooms: 2
- Main level bedrooms: 3
Bedroom 1
- Level: Lower
Bedroom 2
- Level: Main
Kitchen
- Level: Main
- Area: 170
- Dimensions: 17 x 10
Living room
- Level: Main
- Area: 160
- Dimensions: 16 x 10
Office
- Level: Lower
- Area: 350
- Dimensions: 25 x 14
Heating
- Forced Air
Cooling
- Central Air
Appliances
- Included: Range/Oven Hook Up Gas, Dishwasher, Microwave, Refrigerator, Washer, Dryer-Electric, Gas Range
- Laundry: Electric Dryer Hookup, Washer Hookup
Features
- Ceiling Fan(s), Walk-In Closet(s), Eat-in Kitchen
- Basement: Full,Walk-Out Access,Block
- Has fireplace: No
- Fireplace features: None
Interior area
- Total structure area: 1,969
- Total interior livable area: 1,969 sqft
- Finished area above ground: 1,032
- Finished area below ground: 937
Video & virtual tour
Property
Features
- Levels: Bi-Level
- Patio & porch: Deck Covered, Deck
- Exterior features: Fire Pit
- Fencing: Privacy,Wood
Lot
- Size: 7,405 Square Feet
- Dimensions: 66 x 115
- Features: Corner Lot, Level
Details
- Parcel number: 820527018189.050025
Construction
Type & style
- Home type: SingleFamily
- Property subtype: Single Family Residence
Materials
- Brick, Vinyl Siding
- Foundation: Slab
Condition
- New construction: No
- Year built: 1976
Utilities & green energy
- Sewer: City
- Water: City
Community & HOA
Community
- Subdivision: Forest Glen
Location
- Region: Evansville
Financial & listing details
- Tax assessed value: $194,300
- Annual tax amount: $1,882
- Date on market: 6/12/2026
- Listing terms: Cash,Conventional,FHA,VA Loan
Estimated market value
$256,500
$244,000 - $269,000
$1,768/mo
Price history
| Date | Event | Price |
|---|---|---|
| 7/22/2026 | Pending sale | $259,900 |
Source:  IRMLS #202622929 Report a problem IRMLS #202622929 Report a problem | ||
| 6/29/2026 | Price change | $259,900-3.7% |
Source: IRMLS #202622929 Report a problem | ||
| 6/12/2026 | Listed for sale | $269,900+75.4% |
Source: IRMLS #202622929 Report a problem | ||
| 3/24/2021 | Listing removed | -- |
Source: Owner Report a problem | ||
| 5/1/2019 | Sold | $153,900+2.7%$78/sqft |
Source: Agent Provided Report a problem | ||
| 4/8/2019 | Pending sale | $149,900$76/sqft |
Source: Owner Report a problem | ||
| 3/25/2019 | Listed for sale | $149,900$76/sqft |
Source: Owner Report a problem | ||
Public tax history
| Year | Property taxes | Tax assessment |
|---|---|---|
| 2025 | $1,929 +1.8% | $194,300 +8% |
| 2024 | $1,896 +12.5% | $179,900 +3.3% |
| 2023 | $1,685 +12.1% | $174,100 +11% |
| 2022 | $1,502 +2% | $156,800 +13.2% |
| 2021 | $1,473 +15.4% | $138,500 |
| 2020 | $1,276 -3.3% | $138,500 +14.1% |
| 2019 | $1,319 +0.1% | $121,400 |
| 2018 | $1,317 +1.6% | $121,400 +0.6% |
| 2017 | $1,296 | $120,700 +1.7% |
| 2016 | $1,296 +2% | $118,700 -0.5% |
| 2014 | $1,270 -51.4% | $119,300 +5.9% |
| 2013 | $2,615 +7.2% | $112,700 -1.7% |
| 2012 | $2,438 +125.8% | $114,600 +3.5% |
| 2011 | $1,079 +16.3% | $110,700 +3.7% |
| 2010 | $928 +11.5% | $106,800 |
| 2009 | $832 | $106,800 -0.8% |
| 2008 | -- | $107,700 +2.7% |
| 2007 | -- | $104,900 |
| 2006 | -- | -- |
| 2003 | -- | $39,670 |
| 2001 | -- | $39,670 |
Find assessor info on the county website
Monthly payment
Est. payment
Payment breakdown
Explore the cost of this home by adjusting the details. Changes won't be saved.Climate risks
Neighborhood: 47712
Nearby schools
GreatSchools rating
- 4/10Daniel Wertz Elementary SchoolGrades: PK-5Distance: 0.8 mi
- 9/10Perry Heights Middle SchoolGrades: 6-8Distance: 1 mi
- 9/10Francis Joseph Reitz High SchoolGrades: 9-12Distance: 1.7 mi
Schools provided by the listing agent
- Elementary: Daniel Wertz
- Middle: Perry Heights
- High: Francis Joseph Reitz
- District: Evansville-Vanderburgh School Corp.
Source: IRMLS. This data may not be complete. We recommend contacting the local school district to confirm school assignments for this home.
- $224,0004 bd2 ba2.1k sqft5013 Shady Ct, Evansville, IN 47712Off Market
- $238,2003 bd1 ba1.8k sqft700 Jobes Ln, Evansville, IN 47712Off Market
- $246,9004 bd2 ba1.9k sqft5009 Shady Ct, Evansville, IN 47712Off Market
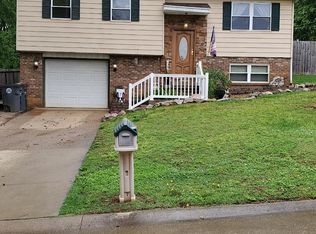
- $221,0003 bd1 ba1.4k sqft701 Forest Glen Dr, Evansville, IN 47712Off Market
- $163,5003 bd1 ba1k sqft807 Jobes Ln, Evansville, IN 47712Off Market
- $204,4003 bd1 ba1.5k sqft801 Jobes Ln, Evansville, IN 47712Off Market
- $227,6003 bd2 ba1.6k sqft704 Jobes Ln, Evansville, IN 47712Off Market
- $231,8004 bd2 ba1.6k sqft5005 Shady Ct, Evansville, IN 47712Off Market
A local agent can set up tours, give advice and negotiate with sellers.
Similar homes
- $275,0003 bd2 ba1.8k sqft200 S Royal Ave, Evansville, IN 47715For Sale
 MLS ID #202630837, Liz Miller, ERA FIRST ADVANTAGE REALTY, INC. IRMLS
 - $340,0003 bd3 ba2k sqft1314 Reiter Dr, Evansville, IN 47712For Sale
 MLS ID #202548854, Angie McGee, F.C. TUCKER EMGE. IRMLS
 - $308,6283 bd2 ba2k sqft500 Holly Hill Dr, Evansville, IN 47710For Sale
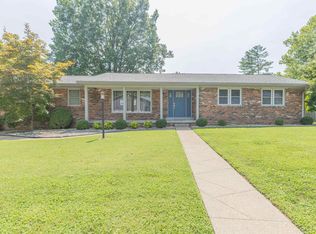 MLS ID #202631442, Kenneth G Haynie, F.C. TUCKER EMGE. IRMLS
 - $194,9002 bd1 ba1k sqft3133 Austin Ave, Evansville, IN 47712For Sale
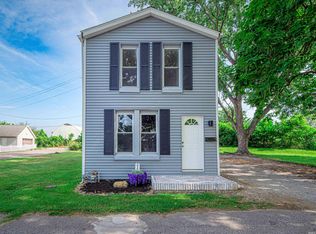 MLS ID #202630636, Ireland Martin, Catanese Real Estate. IRMLS
 - $237,5004 bd2 ba1.9k sqft3704 Stringtown Rd, Evansville, IN 47711For SaleMLS ID #202626750, Austin Loveless, F.C. TUCKER EMGE. IRMLS
- $255,0003 bd3 ba2.1k sqft3229 Autumnwood Way, Evansville, IN 47715For SaleMLS ID #202629548, Trae Dauby, Dauby Real Estate. IRMLS
- $303,0003 bd3 ba1.7k sqft7100 E Gum St, Evansville, IN 47715For SaleMLS ID #202631256, Randal L Folz, FOLZ REALTORS. IRMLS
- $354,9544 bd3 ba2.4k sqft615 Crestmont Dr, Evansville, IN 47712For SaleMLS ID #202618669, Missy M Mosby, F.C. TUCKER EMGE. IRMLS
- $259,0004 bd2 ba1.7k sqft8311 Sycamore Dr, Newburgh, IN 47630For SaleMLS ID #202625098, Cori Walton, Catanese Real Estate. IRMLS
- $289,0004 bd2 ba1.7k sqft324 Indian Trl, Evansville, IN 47715For SaleMLS ID #202621937, Chris K Schafer, @properties. IRMLS
- $315,0004 bd3 ba2.3k sqft701 S Boeke Rd, Evansville, IN 47714For SaleMLS ID #202629583, John Kissel, @properties. IRMLS
- $243,5003 bd2 ba1.2k sqft17 S Fairlawn Ave, Evansville, IN 47714For SaleMLS ID #202629860, Marcus Duncan, eXp Realty, LLC. IRMLS
- $210,0004 bd2 ba2k sqft3001 Eastbrooke Dr, Evansville, IN 47711For SaleMLS ID #202629591, Andrea Clark, Elite Home and Land Realty. IRMLS
- $214,9003 bd2 ba1.5k sqft3116 Pollack Ave, Evansville, IN 47714For SaleMLS ID #202629825, Sydni Cosby, F.C. TUCKER EMGE. IRMLS
- $250,0003 bd2 ba1.1k sqft2816 E Morgan Ave, Evansville, IN 47711For SaleMLS ID #202611863, Donnie Dowell, @properties. IRMLS
- $250,0003 bd2 ba2.4k sqft5311 Memory Ln, Evansville, IN 47711For SaleMLS ID #202622172, Casey J McCoy, KELLER WILLIAMS CAPITAL REALTY. IRMLS
- $264,9004 bd3 ba2.2k sqft2577 Juanita Ave, Wadesville, IN 47638For SaleMLS ID #202625653, Sarah Lutz, KELLER WILLIAMS CAPITAL REALTY. IRMLS
- $279,5003 bd3 ba1.6k sqft4339 N Iroquois Dr, Evansville, IN 47711For SaleMLS ID #202620066, James R Sutton, F.C. TUCKER EMGE. IRMLS
- $219,0003 bd2 ba2.2k sqft23 N Alvord Blvd, Evansville, IN 47711For SaleMLS ID #202624531, Nikki Davis, F.C. TUCKER EMGE. IRMLS
- $249,9003 bd2 ba1.2k sqft3915 Bronson Ln, Evansville, IN 47711For SaleMLS ID #202627227, Wade Cartwright, KELLER WILLIAMS CAPITAL REALTY. IRMLS
