Nestled in one of the city’s most vibrant and walkable neighborhoods, Wedgewood Houston, this beautifully maintained 3-bedroom, 2-bath home offers the perfect blend of comfort, style, and convenience! Just steps from acclaimed dining - Aba, Pastis and Alla Vita, cozy coffee shops - Babu and Americano, boutique fitness studios, and high-end retail plus Geodis Park, the location delivers an unbeatable lifestyle with everything you need right outside your door. Inside, the home features a bright and inviting layout with spacious living areas, abundant natural light, and seamless flow for both everyday living and entertaining. The well-appointed kitchen opens to comfortable gathering spaces, while the generously sized bedrooms provide flexibility for guests and family, along with a dedicated home office for the working professional. The private primary suite offers a relaxing retreat with an en-suite bath and ample closet space. The large screened-in porch offers additional living and entertaining space for the discerning buyer. Whether you’re enjoying morning walks to your favorite café, evenings out at nearby restaurants, or weekends exploring local shops and entertainment, this home places you in the center of it all while still offering a peaceful place to unwind. *Home can be sold fully furnished.
Under contract - showing
$989,000
502 Hamilton Ave, Nashville, TN 37203
3beds
2,373sqft
:
Get pre-qualified$5,972/mo
Horizontal Property Regime - Detached, Residential
Built in 2015
1,306 Square Feet Lot
$-- Zestimate®
$417/sqft
$-- HOA
What's special
Dedicated home officeGenerously sized bedroomsWell-appointed kitchenAbundant natural lightComfortable gathering spacesAmple closet spacePrivate primary suite
- 23 days |
- 715 |
- 56 |
Likely to sell faster than
Zillow last checked:
Listing updated:
Listed by:
Kyle Yates 615-767-9296,
Tyler York Real Estate Brokers, LLC 615-200-8679
Source: RealTracs MLS as distributed by MLS GRID,MLS#: 3259952
Facts & features
Interior
Bedrooms & bathrooms
- Bedrooms: 3
- Bathrooms: 3
- Full bathrooms: 2
- 1/2 bathrooms: 1
Bedroom 1
- Features: Suite
- Level: Suite
- Area: 210 Square Feet
- Dimensions: 14x15
Bedroom 2
- Features: Walk-In Closet(s)
- Level: Walk-In Closet(s)
- Area: 196 Square Feet
- Dimensions: 14x14
Bedroom 3
- Features: Walk-In Closet(s)
- Level: Walk-In Closet(s)
- Area: 169 Square Feet
- Dimensions: 13x13
Primary bathroom
- Features: Double Vanity
- Level: Double Vanity
Dining room
- Features: Combination
- Level: Combination
- Area: 451 Square Feet
- Dimensions: 11x41
Kitchen
- Features: Pantry
- Level: Pantry
- Area: 117 Square Feet
- Dimensions: 13x9
Living room
- Features: Separate
- Level: Separate
- Area: 255 Square Feet
- Dimensions: 17x15
Other
- Features: Office
- Level: Office
- Area: 121 Square Feet
- Dimensions: 11x11
Other
- Features: Utility Room
- Level: Utility Room
- Area: 90 Square Feet
- Dimensions: 9x10
Recreation room
- Features: Second Floor
- Level: Second Floor
- Area: 204 Square Feet
- Dimensions: 12x17
Heating
- Central
Cooling
- Central Air
Appliances
- Included: Gas Oven, Gas Range, Dishwasher, Disposal, Freezer, Microwave, Refrigerator, Stainless Steel Appliance(s)
- Laundry: Electric Dryer Hookup, Washer Hookup
Features
- Ceiling Fan(s), Pantry, Walk-In Closet(s), High Speed Internet
- Flooring: Carpet, Wood, Tile
- Basement: Crawl Space
- Number of fireplaces: 1
- Fireplace features: Living Room
Interior area
- Total structure area: 2,373
- Total interior livable area: 2,373 sqft
- Finished area above ground: 2,373
Property
Parking
- Total spaces: 4
- Parking features: Garage Faces Front, Driveway
- Attached garage spaces: 2
- Uncovered spaces: 2
Features
- Levels: Two
- Stories: 2
- Patio & porch: Patio, Screened
- Fencing: Back Yard
Lot
- Size: 1,306 Square Feet
Details
- Parcel number: 105070Y00200CO
- Special conditions: Standard
Construction
Type & style
- Home type: SingleFamily
- Property subtype: Horizontal Property Regime - Detached, Residential
Materials
- Fiber Cement
- Roof: Asphalt
Condition
- New construction: No
- Year built: 2015
Utilities & green energy
- Sewer: Public Sewer
- Water: Public
- Utilities for property: Water Available, Cable Connected
Green energy
- Energy efficient items: Thermostat, Water Heater
Community & HOA
Community
- Subdivision: Wedgewood Houston
HOA
- Has HOA: No
Location
- Region: Nashville
Financial & listing details
- Price per square foot: $417/sqft
- Tax assessed value: $786,100
- Annual tax amount: $5,530
- Date on market: 7/3/2026
Estimated market value
Not available
Estimated sales range
Not available
Not available
Price history
| Date | Event | Price |
|---|---|---|
| 7/11/2026 | Contingent | $989,000$417/sqft |
Source:  RealTracs MLS as distributed by MLS GRID #3259952 Report a problem RealTracs MLS as distributed by MLS GRID #3259952 Report a problem | ||
| 7/3/2026 | Listed for sale | $989,000+108.3%$417/sqft |
Source: RealTracs MLS as distributed by MLS GRID #3259952 Report a problem | ||
| 12/21/2015 | Sold | $474,867$200/sqft |
Source: RealTracs MLS as distributed by MLS GRID #1674697 Report a problem | ||
Public tax history
| Year | Property taxes | Tax assessment |
|---|---|---|
| 2025 | $5,530 +17% | $196,525 +35.3% |
| 2024 | $4,728 | $145,300 |
| 2023 | $4,728 | $145,300 |
| 2022 | $4,728 -1% | $145,300 |
| 2021 | $4,777 -5.1% | $145,300 +21.8% |
| 2020 | $5,035 +33.8% | $119,275 |
| 2019 | $3,763 | $119,275 |
| 2018 | $3,763 | $119,275 |
| 2017 | $3,763 | $119,275 +84.2% |
| 2016 | $3,763 | $64,750 |
Find assessor info on the county website
Monthly payment
Est. payment
Payment breakdown
Explore the cost of this home by adjusting the details. Changes won't be saved.Climate risks
Neighborhood: Wedgewood Houston
Nearby schools
GreatSchools rating
- 4/10Fall- Hamilton Elementary Enhanced OptionGrades: PK-5Distance: 0.3 mi
- 5/10Cameron College PrepGrades: 5-8Distance: 0.7 mi
- 3/10Glencliff Comp High SchoolGrades: 9-12Distance: 3.2 mi
Schools provided by the listing agent
- Elementary: Fall-Hamilton Elementary
- Middle: Cameron College Preparatory
- High: Glencliff High School
Source: RealTracs MLS as distributed by MLS GRID. This data may not be complete. We recommend contacting the local school district to confirm school assignments for this home.
- $147,5004 bd3 ba2.4k sqft123 Rains Ave, Nashville, TN 37203Off Market
- $200-- bd-- ba-- sqft125B Rains Ave, Nashville, TN 37203Off Market
- $894,0003 bd3 ba2.3k sqft125 Rains Ave, Nashville, TN 37203Sold
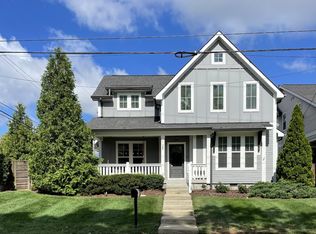
- $799,0004 bd3 ba2.4k sqft123 Rains Ave, Nashville, TN 37203Off Market
- $983,5003 bd2 ba2.4k sqft504 Hamilton Ave, Nashville, TN 37203Off Market
- $777,1004 bd3 ba2.2k sqft121 Rains Ave, Nashville, TN 37203Off Market
- $45,0004 bd3 ba2.2k sqft121 Rains Ave, Nashville, TN 37203Off Market
- $45,0003 bd4 ba2.2k sqft119 Rains Ave, Nashville, TN 37203Off Market
A local agent can set up tours, give advice and negotiate with sellers.
A local lender can help you make sure your offer is ready when you are.
Similar homes
- $962,5003 bd3 ba2.8k sqft3708 Ackerman Ct, Nashville, TN 37204For Sale
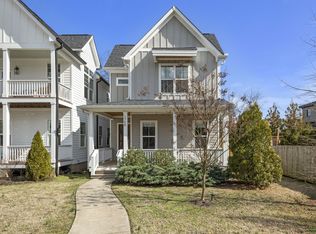
 MLS ID #3224224, Cathy Rowan East. RealTracs MLS as distributed by MLS GRID
 - $1,000,0004 bd4 ba2.9k sqft1416 15th Ave S, Nashville, TN 37212For Sale
 MLS ID #3239769, Melissa Hawley. RealTracs MLS as distributed by MLS GRID
 - $899,0004 bd3 ba2.4k sqft2115 Grantland Ave, Nashville, TN 37204For Sale
 MLS ID #3185668, Patricia Rappa Robbe. RealTracs MLS as distributed by MLS GRID
 - $869,0003 bd4 ba2.3k sqft505 Wedgewood Ave #I, Nashville, TN 37203For Sale
 MLS ID #3070960, Michael Swift, Guild Certified Luxury Home Marketing Specialist. RealTracs MLS as distributed by MLS GRID
 - $995,0003 bd3 ba2.6k sqft608 Cherry Glen Cir, Nashville, TN 37215For SaleMLS ID #3288348, Eileen Giger. RealTracs MLS as distributed by MLS GRID
- $849,9004 bd4 ba2.5k sqft3506 Hillsdale Ave #A, Nashville, TN 37205For SaleMLS ID #3256297, Lara K. Kirby | KIRBY GROUP. RealTracs MLS as distributed by MLS GRID
- $875,0003 bd3 ba2.6k sqft5528 Hill Rd, Brentwood, TN 37027For SaleMLS ID #3262068, Dale Binkley. RealTracs MLS as distributed by MLS GRID
- $1,100,0004 bd5 ba3.2k sqft937 Woodmont Blvd, Nashville, TN 37204For SaleMLS ID #3278636, JONATHAN HARRIS. RealTracs MLS as distributed by MLS GRID
- $824,9004 bd4 ba2.5k sqft5308 Indiana Ave, Nashville, TN 37209For SaleMLS ID #3282488, Cayla Cook. RealTracs MLS as distributed by MLS GRID
- $799,9004 bd3 ba2.1k sqft3516 Hillsdale Ave, Nashville, TN 37205For SaleMLS ID #3220448, Heather Warmbrod. RealTracs MLS as distributed by MLS GRID
- $499,9003 bd3 ba1.8k sqft911 Cahal Ave, Nashville, TN 37206For SaleMLS ID #3305561, Catherine Coley. RealTracs MLS as distributed by MLS GRID
- $739,9993 bd4 ba2.7k sqft600 Fatherland St #B, Nashville, TN 37206For SaleMLS ID #3228981, Valerie Clarke. RealTracs MLS as distributed by MLS GRID
- $825,0004 bd5 ba2.1k sqft1003 51st Ave N, Nashville, TN 37209For SaleMLS ID #3253573, JD Hartwig. RealTracs MLS as distributed by MLS GRID
- $874,7504 bd3 ba2.4k sqft5410C Kentucky Ave, Nashville, TN 37209For SaleMLS ID #3221087, Tamanna Qureshi. RealTracs MLS as distributed by MLS GRID
- $739,0003 bd5 ba2.8k sqft60 Twin St, Nashville, TN 37209For SaleMLS ID #3297925, Josh Stimpson. RealTracs MLS as distributed by MLS GRID
- $749,9004 bd4 ba2.1k sqft1719 14th Ave S #A, Nashville, TN 37212For SaleMLS ID #3169651, Darin Cunningham. RealTracs MLS as distributed by MLS GRID
- $625,0002 bd2 ba1.4k sqft3210 W End Cir APT 103, Nashville, TN 37203For SaleMLS ID #3302500, Jordyn Hollingsworth. RealTracs MLS as distributed by MLS GRID
- $725,0004 bd3 ba2.3k sqft1540 Straightway Ave #B, Nashville, TN 37206For SaleMLS ID #3248341, Joscie Ray. RealTracs MLS as distributed by MLS GRID
- $589,9003 bd3 ba2k sqft2146B Oakland St, Nashville, TN 37210For SaleMLS ID #3205450, Becca Sempkowski. RealTracs MLS as distributed by MLS GRID
- $849,9003 bd4 ba2.3k sqft519 Chesterfield Ave #2, Nashville, TN 37212For SaleMLS ID #3180531, Dana Griscom. RealTracs MLS as distributed by MLS GRID
