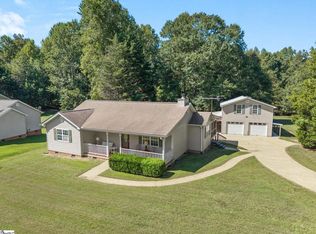
This 3-bedroom/2-full bath ranch style home with level lot and fenced yard is like new! Gorgeous stone paver pathways and slate tiled rocking chair front porch are as welcoming as the interior. There is a 2-car attached rear entry garage and workshop, plus loads of driveway parking. Landscaping boasts Japanese maple and red dogwood trees. The home is tucked off the road. There are newly added windows, a great new sunroom, new hardwood floors, a new backsplash, and new storm door. This home is amazing! Schedule your private showing today!
Pending
$284,900
502 Rampey St, Easley, SC 29640
3beds
1,275sqft
Single Family Residence
Built in ----
0.46 Acres Lot
$283,800 Zestimate®
$223/sqft
$-- HOA
What's special
Fenced yardNew storm doorLevel lotLoads of driveway parkingGorgeous stone paver pathwaysNew backsplashNew hardwood floors
- 2 days
- 209
- 24
Likely to sell faster than
Zillow last checked:
Listing updated:
Listed by:
Marie Graziano 864-770-5640,
Open House Realty, LLC
Source: WUMLS,MLS#: 20307090 Originating MLS: Western Upstate Association of Realtors
Originating MLS: Western Upstate Association of RealtorsFacts & features
Interior
Bedrooms & bathrooms
- Bedrooms: 3
- Bathrooms: 2
- Full bathrooms: 2
- Main level bathrooms: 2
- Main level bedrooms: 3
Rooms
- Room types: Laundry, Sunroom, Workshop
Primary bedroom
- Dimensions: 11x12
Bedroom 2
- Dimensions: 12x12
Bedroom 3
- Dimensions: 10x11
Dining room
- Dimensions: 10x11
Kitchen
- Dimensions: 11x14
Laundry
- Dimensions: 7x19
Living room
- Dimensions: 11x25
Sunroom
- Dimensions: 16x16
Heating
- Central, Electric, Forced Air
Cooling
- Central Air, Electric, Forced Air, Attic Fan
Appliances
- Included: See Remarks
Features
- Ceiling Fan(s), Fireplace, Laminate Countertop, Bath in Primary Bedroom, Main Level Primary, Pull Down Attic Stairs, Smooth Ceilings, Shower Only, Cable TV, Workshop
- Flooring: Ceramic Tile, Hardwood, Luxury Vinyl Plank
- Doors: Storm Door(s)
- Windows: Insulated Windows, Tilt-In Windows
- Basement: None,Crawl Space
- Has fireplace: Yes
- Fireplace features: Gas Log
Interior area
- Total structure area: 1,275
- Total interior livable area: 1,275 sqft
Property
Parking
- Total spaces: 2
- Parking features: Attached, Garage, Driveway
- Attached garage spaces: 2
Features
- Levels: One
- Stories: 1
- Patio & porch: Front Porch
- Exterior features: Fence, Porch, Storm Windows/Doors
- Fencing: Yard Fenced
Lot
- Size: 0.46 Acres
- Features: City Lot, Level, Not In Subdivision, Trees
Details
- Parcel number: 501907692618
Construction
Type & style
- Home type: SingleFamily
- Architectural style: Ranch
- Property subtype: Single Family Residence
Materials
- Brick
- Foundation: Crawlspace
- Roof: Architectural,Shingle
Utilities & green energy
- Sewer: Public Sewer
- Water: Public
- Utilities for property: Electricity Available, Natural Gas Available, Sewer Available, Water Available, Cable Available
Community & HOA
Community
- Security: Smoke Detector(s)
HOA
- Has HOA: No
- Services included: None
Location
- Region: Easley
Financial & listing details
- Price per square foot: $223/sqft
- Tax assessed value: $265,000
- Annual tax amount: $1,075
- Date on market: 10/7/2026
- Cumulative days on market: 2 days
- Listing agreement: Exclusive Right To Sell
Estimated market value
$283,800
$270,000 - $298,000
$1,727/mo
Price history
| Date | Event | Price |
|---|---|---|
| 10/8/2026 | Contingent | $284,900$223/sqft |
Source: Greater Greenville AOR #1606026 Report a problem | ||
| 10/8/2026 | Pending sale | $284,900$223/sqft |
Source:  WUMLS #20307090 Report a problem WUMLS #20307090 Report a problem | ||
| 10/7/2026 | Listed for sale | $284,900-5%$223/sqft |
Source:  Greater Greenville AOR #1606026 Report a problem Greater Greenville AOR #1606026 Report a problem | ||
| 7/9/2026 | Listing removed | $299,900$235/sqft |
Source: Greater Greenville AOR #1584767 Report a problem | ||
| 7/1/2026 | Price change | $299,900-3.2%$235/sqft |
Source: Greater Greenville AOR #1584767 Report a problem | ||
| 5/6/2026 | Price change | $309,9000%$243/sqft |
Source: Greater Greenville AOR #1584767 Report a problem | ||
| 3/26/2026 | Price change | $310,000-3.1%$243/sqft |
Source: Greater Greenville AOR #1584767 Report a problem | ||
| 3/13/2026 | Listed for sale | $319,900+0.1%$251/sqft |
Source: Greater Greenville AOR #1584767 Report a problem | ||
| 3/9/2026 | Listing removed | $319,500$251/sqft |
Source: Greater Greenville AOR #1577158 Report a problem | ||
| 2/11/2026 | Price change | $319,500-1.7%$251/sqft |
Source: Greater Greenville AOR #1577158 Report a problem | ||
| 1/19/2026 | Price change | $325,000-1.2%$255/sqft |
Source: Greater Greenville AOR #1577158 Report a problem | ||
| 1/8/2026 | Price change | $329,000-2.9%$258/sqft |
Source: Greater Greenville AOR #1577158 Report a problem | ||
| 12/15/2025 | Listed for sale | $339,000+27.9%$266/sqft |
Source: Greater Greenville AOR #1577158 Report a problem | ||
| 4/4/2023 | Sold | $265,000+112%$208/sqft |
Source: Public Record Report a problem | ||
| 3/16/2011 | Sold | $125,000$98/sqft |
Source: Public Record Report a problem | ||
Public tax history
| Year | Property taxes | Tax assessment |
|---|---|---|
| 2025 | $1,076 +2.2% | $10,600 |
| 2024 | $1,052 | $10,600 |
| 2023 | -- | -- |
| 2022 | $30 | -- |
| 2021 | -- | -- |
Find assessor info on the county website
Monthly payment
Est. payment
Payment breakdown
Explore the cost of this home by adjusting the details. Changes won't be saved.Climate risks
Neighborhood: 29640
Nearby schools
Schools provided by the listing agent
- Elementary: Mckissick Elem
- Middle: Richard H Gettys Middle
- High: Easley High
Source: WUMLS. This data may not be complete. We recommend contacting the local school district to confirm school assignments for this home.

Similar homes
- $290,0003 bd3 ba1.6k sqft117 Shaffner Dr, Easley, SC 29640For Sale
 MLS ID #1594806, Denise Jones, EXP Realty LLC. Greater Greenville AOR
 - $425,0003 bd2 ba1.2k sqft119 Mockingbird Ln, Easley, SC 29640For Sale
 MLS ID #1605662, Catherine Craven, Looking Glass Realty, LLC. Greater Greenville AOR
 - $289,9003 bd2 ba1.3k sqft145 Bufflehead Cir, Liberty, SC 29657For Sale
 MLS ID #341418, Michelle Gleed, Quartermaster Properties LLC. SAR as distributed by MLS GRID
 - $330,0003 bd2 ba1.4k sqft104 Foghorn Ct, Williamston, SC 29697For Sale
 MLS ID #20307104, Tanesha Duckett, The Property Bar, LLC. WUMLS
