This beautifully updated home offers peace of mind with an impressive list of recent upgrades and modern improvements, making it truly move-in ready. Major system updates include a brand-new air conditioning system (2025), water heater (2020), and a roof installed in 2016. Impact windows and impact sliding patio door (2026) provide enhanced safety, energy efficiency, and storm protection. The home’s curb appeal shines with beautiful professional landscaping, refreshed exterior paint (2022) and a resurfaced driveway (2024), while the updated front door (2022) creates a warm and inviting entrance. Inside, you’ll find fresh interior paint (2025) and elegant plantation shutters (2022) that elevate both style and functionality throughout. Offering 4 bedrooms and 2 bathrooms, this home features a layout ideal for both everyday living and entertaining. Located in Glenn Lakes, the property is perfectly positioned just minutes from IMG Academy and the stunning beaches of Anna Maria Island. Enjoy convenient access to an abundance of dining, shopping, golf, and entertainment options right at your fingertips. The outdoor living space is a true highlight, featuring a beautifully resurfaced and retiled pool (2025), a new pool heater (2025), and a pool pump (2020). The pool cage has been freshly painted and rescreened (2024), creating the perfect setting for relaxing or entertaining year-round. The primary suite has been thoughtfully upgraded with beautiful wood cabinets, quartz countertops and tons of extra storage. The primary closet is a walk-in dream with a custom closet organization system. You’ll love the large kitchen with 42” wood cabinets, granite countertops and stainless appliances making cooking a joy. With extensive updates already completed, this home seamlessly blends modern comfort, efficiency, and style—allowing you to move in and start enjoying the Florida lifestyle right away.
Pending
Price cut: $10K (6/8)
$569,000
5030 44th St W, Bradenton, FL 34210
4beds
2,156sqft
:
Get pre-qualified$3,782/mo
Single Family Residence
Built in 1995
8,364 Square Feet Lot
$554,200 Zestimate®
$264/sqft
$90/mo HOA
What's special
Refreshed exterior paintFresh interior paintPool pumpNew pool heaterBeautiful professional landscapingResurfaced driveway
- 83 days |
- 315 |
- 12 |
Zillow last checked:
Listing updated:
Listed by:
Janelle Malrick 941-315-1120,
COLDWELL BANKER REALTY 941-366-8070
Source: Stellar MLS,MLS#: A4691413 Originating MLS: Sarasota - Manatee
Originating MLS: Sarasota - Manatee
Facts & features
Interior
Bedrooms & bathrooms
- Bedrooms: 4
- Bathrooms: 2
- Full bathrooms: 2
Rooms
- Room types: Dining Room, Great Room, Utility Room
Primary bedroom
- Features: Walk-In Closet(s)
- Level: First
- Area: 221 Square Feet
- Dimensions: 17x13
Bedroom 2
- Features: Walk-In Closet(s)
- Level: First
- Area: 144 Square Feet
- Dimensions: 12x12
Bedroom 3
- Features: Walk-In Closet(s)
- Level: First
- Area: 132 Square Feet
- Dimensions: 12x11
Bedroom 4
- Features: Built-in Closet
- Level: First
- Area: 120 Square Feet
- Dimensions: 12x10
Primary bathroom
- Features: Bidet, En Suite Bathroom, Exhaust Fan, Handicapped Accessible, Shower No Tub, Split Vanities, Stone Counters
- Level: First
Dining room
- Level: First
- Area: 165 Square Feet
- Dimensions: 15x11
Family room
- Level: First
- Area: 224 Square Feet
- Dimensions: 16x14
Kitchen
- Features: Breakfast Bar, Pantry
- Level: First
- Area: 140 Square Feet
- Dimensions: 14x10
Living room
- Level: First
- Area: 192 Square Feet
- Dimensions: 16x12
Heating
- Central, Electric
Cooling
- Central Air
Appliances
- Included: Dishwasher, Disposal, Dryer, Microwave, Range, Refrigerator, Washer
- Laundry: Inside
Features
- Ceiling Fan(s), Eating Space In Kitchen, Kitchen/Family Room Combo, Open Floorplan, Primary Bedroom Main Floor, Solid Surface Counters, Solid Wood Cabinets, Split Bedroom, Walk-In Closet(s)
- Flooring: Ceramic Tile, Hardwood
- Doors: Sliding Doors
- Windows: Window Treatments
- Has fireplace: No
Interior area
- Total structure area: 2,873
- Total interior livable area: 2,156 sqft
Video & virtual tour
Property
Parking
- Total spaces: 2
- Parking features: Driveway
- Attached garage spaces: 2
- Has uncovered spaces: Yes
Features
- Levels: One
- Stories: 1
- Patio & porch: Deck, Patio, Porch, Screened
- Has private pool: Yes
- Pool features: Child Safety Fence, Heated, In Ground, Pool Sweep, Screen Enclosure, Tile
- Fencing: Fenced
Lot
- Size: 8,364 Square Feet
- Dimensions: 8364 Units
- Features: Landscaped, Level, Sidewalk
Details
- Parcel number: 5188552409
- Zoning: PDR
- Special conditions: None
Construction
Type & style
- Home type: SingleFamily
- Architectural style: Contemporary
- Property subtype: Single Family Residence
Materials
- Block, Stucco
- Foundation: Slab
- Roof: Shingle
Condition
- Completed
- New construction: No
- Year built: 1995
Utilities & green energy
- Sewer: Public Sewer
- Water: Public
- Utilities for property: Electricity Connected, Street Lights, Underground Utilities
Community & HOA
Community
- Features: Deed Restrictions, Tennis Court(s)
- Security: Security System Owned, Smoke Detector(s)
- Pet fee: $0 monthly
- Subdivision: GLENN LAKES
HOA
- Has HOA: Yes
- Amenities included: Tennis Court(s)
- HOA fee: $90 monthly
- HOA name: DellCor Property Management/Colleen Fletcher
- HOA phone: 941-358-3366
Location
- Region: Bradenton
Financial & listing details
- Price per square foot: $264/sqft
- Tax assessed value: $463,984
- Annual tax amount: $2,998
- Date on market: 5/2/2026
- Cumulative days on market: 83 days
- Listing terms: Cash,Conventional,FHA,VA Loan
- Ownership: Fee Simple
- Total actual rent: 0
- Electric utility on property: Yes
- Road surface type: Asphalt
Estimated market value
$554,200
$526,000 - $582,000
$5,745/mo
Price history
| Date | Event | Price |
|---|---|---|
| 7/2/2026 | Pending sale | $569,000$264/sqft |
Source:  Stellar MLS #A4691413 Report a problem Stellar MLS #A4691413 Report a problem | ||
| 6/8/2026 | Price change | $569,000-1.7%$264/sqft |
Source: Stellar MLS #A4691413 Report a problem | ||
| 5/19/2026 | Price change | $579,000-1.8%$269/sqft |
Source: Stellar MLS #A4691413 Report a problem | ||
| 5/2/2026 | Listed for sale | $589,900+90.9%$274/sqft |
Source: Stellar MLS #A4691413 Report a problem | ||
| 3/26/2008 | Sold | $309,000+34.4%$143/sqft |
Source: Public Record Report a problem | ||
| 6/25/2003 | Sold | $229,900+21.6%$107/sqft |
Source: Public Record Report a problem | ||
| 8/20/2002 | Sold | $189,000+34.7%$88/sqft |
Source: Public Record Report a problem | ||
| 9/5/1995 | Sold | $140,300$65/sqft |
Source: Public Record Report a problem | ||
Public tax history
| Year | Property taxes | Tax assessment |
|---|---|---|
| 2025 | $2,998 +0.9% | $229,837 +2.9% |
| 2024 | $2,972 +1.9% | $223,360 +3% |
| 2023 | $2,917 +3.1% | $216,854 +3% |
| 2022 | $2,829 +0.6% | $210,538 +3% |
| 2021 | $2,812 +1.3% | $204,406 +1.4% |
| 2020 | $2,777 +1.9% | $201,584 +2.3% |
| 2019 | $2,724 | $197,052 +1.9% |
| 2018 | $2,724 +1.3% | $193,378 +2.1% |
| 2017 | $2,690 +7.5% | $189,401 +2.1% |
| 2016 | $2,501 | $185,505 +0.7% |
| 2015 | $2,501 | $184,215 +0.8% |
| 2014 | $2,501 +2.2% | $182,753 +1.5% |
| 2013 | $2,448 +244710% | $180,052 +1.7% |
| 2012 | $1 | $177,042 -5.8% |
| 2011 | $1 | $188,032 -7% |
| 2010 | -- | $202,242 -18% |
| 2009 | $4,146 -0.2% | $246,683 +3.3% |
| 2008 | $4,153 +22.8% | $238,839 +3% |
| 2007 | $3,381 -4.5% | $231,883 +2.5% |
| 2006 | $3,538 +4.6% | $226,227 +6.9% |
| 2005 | $3,384 +2% | $211,706 +3% |
| 2004 | $3,318 +15.6% | $205,540 +15.1% |
| 2003 | $2,871 +44.4% | $178,623 +30.5% |
| 2002 | $1,988 +3.5% | $136,843 +1.6% |
| 2001 | $1,921 +1.6% | $134,688 +3% |
| 2000 | $1,890 | $130,765 |
Find assessor info on the county website
Monthly payment
Est. payment
Payment breakdown
Explore the cost of this home by adjusting the details. Changes won't be saved.Climate risks
Neighborhood: 34210
Nearby schools
GreatSchools rating
- 4/10H. S. Moody Elementary SchoolGrades: PK-5Distance: 1.3 mi
- 2/10Bayshore High SchoolGrades: 8-12Distance: 0.9 mi
- 2/10W. D. Sugg Middle SchoolGrades: 6-8Distance: 1.4 mi
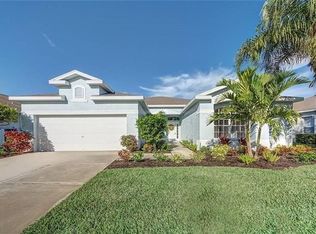
- $430,2003 bd2 ba1.6k sqft5026 44th St W, Bradenton, FL 34210Off Market
- $428,8003 bd2 ba1.8k sqft5043 45th St W, Bradenton, FL 34210Off Market
- $423,2003 bd2 ba1.8k sqft5039 45th St W, Bradenton, FL 34210Off Market
- $579,0004 bd2 ba2k sqft5031 45th St W, Bradenton, FL 34210Sold

- $464,2003 bd2 ba1.9k sqft5022 44th St W, Bradenton, FL 34210Off Market
- $685,0004 bd2 ba1.8k sqft5033 45th St W, Bradenton, FL 34210Sold
- $429,7003 bd2 ba1.8k sqft5029 45th St W, Bradenton, FL 34210Off Market
- $464,3003 bd2 ba1.7k sqft5039 44th St W, Bradenton, FL 34210Off Market
A local agent can set up tours, give advice and negotiate with sellers.
A local lender can help you make sure your offer is ready when you are.
Similar homes
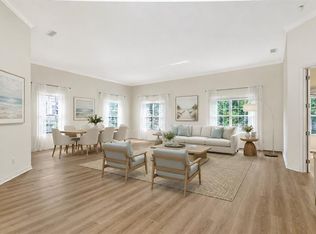
- $639,0003 bd3 ba2.7k sqft5839 Los Verdes Ct, Bradenton, FL 34210For Sale
 MLS ID #A4655702, Ryan Adamson, PA, COLDWELL BANKER REALTY. Stellar MLS
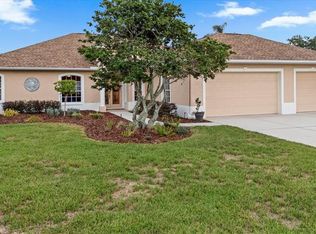
 - $570,0003 bd3 ba2.8k sqft3710 Little Country Rd, Parrish, FL 34219For Sale
 MLS ID #A4699215, Ann Burke, COLDWELL BANKER REALTY. Stellar MLS
 - $599,0003 bd2 ba2.3k sqft6209 Cypress Bend Ct, Bradenton, FL 34201For Sale
 MLS ID #A4695841, Jackie Kleppinger, PREMIER SOTHEBY'S INTERNATIONAL REALTY. Stellar MLS
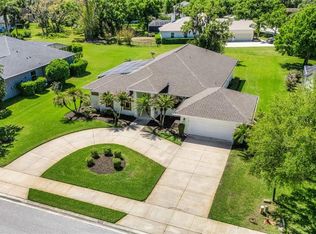
 - $559,9003 bd3 ba2.2k sqft14110 18th Pl E, Bradenton, FL 34212For Sale
 MLS ID #A4687115, Gina Serena, PA, KW SUNCOAST. Stellar MLS
 - $558,9002 bd2 ba1.5k sqft1240 Spoonbill Landings Cir, Bradenton, FL 34209For SaleMLS ID #A4699662, Lynn Zemmer, EDGEWATER REAL ESTATE, INC. Stellar MLS
- $469,0003 bd2 ba2.1k sqft7521 Ridgelake Cir, Bradenton, FL 34203For SaleMLS ID #O6427103, Jeff Jones, MARK SPAIN REAL ESTATE. Stellar MLS
- $535,0002 bd2 ba1.8k sqft8669 54th Avenue Cir E, Bradenton, FL 34211For SaleMLS ID #A4694285, Debi Chaffee, FINE PROPERTIES. Stellar MLS
- $498,0003 bd2 ba1.7k sqft6852 Sagebrush Cir, Sarasota, FL 34243For SaleMLS ID #O6427168, Karen Jorgensen, CHARLES RUTENBERG REALTY ORLANDO. Stellar MLS
- $620,0003 bd3 ba1.9k sqft618 Whitfield Ave, Sarasota, FL 34243For SaleMLS ID #A4699069, Christopher Gray, LIV SARASOTA REALTY. Stellar MLS
- $639,0003 bd2 ba1.9k sqft8403 13th Ave NW, Bradenton, FL 34209For SaleMLS ID #A4694746, Axel Realtor Weiss, SEA TO SKY REALTY. Stellar MLS
- $575,0004 bd2 ba2.3k sqft13515 22nd Ct E, Parrish, FL 34219For SaleMLS ID #A4695725, Angie Graham, COLDWELL BANKER REALTY. Stellar MLS
- $524,9002 bd2 ba1.5k sqft7004 Vista Bella Dr, Bradenton, FL 34209For SaleMLS ID #A4692192, Ed Taaffe, WAGNER REALTY. Stellar MLS
- $495,9993 bd2 ba1.6k sqft6288 Wingspan Way, Bradenton, FL 34203For SaleMLS ID #A4699947, Laurie Fox, COLDWELL BANKER REALTY. Stellar MLS
- $579,0003 bd3 ba2.2k sqft8737 Pebble Creek Ln, Sarasota, FL 34238For SaleMLS ID #A4700486, Darren Beddoe, COLDWELL BANKER REALTY. Stellar MLS
- $585,0002 bd2 ba1.4k sqft1005 Pelican Ct, Bradenton, FL 34209For SaleMLS ID #A4686053, Billie Chipain, COLDWELL BANKER REALTY. Stellar MLS
- $569,0002 bd2 ba1.4k sqft11009 Jasmine Cir, Bradenton, FL 34209For SaleMLS ID #A4688452, Karen Parsons, GOOD LIFE REALTY LLC. Stellar MLS
- $559,1003 bd3 ba1.8k sqft7910 34th Ave W #203, Bradenton, FL 34209For SaleMLS ID #A4680587, Lisa Gullick, PREMIER SOTHEBY'S INTERNATIONAL REALTY. Stellar MLS
- $529,9002 bd2 ba1.5k sqft1011 Ibis Ct, Bradenton, FL 34209For SaleMLS ID #A4693939, Thomas Nelson, ISLAND REAL ESTATE-ANNA MARIA. Stellar MLS
- $539,0003 bd2 ba2.1k sqft6614 Grand Estuary Trl Unit 102, Bradenton, FL 34212For SaleMLS ID #A4696362, Walter Spikes, JR, COLDWELL BANKER REALTY. Stellar MLS
- $405,0003 bd2 ba2.1k sqft4478 Pro Am Ave E, Bradenton, FL 34203For SaleMLS ID #TB8477188, Chad Leonberg, EXP REALTY LLC. Stellar MLS
