Perched high on the ridge in Northern Colorado Springs, this extensively updated patio home captures breathtaking panoramic views of Pikes Peak, Cheyenne Mountain & city lights below*Rarely does a property combining this level of scenery, functionality & pride of ownership come to market*This exquisite residence showcases quality finishes from recent remodel including beautiful hardwood flooring, tile entry, plantation shutters, custom draperies, new carpet & expansive west-facing windows designed to maximize the incredible “Top of the World” views*Spacious main level offers an ideal blend of comfort & entertaining space featuring a large great room, formal dining area & flexible office with closet that could easily function as an additional bedroom*Fully remodeled kitchen is designed for both everyday living & entertaining with granite countertops, gas cooktop, abundant cabinetry, spacious eating nook & direct access to the view deck where mountain sunsets & city lights become part of your daily routine*Luxurious primary suite features a 4 piece spa bath, walk-in closet & walkout to private decking*Gorgeous powder room & large laundry room with granite tops & utility sink complete the main level*Descend to the walkout lower level boasting exceptional versatility with a second full kitchen showcasing granite countertops, functional wet bar area, expansive family room featuring gas fireplace with custom stacked stone finish, 9-foot ceilings, multiple storage areas & ideal spaces for guests, multi-generational living or extended stays*2 additional bedrooms & secondary bath are a bonus*Additional highlights include a large walkout patio with gate to a flat yard with massive views*Oversized storage opportunities including crawl space access, workshop space with built-in cabinetry in the garage, newer roof, low maintenance stucco exterior and concrete tile roofing*Rare opportunity to own a true lock & Leave property within Mission Ridge Community, will not last! WOW...
For sale
Price cut: $15K (6/27)
$615,000
5035 Vista Del Sol Point, Colorado Springs, CO 80919
4beds
3,912sqft
:
Get pre-qualified$4,221/mo
Townhouse
Built in 1996
2,744 Square Feet Lot
$-- Zestimate®
$157/sqft
$450/mo HOA
What's special
Walkout to private deckingNewer roofCustom draperiesLuxurious primary suiteGorgeous powder roomGas cooktopGranite countertops
- 71 days |
- 370 |
- 18 |
Zillow last checked:
Listing updated:
Listed by:
Dean Weissman 719-499-6124,
The Platinum Group
Source: elevateMLS,MLS#: 4917190
Facts & features
Interior
Bedrooms & bathrooms
- Bedrooms: 4
- Bathrooms: 3
- Full bathrooms: 2
- 3/4 bathrooms: 1
Other
- Level: Main
- Area: 238 Square Feet
- Dimensions: 17 x 14
Heating
- Forced Air, Natural Gas
Cooling
- Ceiling Fan(s), Central Air
Appliances
- Included: 220v in Kitchen, Dishwasher, Disposal, Double Oven, Dryer, Gas in Kitchen, Exhaust Fan, Microwave, Range, Refrigerator, Self Cleaning Oven, Washer
- Laundry: Electric Hook-up, Main Level
Features
- 9Ft + Ceilings, French Doors, Great Room, Skylight (s), Vaulted Ceiling(s), See Prop Desc Remarks, Breakfast Bar, Central Vacuum, Pantry, Wet Bar
- Flooring: Carpet, Ceramic Tile, Wood
- Windows: Window Coverings
- Basement: Full,Partially Finished
- Number of fireplaces: 2
- Fireplace features: Basement, Gas, Two
- Common walls with other units/homes: End Unit
Interior area
- Total structure area: 3,912
- Total interior livable area: 3,912 sqft
- Finished area above ground: 2,050
- Finished area below ground: 1,862
Property
Parking
- Total spaces: 2
- Parking features: Attached, Even with Main Level, Garage Door Opener, Oversized, Workshop in Garage, See Remarks, Paved Driveway
- Attached garage spaces: 2
Features
- Patio & porch: Covered, Other, See Prop Desc Remarks
- Fencing: Community
- Has view: Yes
- View description: City, Mountain(s), View of Pikes Peak
Lot
- Size: 2,744 Square Feet
- Features: Backs to City/Cnty/State/Natl OS, Backs to Open Space, Cul-De-Sac, Level, See Remarks, Hiking Trail, Near Fire Station, Near Hospital, Near Park, Near Shopping Center, HOA Required $, Landscaped
Details
- Parcel number: 6319202034
Construction
Type & style
- Home type: Townhouse
- Architectural style: Ranch
- Property subtype: Townhouse
- Attached to another structure: Yes
Materials
- Stucco, Framed on Lot
- Foundation: Walk Out
- Roof: Tile
Condition
- Existing Home
- New construction: No
- Year built: 1996
Utilities & green energy
- Water: Municipal
- Utilities for property: Cable Available, Electricity Available, Natural Gas Available
Community & HOA
HOA
- Has HOA: Yes
- Services included: Common Utilities, Covenant Enforcement, Lawn, Maintenance Structure, Management, Snow Removal, Trash Removal
- HOA fee: $450 monthly
Location
- Region: Colorado Springs
Financial & listing details
- Price per square foot: $157/sqft
- Tax assessed value: $526,537
- Annual tax amount: $1,882
- Date on market: 5/16/2026
- Listing terms: Cash,Conventional,FHA,VA Loan
- Electric utility on property: Yes
Estimated market value
Not available
Estimated sales range
Not available
Not available
Price history
| Date | Event | Price |
|---|---|---|
| 6/27/2026 | Price change | $615,000-2.4%$157/sqft |
Source:  elevateMLS #4917190 Report a problem elevateMLS #4917190 Report a problem | ||
| 5/16/2026 | Listed for sale | $630,000+45.7%$161/sqft |
Source: elevateMLS #4917190 Report a problem | ||
| 7/3/2018 | Sold | $432,500-1.5%$111/sqft |
Source: Public Record Report a problem | ||
| 6/1/2018 | Pending sale | $439,000$112/sqft |
Source: RE/MAX Real Estate Group Inc #3321596 Report a problem | ||
| 5/23/2018 | Price change | $439,000-2.2%$112/sqft |
Source: RE/MAX Real Estate Group Inc #3321596 Report a problem | ||
| 5/11/2018 | Price change | $449,000-2.2%$115/sqft |
Source: RE/MAX Real Estate Group Inc #3321596 Report a problem | ||
| 3/28/2018 | Listed for sale | $459,000+16.2%$117/sqft |
Source: RE/MAX Real Estate Group Inc #3321596 Report a problem | ||
| 8/1/2014 | Sold | $395,000-7%$101/sqft |
Source: Public Record Report a problem | ||
| 8/31/2013 | Listed for sale | $424,900+19.7%$109/sqft |
Source: RE/MAX Advantage #794528 Report a problem | ||
| 3/2/2005 | Sold | $355,000+16.2%$91/sqft |
Source: Public Record Report a problem | ||
| 3/25/1997 | Sold | $305,600$78/sqft |
Source: Public Record Report a problem | ||
Public tax history
| Year | Property taxes | Tax assessment |
|---|---|---|
| 2024 | $1,843 -16.4% | $35,280 |
| 2023 | $2,203 -10% | $35,280 +5.9% |
| 2022 | $2,449 | $33,300 -2.8% |
| 2021 | -- | $34,270 +9.2% |
| 2020 | $2,417 +1.1% | $31,390 |
| 2019 | $2,391 +7.8% | $31,390 +9.3% |
| 2018 | $2,218 -0.4% | $28,720 |
| 2017 | $2,226 +0.4% | $28,720 -3.9% |
| 2016 | $2,218 -4.1% | $29,900 |
| 2015 | $2,312 +20.8% | $29,900 +20.7% |
| 2014 | $1,914 | $24,780 |
| 2013 | -- | -- |
| 2012 | -- | $25,920 |
| 2011 | $2,244 | $25,920 -11.4% |
| 2010 | -- | $29,250 |
| 2009 | -- | $29,250 +4.2% |
| 2008 | -- | $28,080 |
| 2006 | -- | $28,080 +8.7% |
| 2004 | -- | $25,830 |
| 2003 | $2,009 +2.7% | $25,830 -2.3% |
| 2002 | $1,956 -12.1% | $26,440 -8.7% |
| 2001 | $2,226 | $28,960 |
Find assessor info on the county website
Monthly payment
Est. payment
Payment breakdown
Explore the cost of this home by adjusting the details. Changes won't be saved.Climate risks
Neighborhood: Northwest Colorado Springs
Nearby schools
GreatSchools rating
- 8/10Rockrimmon Elementary SchoolGrades: K-5Distance: 2 mi
- 7/10Eagleview Middle SchoolGrades: 6-8Distance: 1.8 mi
- 8/10Air Academy High SchoolGrades: 9-12Distance: 4.5 mi
Schools provided by the listing agent
- District: Academy-20
Source: elevateMLS. This data may not be complete. We recommend contacting the local school district to confirm school assignments for this home.
- $565,0003 bd3 ba3.6k sqft5025 Vista Del Sol Point, Colorado Springs, CO 80919Sold

- $546,7004 bd2 ba2k sqft5015 Vista Del Sol Point, Colorado Springs, CO 80919Off Market
- $485,0003 bd2 ba2k sqft5045 Vista Del Sol Point, Colorado Springs, CO 80919Sold
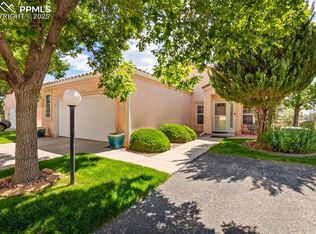
- $612,8004 bd3 ba3.8k sqft5010 Vista Del Sol Point, Colorado Springs, CO 80919Off Market
- $446,5002 bd2 ba1.9k sqft5025 Vista Del Sur Point, Colorado Springs, CO 80919Off Market
- $576,3004 bd3 ba3.4k sqft5015 Vista Del Sur Point, Colorado Springs, CO 80919Off Market
- $440,1002 bd1 ba1.9k sqft5055 Vista Del Sol Point, Colorado Springs, CO 80919Off Market
- $438,5002 bd1 ba2k sqft5035 Vista Del Sur Point, Colorado Springs, CO 80919Off Market
A local agent can set up tours, give advice and negotiate with sellers.
Similar homes
- $650,0004 bd4 ba3.5k sqft1320 Dancing Horse Dr, Colorado Springs, CO 80919For Sale
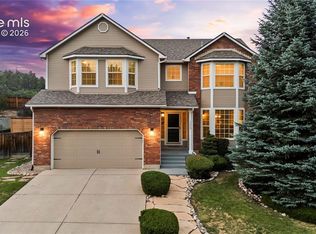
 MLS ID #4511253, Kelly Hromadka, The Platinum Group. elevateMLS
 - $700,0004 bd3 ba3.6k sqft4510 Eileen Ct, Colorado Springs, CO 80919For Sale
 MLS ID #1117308, Javier Mazzetti, Mazzetti & Company Real Estate Group. elevateMLS
 - $718,9005 bd4 ba4.3k sqft1865 Smoke Ridge Dr, Colorado Springs, CO 80919For Sale
 MLS ID #7265037, Aaron Brewster GRI , Highest Point Inc. elevateMLS
 - $775,0004 bd3 ba4k sqft2005 Spirerock Path, Colorado Springs, CO 80919For Sale
 MLS ID #3840855, Brian Sink, The Platinum Group. elevateMLS
 - $619,9004 bd3 ba3.5k sqft3555 Painted Daisy Ct, Colorado Springs, CO 80920For SaleMLS ID #1226242, Geri Torres, Kline Realty & Investments LLC. elevateMLS
- $769,0005 bd4 ba4.3k sqft6914 Oak Valley Dr, Colorado Springs, CO 80919For SaleMLS ID #3604948, Laura Gallant ABR C2EX MRP RENE SFR SRES , The Platinum Group. elevateMLS
- $569,9004 bd3 ba3.3k sqft6059 Mapleton Dr, Colorado Springs, CO 80918For SaleMLS ID #1786642, Jacob Scott Burger, REMAX PROPERTIES. elevateMLS
- $630,0004 bd3 ba3.5k sqft11892 Royal County Down Rd, Peyton, CO 80831For SaleMLS ID #5316466, Megan Niles, Exp Realty LLC. elevateMLS
- $640,0004 bd3 ba3.4k sqft2772 Stonewall Hts, Colorado Springs, CO 80909For SaleMLS ID #8222790, Alyce Chermack, The Platinum Group. elevateMLS
- $420,0004 bd3 ba3k sqft3157 Soaring Bird Cir, Colorado Springs, CO 80919For SaleMLS ID #6096124, Lynn Rivera ABR GRI MRP , Keller Williams Clients Choice Realty. elevateMLS
- $650,0003 bd3 ba3.1k sqft9508 Carriage Creek Point, Colorado Springs, CO 80920For SaleMLS ID #6090096, Ryan Graham, The Platinum Group. elevateMLS
- $615,0005 bd4 ba3k sqft6660 Big Leaf Ln, Colorado Springs, CO 80927For SaleMLS ID #9172098, Mike Bast, Keller Williams Clients Choice Realty. elevateMLS
- $629,9003 bd3 ba3.5k sqft8138 Regiment Ct, Colorado Springs, CO 80920For SaleMLS ID #9428536, Harry Salzman CRP CRS GRI SRES , ERA Shields Real Estate. elevateMLS
- $650,0005 bd4 ba3.5k sqft8315 Drayton Hall Dr, Colorado Springs, CO 80920For SaleMLS ID #3681710, Jessica Lanquar, Home at 6035 LLC. elevateMLS
- $699,9004 bd4 ba4.1k sqft6648 Barrel Race Dr, Colorado Springs, CO 80923For SaleMLS ID #2327041, Gigi Stangle, Coldwell Banker Realty. elevateMLS
- $599,9005 bd4 ba3.8k sqft7475 Chancellor Dr, Colorado Springs, CO 80920For SaleMLS ID #4508477, Sam Sparks MRP , Realty One Group Apex. elevateMLS
- $639,0005 bd4 ba4.2k sqft2647 Marston Hts, Colorado Springs, CO 80920For SaleMLS ID #9443476, William Kemp CDPE CRS GRI , The Platinum Group. elevateMLS
- $649,9004 bd4 ba4.5k sqft2722 Marston Hts, Colorado Springs, CO 80920For SaleMLS ID #4725650, Tanya Stevenson ABR CDPE GRI PSA , Park Avenue Properties of Colorado Springs, LLC. elevateMLS
- $585,0004 bd4 ba2.7k sqft459 Assay Ct, Colorado Springs, CO 80905For SaleMLS ID #1542335, Valerie Bays ABR GREEN , Bays Real Estate Corp. elevateMLS
- $515,0004 bd2 ba3.3k sqft6211 Soaring Dr, Colorado Springs, CO 80918For SaleMLS ID #7888230, Elliot Bannister, Coldwell Banker Realty. elevateMLS
