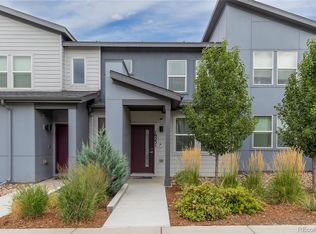
***This is an income restricted home. This home is a part of Denver's affordable home ownership program. Buyers must be approved through and income verified by the City of Denver's Office of Housing Stability (HOST) in order to qualify to purchase this property. The buyer must have a minimum household income at 50% AMI and not be above 100% AMI. For more information or to apply go to https://denvergov.org/Government/Agencies-Departments-Offices/Agencies-Departments-Offices-Directory/Department-of-Housing-Stability/Resident-Resources/Affordable-Home-Ownership*** Welcome home to this beautifully maintained end-unit townhome in Denver's vibrant Central Park community! Built in 2018, this light-filled 3-bedroom, 2.5-bath home offers 1,341 finished square feet of thoughtfully designed living space with an open-concept floor plan that's perfect for everyday living and entertaining. The spacious kitchen features rich cabinetry, stainless steel appliances, ample counter space, and seamlessly flows into the dining and living areas. Upstairs you'll find a generous primary suite with a private full bath, two additional bedrooms, another full bath, and a convenient upper-level laundry room. Enjoy the benefits of an attached 2-car garage, energy-efficient construction, and low-maintenance living with community amenities including a pool and park. Ideally located just minutes from Stanley Marketplace, Northfield, Bluff Lake Nature Center, shopping, dining, parks, trails, and easy access to I-70, I-270, Downtown Denver, DIA, Anschutz Medical Campus, and Fitzsimons.
Accepting backups
$316,563
5037 Central Park Boulevard, Denver, CO 80238
3beds
1,341sqft
:
Get pre-qualified$2,316/mo
Townhouse
Built in 2018
1,760 Square Feet Lot
$-- Zestimate®
$236/sqft
$313/mo HOA
What's special
- 8 days |
- 991 |
- 75 |
Zillow last checked:
Listing updated:
Listed by:
Juan C Luevanos 303-638-7649 jcluevanos@yourdominium.com,
HomeSmart
Source: REcolorado as distributed by MLS GRID,MLS#: 1999600
Facts & features
Interior
Bedrooms & bathrooms
- Bedrooms: 3
- Bathrooms: 3
- Full bathrooms: 2
- 1/2 bathrooms: 1
- Main level bathrooms: 1
Bedroom
- Features: Primary Suite
- Level: Upper
- Area: 122.2 Square Feet
- Dimensions: 10.33 x 11.83
Bedroom
- Level: Upper
- Area: 122.31 Square Feet
- Dimensions: 12.33 x 9.92
Bedroom
- Level: Upper
- Area: 119.5 Square Feet
- Dimensions: 11.75 x 10.17
Bathroom
- Level: Main
- Area: 32.56 Square Feet
- Dimensions: 5.92 x 5.5
Bathroom
- Features: En Suite Bathroom
- Level: Upper
- Area: 40.59 Square Feet
- Dimensions: 4.92 x 8.25
Bathroom
- Level: Upper
- Area: 45.51 Square Feet
- Dimensions: 9.25 x 4.92
Kitchen
- Level: Main
- Area: 253.62 Square Feet
- Dimensions: 20.42 x 12.42
Laundry
- Level: Upper
- Area: 44.72 Square Feet
- Dimensions: 5.83 x 7.67
Living room
- Level: Main
- Area: 294.46 Square Feet
- Dimensions: 20.42 x 14.42
Heating
- Forced Air
Cooling
- Central Air
Appliances
- Included: Dishwasher, Disposal, Dryer, Microwave, Range, Refrigerator, Washer
- Laundry: In Unit
Features
- Laminate Counters, Open Floorplan
- Flooring: Carpet, Laminate
- Windows: Double Pane Windows
- Has basement: No
- Common walls with other units/homes: End Unit
Interior area
- Total structure area: 1,341
- Total interior livable area: 1,341 sqft
- Finished area above ground: 1,341
Video & virtual tour
Property
Parking
- Total spaces: 2
- Parking features: Garage - Attached
- Attached garage spaces: 2
Features
- Levels: Two
- Stories: 2
- Entry location: Exterior Access
- Patio & porch: Front Porch
Lot
- Size: 1,760 Square Feet
- Features: Corner Lot
Details
- Parcel number: 116404046
- Zoning: M-RX-5
- Special conditions: Third Party Approval
Construction
Type & style
- Home type: Townhouse
- Property subtype: Townhouse
- Attached to another structure: Yes
Materials
- Wood Siding
- Roof: Composition
Condition
- Year built: 2018
Utilities & green energy
- Electric: 110V, 220 Volts
- Sewer: Public Sewer
- Water: Public
- Utilities for property: Electricity Connected
Community & HOA
Community
- Subdivision: Stapleton Filing 42
HOA
- Has HOA: Yes
- Amenities included: Park, Pool
- Services included: Maintenance Grounds, Maintenance Structure, Snow Removal
- HOA fee: $282 monthly
- HOA name: The Boulevard IV Community Association
- HOA phone: 800-932-6636
- Second HOA fee: $31 monthly
- Second HOA name: Master Community Association
- Second HOA phone: 303-420-4433
Location
- Region: Denver
Financial & listing details
- Price per square foot: $236/sqft
- Annual tax amount: $2,924
- Date on market: 7/24/2026
- Listing terms: Cash,Conventional,FHA,VA Loan
- Exclusions: Sellers' Personal Property
- Ownership: Individual
- Electric utility on property: Yes
Estimated market value
Not available
Estimated sales range
Not available
Not available
Price history
| Date | Event | Price |
|---|---|---|
| 7/28/2026 | Pending sale | $316,563$236/sqft |
Source:  REcolorado as distributed by MLS GRID #1999600 Report a problem REcolorado as distributed by MLS GRID #1999600 Report a problem | ||
| 7/24/2026 | Listed for sale | $316,563$236/sqft |
Source: REcolorado as distributed by MLS GRID #1999600 Report a problem | ||
Public tax history
Tax history is unavailable.
Monthly payment
Est. payment
Payment breakdown
Explore the cost of this home by adjusting the details. Changes won't be saved.Climate risks
Neighborhood: Central Park
Nearby schools
GreatSchools rating
- 7/10Willow ElementaryGrades: PK-5Distance: 0.3 mi
- 9/10Denver Green School NorthfieldGrades: 6-8Distance: 1 mi
- 8/10Northfield High SchoolGrades: 9-12Distance: 0.6 mi
Schools provided by the listing agent
- Elementary: Willow
- Middle: McAuliffe International
- High: Venture Prep School
- District: Denver 1
Source: REcolorado as distributed by MLS GRID. This data may not be complete. We recommend contacting the local school district to confirm school assignments for this home.
- $845,3000.753 Acres5071 Central Park Blvd, Denver, CO 80238Off Market
- $318,4003 bd2 ba1.3k sqft5037 N Central Park Blvd, Denver, CO 80238Off Market
- $330,7003 bd2 ba1.3k sqft5041 N Central Park Blvd, Denver, CO 80238Off Market
- $303,5003 bd2 ba1.3k sqft5035 N Central Park Blvd, Denver, CO 80238Off Market
- $301,2003 bd2 ba1.3k sqft5043 N Central Park Blvd, Denver, CO 80238Off Market
- $321,2003 bd2 ba1.3k sqft5033 N Central Park Blvd, Denver, CO 80238Off Market
- $272,8552 bd2 ba1.2k sqft5045 N Central Park Blvd, Denver, CO 80238Sold
- $277,2002 bd1 ba1.2k sqft5031 N Central Park Blvd, Denver, CO 80238Off Market
A local agent can set up tours, give advice and negotiate with sellers.
Similar homes
- $320,0002 bd3 ba1.3k sqft14700 E 104th Avenue #2506, Commerce City, CO 80022For Sale

 MLS ID #1555028, Cari Hemmingsen, Coldwell Banker Realty 24. REcolorado as distributed by MLS GRID
 - $294,9002 bd2 ba1k sqft4011 E 94th Avenue #C, Denver, CO 80229For Sale
 MLS ID #1596042, Deanna Silva, Compass - Denver. REcolorado as distributed by MLS GRID
 - $400,0003 bd3 ba1.4k sqft19231 E 65th Avenue, Denver, CO 80249For Sale
 MLS ID #8960123, Derrick Wheeler II, Redfin Corporation. REcolorado as distributed by MLS GRID
 - $389,0003 bd3 ba1.5k sqftParkfield, Denver, CO 80239For Sale
 MLS ID #2411713, Becci McCormack, Compass - Denver. REcolorado as distributed by MLS GRID
 - $348,0003 bd3 ba1.5k sqft5777 N Danube Street, Denver, CO 80249For SaleMLS ID #2987657, Lake Bishop, Foxtrot Realty. REcolorado as distributed by MLS GRID
- $309,9002 bd2 ba1.2k sqftH, Aurora, CO 80247For SaleMLS ID #6074676, Brian Forman, Keller Williams Preferred Realty. REcolorado as distributed by MLS GRID
- $380,0002 bd3 ba1.3k sqft16021 E 47th Place, Denver, CO 80239For SaleMLS ID #2702422, Jon Schaefer, Thrive Real Estate Group. REcolorado as distributed by MLS GRID
- $314,0002 bd3 ba1.3k sqft11947 Riverstone Circle #7D, Commerce City, CO 80640For SaleMLS ID #8546966, The Wechsler Team LTD., Brokers Guild Homes. REcolorado as distributed by MLS GRID
- $379,9003 bd2 ba1.3k sqft18983 E 16th Place, Aurora, CO 80011For SaleMLS ID #9960742, Richard Frechin, Action Properties Inc. REcolorado as distributed by MLS GRID
- $375,0002 bd3 ba1.3k sqft867 E 98th Avenue #1201, Thornton, CO 80229For SaleMLS ID #6396554, Jessica Whitehall, Compass Colorado, LLC - Boulder. REcolorado as distributed by MLS GRID
- $395,0003 bd3 ba1.7k sqft642 S Norfolk Way, Aurora, CO 80017For SaleMLS ID #5190769, Mary Beth Brust, RE/MAX Professionals. REcolorado as distributed by MLS GRID
- $320,0002 bd2 ba976 sqft9433 Lou Drive, Thornton, CO 80260For SaleMLS ID #5076085, Jason Ellis, Madison & Company Properties. REcolorado as distributed by MLS GRID
- $359,9002 bd3 ba1.3k sqft9721 Dahlia Ln, Thornton, CO 80229For Sale
 MLS ID #1057741, Neelam Shrestha, RE/MAX Northwest. IRES as distributed by MLS GRID
 - $425,0002 bd3 ba1.1k sqft7440 E 8th Avenue #27, Denver, CO 80230For SaleMLS ID #3543078, Megan Kemp, Keller Williams Realty Downtown LLC. REcolorado as distributed by MLS GRID
- $415,0003 bd3 ba1.6k sqft857 E 98th Avenue #1703, Denver, CO 80229For SaleMLS ID #9314633, Stacey Bushaw, Real Broker, LLC DBA Real. REcolorado as distributed by MLS GRID
- $345,0002 bd3 ba1k sqft3016 W 107th Place #G, Westminster, CO 80031For SaleMLS ID #9257669, Honor Heer, Thrive Real Estate Group. REcolorado as distributed by MLS GRID
- $330,0003 bd2 ba1.5k sqft14201 E 1st Drive #306, Aurora, CO 80011For SaleMLS ID #8350373, Kristin Jordan, Equity Colorado Real Estate. REcolorado as distributed by MLS GRID
- $472,5003 bd3 ba1.7k sqft15698 E 51st Drive, Denver, CO 80239For SaleMLS ID #9534756, Vanessa Guzman, Telos Real Estate Advisors, LLC. REcolorado as distributed by MLS GRID
- $429,9003 bd2 ba1.4k sqft4528 Andes Street, Denver, CO 80249For SaleMLS ID #9992087, Lance Watson, HomeSmart Realty. REcolorado as distributed by MLS GRID
- $285,0002 bd2 ba1.1k sqft4585 S Lowell Boulevard, Denver, CO 80236For SaleMLS ID #6124856, Sarah Lesser, Willow Brook Properties. REcolorado as distributed by MLS GRID
