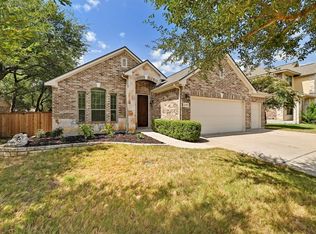
Great one-story home, freshly painted and ready for its new owners! Seller is a home improvement professional, and it shows—this home has been exceptionally well maintained and is in great condition. Roof replaced in 2020, with a recent HVAC and water heater. Spacious great room features LVP flooring throughout with tile in wet areas—no carpet! Primary suite is tucked at the back of the home and offers a walk-in shower, soaking tub, and great closet space. Generously sized secondary bedrooms. Eat-in kitchen opens to the family room with high ceilings. Enjoy the outdoors under the pergola-covered back porch. Neighborhood amenities include parks, playgrounds, and pool areas. Conveniently located near 183, shopping, dining, and more, with Leander ISD!
Active
$330,000
505 Washington Square Dr #1D, Leander, TX 78641
3beds
1,722sqft
Single Family Residence
Built in 2005
1.17 Acres Lot
$-- Zestimate®
$192/sqft
$28/mo HOA
What's special
Freshly paintedHigh ceilingsLvp flooring throughoutSpacious great roomPergola-covered back porchSoaking tubGreat closet space
- 8 hours |
- 32 |
- 2 |
Zillow last checked:
Listing updated:
Listed by:
Pamela Buske 512-704-4672,
RE/MAX Fine Properties (512) 764-3667
Source: Unlock MLS,MLS#: 9975766
Facts & features
Interior
Bedrooms & bathrooms
- Bedrooms: 3
- Bathrooms: 2
- Full bathrooms: 2
- Main level bedrooms: 3
Primary bedroom
- Features: Ceiling Fan(s), Walk-In Closet(s)
- Level: First
Primary bathroom
- Features: Laminate Counters, Double Vanity, Soaking Tub, Separate Shower, Walk-In Closet(s), Walk-in Shower
- Level: Main
Great room
- Features: Ceiling Fan(s), High Ceilings
- Level: Main
Heating
- Central, Natural Gas
Cooling
- Ceiling Fan(s), Central Air, Electric
Appliances
- Included: Dishwasher, Disposal, Gas Range, Microwave, Range, Stainless Steel Appliance(s)
Features
- Ceiling Fan(s), High Ceilings, Laminate Counters, Double Vanity, Electric Dryer Hookup, Eat-in Kitchen, Entrance Foyer, High Speed Internet, Open Floorplan, Pantry, Recessed Lighting, Soaking Tub, Walk-In Closet(s)
- Flooring: Laminate, Tile
- Windows: Blinds, Insulated Windows, Screens
Interior area
- Total interior livable area: 1,722 sqft
Video & virtual tour
Property
Parking
- Total spaces: 2
- Parking features: Attached, Concrete, Door-Single, Driveway, Garage, Garage Door Opener, Garage Faces Front
- Attached garage spaces: 2
Accessibility
- Accessibility features: Adaptable Bathroom Walls
Features
- Levels: One
- Stories: 1
- Patio & porch: Deck
- Exterior features: No Exterior Steps
- Pool features: None, Gunite
- Fencing: Back Yard, Fenced, Privacy, Wood
- Has view: Yes
- View description: None
- Waterfront features: None
Lot
- Size: 1.17 Acres
- Features: Back Yard, Cul-De-Sac, Curbs, Interior Lot, Sprinkler - In-ground
Details
- Additional structures: None
- Parcel number: R439474
- Special conditions: Standard
Construction
Type & style
- Home type: SingleFamily
- Property subtype: Single Family Residence
Materials
- Foundation: Slab
- Roof: Composition
Condition
- Resale
- New construction: No
- Year built: 2005
Utilities & green energy
- Sewer: Public Sewer
- Water: Municipal Utility District (MUD)
- Utilities for property: Cable Connected, Electricity Connected, Natural Gas Connected, Phone Connected, Sewer Connected, Water Connected
Community & HOA
Community
- Features: BBQ Pit/Grill, Cluster Mailbox, Common Grounds, Curbs, Dog Park, Park, Picnic Area, Playground, Pool, Street Lights, Trash Pickup - Door to Door, U-Verse
- Subdivision: Horizon Park
HOA
- Has HOA: Yes
- Services included: Common Area Maintenance
- HOA fee: $85 quarterly
- HOA name: Horizon Park HOA
Location
- Region: Leander
Financial & listing details
- Price per square foot: $192/sqft
- Annual tax amount: $6,949
- Date on market: 8/19/2026
- Listing terms: Cash,Conventional,1031 Exchange,FHA,FMHA (Fannie Mae),Texas Vet,VA Loan
- Electric utility on property: Yes
Estimated market value
Not available
Estimated sales range
Not available
Not available
Price history
| Date | Event | Price |
|---|---|---|
| 8/19/2026 | Listed for sale | $330,000$192/sqft |
Source:  Unlock MLS #9975766 Report a problem Unlock MLS #9975766 Report a problem | ||
Public tax history
Tax history is unavailable.
Monthly payment
Est. payment
Payment breakdown
Explore the cost of this home by adjusting the details. Changes won't be saved.Climate risks
Neighborhood: 78641
Nearby schools
GreatSchools rating
- 7/10Pleasant Hill Elementary SchoolGrades: PK-5Distance: 0.6 mi
- 8/10Knox Wiley Middle SchoolGrades: 6-8Distance: 1.6 mi
- 8/10Rouse High SchoolGrades: 9-12Distance: 1.7 mi
Schools provided by the listing agent
- Elementary: Pleasant Hill
- Middle: Knox Wiley
- High: Rouse
- District: Leander ISD
Source: Unlock MLS. This data may not be complete. We recommend contacting the local school district to confirm school assignments for this home.
- $330,0003 bd2 ba1.7k sqft505 Washington Square Dr, Leander, TX 78641For Sale

- $311,7003 bd2 ba1.9k sqft503 Washington Square Dr, Leander, TX 78641Off Market

- $307,1004 bd2 ba1.6k sqft507 Washington Square Dr, Leander, TX 78641Off Market

- $290,7004 bd2 ba1.5k sqft504 Lafayette Square Dr, Leander, TX 78641Off Market

- $315,900-- bd2 ba1.9k sqft509 Washington Square Dr, Leander, TX 78641Off Market
- $345,6003 bd2 ba2.2k sqft501 Washington Square Dr, Leander, TX 78641Off Market
- $312,9004 bd2 ba1.9k sqft506 Lafayette Square Dr, Leander, TX 78641Off Market
- $327,1004 bd3 ba2.3k sqft502 Lafayette Square Dr, Leander, TX 78641Off Market
A local agent can set up tours, give advice and negotiate with sellers.
A local lender can help you make sure your offer is ready when you are.
Similar homes
- $330,0003 bd2 ba1.7k sqft505 Washington Square Dr, Leander, TX 78641Active
 MLS ID #622599, Pamela L. Buske, RE/MAX Fine Properties. Central Texas MLS
 - $338,0003 bd3 ba1.9k sqft1104 Henderson Dr, Leander, TX 78641Active

 MLS ID #6933403, Heather Ballesteros, Sarah Smith, Broker. Unlock MLS
 - $279,9993 bd2 ba1k sqft1702 Ireland Dr, Leander, TX 78641Active
 MLS ID #6171718, Alicia Liu, REAL INTERNATIONAL BROKERAGE LLC. Unlock MLS
 - $449,9993 bd2 ba2k sqft2208 Lookout Range Dr, Leander, TX 78641Active
 MLS ID #5565915, Karl Haussmann, Compass RE Texas, LLC. Unlock MLS
 - $319,9503 bd2 ba1.7k sqft412 Golden Eagle Ln, Leander, TX 78641ActiveMLS ID #3736146, Linda Holmbeck, Horizon Realty. Unlock MLS
- $355,0003 bd2 ba1.2k sqft924 Lost Pines Ln, Cedar Park, TX 78613ActiveMLS ID #9245609, Pamela Flitton, RE/MAX Fine Properties. Unlock MLS
- $299,9003 bd2 ba1.4k sqft109 Lambert St, Leander, TX 78641ActiveMLS ID #4405303, Chris Watters, Watters International Realty. Unlock MLS
- $345,0004 bd3 ba2.1k sqft341 Blue Sage Dr, Leander, TX 78641ActiveMLS ID #9946783, Maria Vargas, Keller Williams Realty. Unlock MLS
- $315,0003 bd2 ba1.3k sqft2002 Brook Holw, Cedar Park, TX 78613ActiveMLS ID #6525142, Lisa Harrell, eXp Realty, LLC. Unlock MLS
- $310,0003 bd2 ba1.2k sqft604 Mourning Dove Ln, Leander, TX 78641ActiveMLS ID #6113181, Holly Holland, Spyglass Realty. Unlock MLS
- $415,0004 bd3 ba2.4k sqft2709 Saddle Blanket Pl, Leander, TX 78641ActiveMLS ID #2626875, Rushabh Baldota, Walzel Properties - Corporate Office. Unlock MLS
- $359,9953 bd3 ba1.6k sqft1232 Brashear Ln, Cedar Park, TX 78613ActiveMLS ID #617048, Jennifer C. Haines, Keller Williams Realty Lone St. Central Texas MLS
- $439,9004 bd3 ba2.4k sqft1524 Uhland Dr, Leander, TX 78641ActiveMLS ID #3196108, Teresa Wallace, JBGoodwin REALTORS NW. Unlock MLS
- $348,5003 bd2 ba1.6k sqft3908 Rolling Hl, Round Rock, TX 78681ActiveMLS ID #621564, Gloria A. Walls, Coldwell Banker Realty. Central Texas MLS
- $355,0003 bd2 ba1.8k sqft803 Broken Trace Ct, Round Rock, TX 78665ActiveMLS ID #8609311, Chris Watters, Watters International Realty. Unlock MLS
- $320,0003 bd2 ba1.4k sqft533 Bonnet Blvd, Georgetown, TX 78628ActiveMLS ID #602813, Janette Ybarra, Realty Texas LLC. Central Texas MLS
- $375,0003 bd2 ba1.7k sqft317 Bandstand Ln, Cedar Park, TX 78613ActiveMLS ID #1297839, Amy Clinkenbeard, KW-Austin Portfolio Real Estate. Unlock MLS
- $299,9003 bd2 ba1.5k sqft21711 Crystal Way, Lago Vista, TX 78645ActiveMLS ID #9112946, Emily Dieckmann, eXp Realty, LLC. Unlock MLS
- $285,0003 bd2 ba1.2k sqft1200 Coaches Xing, Pflugerville, TX 78660ActiveMLS ID #622645, Devan Carpio, Realty Texas LLC. Central Texas MLS
- $368,0004 bd2 ba1.6k sqft3549 Rock Shelf Ln, Round Rock, TX 78681ActiveMLS ID #1265265, Tina Jehl, Horseshoe Bay Resort Realty. Unlock MLS
