Beautiful family home situated on an oversized lot with exceptional privacy, bordered by subdivision green space along the driveway side and rear of the property. Enjoy a large backyard with a peaceful setting rarely found in neighborhood living. Flexible floor plan offers 4 bedrooms—the 4th bedroom features a built-in Murphy bed and can also function beautifully as a home office, guest room, or flex space (no closet). Spacious open-concept kitchen offers abundant cabinet storage and overlooks the main living areas, ideal for everyday living and entertaining. Home features 3 bathrooms, an oversized primary suite, and a thoughtfully designed primary closet with direct access to the laundry room. Convenient mudroom located just off the garage creates the perfect drop zone for backpacks, bags, and daily essentials. A wonderful combination of functionality, privacy, and family-friendly living!
Active
Price cut: $4.9K (6/27)
$435,000
506 N Acadia Park Land, Covington, LA 70435
4beds
2,230sqft
Single Family Residence
Built in 2017
0.67 Acres Lot
$427,800 Zestimate®
$195/sqft
$67/mo HOA
What's special
Oversized primary suiteFlexible floor planOversized lotSpacious open-concept kitchenAbundant cabinet storageExceptional privacy
- 61 days |
- 373 |
- 9 |
Zillow last checked:
Listing updated:
Listed by:
Cherise Springer 504-259-5905,
Realty One Group Immobilia 985-218-8081
Source: GSREIN,MLS#: 2559511
Facts & features
Interior
Bedrooms & bathrooms
- Bedrooms: 4
- Bathrooms: 3
- Full bathrooms: 2
- 1/2 bathrooms: 1
Primary bedroom
- Description: Flooring: Carpet
- Level: Lower
- Dimensions: 18.6x14.6
Bedroom
- Description: Flooring: Carpet
- Level: Lower
- Dimensions: 12x11.6
Bedroom
- Description: Flooring: Carpet
- Level: Lower
- Dimensions: 12.6x12
Bedroom
- Description: Flooring: Carpet
- Level: Lower
- Dimensions: 11.6x11.6
Dining room
- Description: Flooring: Tile
- Level: Lower
- Dimensions: 12.6x12
Kitchen
- Description: Flooring: Tile
- Level: Lower
- Dimensions: 13.6x12.6
Living room
- Description: Flooring: Wood
- Level: Lower
- Dimensions: 19x18
Heating
- Central
Cooling
- Central Air, 1 Unit
Appliances
- Included: Dishwasher, Microwave, Oven, Range
- Laundry: Washer Hookup, Dryer Hookup
Features
- Ceiling Fan(s), Granite Counters, Pantry, Stainless Steel Appliances
- Has fireplace: Yes
- Fireplace features: Gas
Interior area
- Total structure area: 3,260
- Total interior livable area: 2,230 sqft
Property
Parking
- Total spaces: 2
- Parking features: Attached, Garage, Two Spaces, Garage Door Opener
- Has attached garage: Yes
Features
- Levels: One
- Stories: 1
- Patio & porch: Concrete, Covered, Porch
- Exterior features: Fence, Porch
- Pool features: Community, In Ground
Lot
- Size: 0.67 Acres
- Dimensions: 120 x 242
- Features: Outside City Limits, Oversized Lot
Details
- Parcel number: 0
- Special conditions: None
Construction
Type & style
- Home type: SingleFamily
- Architectural style: Traditional
- Property subtype: Single Family Residence
Materials
- Brick Veneer, Stucco
- Foundation: Slab
- Roof: Shingle
Condition
- Excellent
- Year built: 2017
Utilities & green energy
- Sewer: Public Sewer
- Water: Public
Community & HOA
Community
- Features: Pool
- Subdivision: Abita Lakes
HOA
- Has HOA: Yes
- HOA fee: $200 quarterly
Location
- Region: Covington
Financial & listing details
- Price per square foot: $195/sqft
- Tax assessed value: $330,932
- Annual tax amount: $3,353
- Date on market: 5/22/2026
Estimated market value
$427,800
$406,000 - $449,000
$2,559/mo
Price history
| Date | Event | Price |
|---|---|---|
| 6/27/2026 | Price change | $435,000-1.1%$195/sqft |
Source:  GSREIN #2559511 Report a problem GSREIN #2559511 Report a problem | ||
| 6/9/2026 | Price change | $439,900-1.1%$197/sqft |
Source: GSREIN #2559511 Report a problem | ||
| 5/22/2026 | Listed for sale | $445,000$200/sqft |
Source: GSREIN #2559511 Report a problem | ||
| 7/13/2018 | Sold | -- |
Source: GSREIN #2149339 Report a problem | ||
| 5/11/2017 | Sold | -- |
Source: GSREIN #2091534 Report a problem | ||
Public tax history
| Year | Property taxes | Tax assessment |
|---|---|---|
| 2025 | $3,353 -4% | $33,093 |
| 2024 | $3,495 +22.6% | $33,093 +21.2% |
| 2023 | $2,852 +0.5% | $27,306 |
| 2022 | $2,836 +1.5% | $27,306 |
| 2021 | $2,793 -0.2% | $27,306 |
| 2020 | $2,800 +2.9% | $27,306 +5.4% |
| 2019 | $2,720 -0.1% | $25,902 |
| 2018 | $2,723 +204.7% | $25,902 +331.7% |
| 2017 | $894 +398% | $6,000 +400% |
| 2016 | $179 | $1,200 -66.7% |
| 2015 | $179 -67.5% | $3,600 |
| 2014 | $553 +1% | $3,600 -40% |
| 2013 | $547 | $6,000 |
Find assessor info on the county website
Monthly payment
Est. payment
Payment breakdown
Explore the cost of this home by adjusting the details. Changes won't be saved.Climate risks
Neighborhood: 70435
Nearby schools
GreatSchools rating
- 8/10Abita Springs Middle SchoolGrades: 4-6Distance: 1.9 mi
- 7/10Fontainebleau Junior High SchoolGrades: 7-8Distance: 7 mi
- 8/10Fontainebleau High SchoolGrades: 9-12Distance: 6.9 mi
Schools provided by the listing agent
- Elementary: www.stpsb.org
Source: GSREIN. This data may not be complete. We recommend contacting the local school district to confirm school assignments for this home.
- $464,200-- bd-- ba2.6k sqft208 Acadia Park Dr, Covington, LA 70435Off Market
- $69,900-- bd-- ba-- sqft200 Acadia Park Dr, Covington, LA 70435Off Market
- $485,200-- bd-- ba2.6k sqft204 Acadia Park Dr, Covington, LA 70435Off Market
- $447,500-- bd-- ba2.6k sqft211 Acadia Park Dr, Covington, LA 70435Off Market
- $399,700-- bd-- ba1.9k sqft215 Acadia Park Dr, Covington, LA 70435Off Market
- $431,0003 bd3 ba2.2k sqft207 Acadia Park Dr, Covington, LA 70435Off Market
- $405,300-- bd-- ba1.9k sqft219 Acadia Park Dr, Covington, LA 70435Off Market
- $489,300-- bd-- ba2.6k sqft521 N Acadia Park, Covington, LA 70435Off Market
A local agent can set up tours, give advice and negotiate with sellers.
Similar homes
- $550,0004 bd3 ba2.6k sqft426 Long Lake Dr, Covington, LA 70435For Sale

 MLS ID #2550410, Tiffani Bernheisel, Keller Williams Realty Services. GSREIN
 - $414,9004 bd3 ba2.1k sqft20216 River Parc Dr S, Covington, LA 70433For Sale
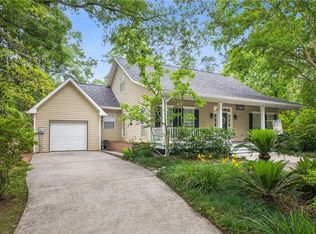 MLS ID #2557526, Gregg Tepper, Keller Williams Realty Services. GSREIN
 - $460,0004 bd3 ba2.4k sqft213 Saw Grass Loop, Covington, LA 70435For Sale
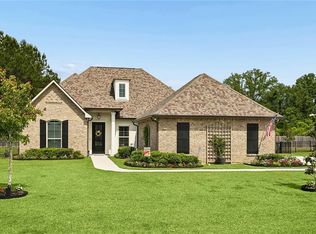 MLS ID #2556730, Kristen Simpson, Homesmart Realty South. GSREIN
 - $439,0004 bd3 ba2.6k sqft27609 Ford Dr, Abita Springs, LA 70420For Sale
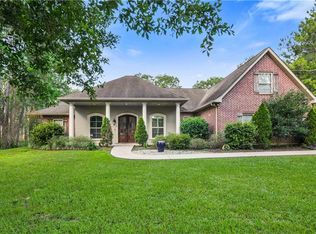 MLS ID #2562449, Dominique Martin, Compass Covington (COMP27). GSREIN
 - $415,0004 bd3 ba2.2k sqft503 Choctaw Dr, Abita Springs, LA 70420For SaleMLS ID #2563152, Ada Bruhl, Realty One Group Immobilia. GSREIN
- $355,0003 bd3 ba1.8k sqft25034 Shubert Ln, Covington, LA 70435For SaleMLS ID #2542625, Felix Forjet, Thrive Real Estate LLC. GSREIN
- $375,0005 bd3 ba2.2k sqft16881 Million Dollar Rd, Covington, LA 70435For SaleMLS ID #2564652, Tiffany Riddle, TCK Realty LLC. GSREIN
- $439,9004 bd3 ba2.4k sqft21428 Skyler Dove Dr, Covington, LA 70433For SaleMLS ID #2560639, Lance Daggs, REVE, REALTORS. GSREIN
- $409,9994 bd2 ba2.3k sqft21212 White Wing Dove Dr, Covington, LA 70433For SaleMLS ID #2563928, Witney Arch, Realty One Group Immobilia. GSREIN
- $432,5004 bd3 ba2.5k sqft24 Minter Dr, Mandeville, LA 70471For SaleMLS ID #2553056, Tricia Daigle, Realty One Group Immobilia. GSREIN
- $379,0004 bd3 ba2.3k sqft1317 Fairfield Dr, Mandeville, LA 70448For SaleMLS ID #2558901, Theresa Eschete, Fleur De Lis Realty Group. GSREIN
- $365,0004 bd2 ba2k sqft737 Navajo Dr, Abita Springs, LA 70420For SaleMLS ID #2560654, Stacey Perez, Keller Williams Realty Services. GSREIN
- $439,0004 bd3 ba2.5k sqft257 Coquille Ln, Madisonville, LA 70447For SaleMLS ID #2559580, Jeanne Comeaux, Coldwell Banker TEC. GSREIN
- $460,0004 bd3 ba2.6k sqft612 English Oak Dr, Madisonville, LA 70447For SaleMLS ID #2566977, Rob Davis, The W Group Real Estate LLC. GSREIN
- $425,0004 bd2 ba2.6k sqft222 Red Fox Run Blvd, Madisonville, LA 70447For SaleMLS ID #2566293, Sharon Latino, Keller Williams Realty Services. GSREIN
- $450,0004 bd3 ba2.5k sqft504 English Oak Dr, Madisonville, LA 70447For SaleMLS ID #2562759, James Clayton, 1 Percent Lists. GSREIN
- $418,0004 bd2 ba2k sqft2064 Molitor St, Mandeville, LA 70448For SaleMLS ID #2564284, Michelle Grubbs, Keller Williams Realty Services. GSREIN
- $435,0004 bd2 ba2.1k sqft2653 Bluff Ct, Mandeville, LA 70448For SaleMLS ID #2554063, Ashley Womack, 1 Percent Lists. GSREIN
- $549,0003 bd3 ba3.1k sqft52 Bleu Lake Dr, Covington, LA 70435For SaleMLS ID #2564920, Jennifer Hayes, REACH Real Estate Solutions. GSREIN
- $485,0003 bd3 ba2k sqft1506 Natchez Loop, Covington, LA 70433For SaleMLS ID #2554554, Lesley Troncoso, Crescent Sotheby's International Realty. GSREIN
