Welcome to this stunning brick-front townhome situated in one of Conshohocken's most desirable locations. Offering 3 bedrooms, 2.5 baths, a finished walkout lower level, garage, and no association fees, this beautifully updated home combines modern finishes, generous living spaces, and an unbeatable walkable lifestyle. Freshly painted and filled with natural light, the home features an open-concept floor plan with oversized windows, high ceilings, recessed lighting, and thoughtful updates throughout. The beautifully renovated kitchen showcases 42" white cabinetry, quartz countertops (2020), stainless steel appliances, a center island, breakfast bar seating, hardwood flooring, and abundant workspace. The adjoining dining area and spacious living room create the perfect setting for everyday living and entertaining, complete with a gas fireplace and access to a freshly painted deck with a decorative privacy divider. The second floor offers a spacious primary suite featuring a large walk-in closet and a beautifully renovated en-suite bath (2023) with a soaking tub, custom vanity, designer lighting, and separate shower. A generously sized second bedroom with dramatic cathedral ceilings and excellent closet space shares access to the renovated hall bath (2023). Convenient second-floor laundry includes built-in cabinetry and a brand-new washer and dryer (2026). The third-floor loft serves as a versatile third bedroom, guest suite, office, or playroom, complete with additional storage and flexible living space. The finished walkout lower level provides an expansive family room with direct access to a second outdoor living area, creating endless possibilities for recreation, work-from-home needs, or entertaining. The current owners have invested extensively in the property, including hardwood flooring on the main level and stairs (2020), quartz countertops and kitchen island installation (2020), replacement carpeting (2020), blinds (2021), second-floor windows (2022), roof (2022), driveway replacement and sealing (2024), new basement sliding door (2025), refrigerator and microwave (2025), dishwasher and gas range (2024), and washer and dryer (2026). Beyond the home itself, residents enjoy everything that makes Conshohocken such a sought-after place to live. The neighborhood offers a wonderful sense of community with weekly farmers markets, parades, car shows, 5K events, and summer gatherings. Enjoy a perfect blend of young professionals and families, excellent schools, multiple walkable parks and playgrounds, and easy access to the Schuylkill River Trail. Fayette Street's vibrant collection of restaurants, shops, and entertainment is just a short stroll away, while nearby Spring Mill Train Station provides convenient access to Center City Philadelphia, sporting events, and more. Situated on the quieter side of town while remaining moments from all the action, this exceptional home offers the very best of Conshohocken living.
Under contract
$675,000
507 E 9th Ave, Conshohocken, PA 19428
3beds
2,890sqft
:
Get pre-qualifiedN/A
Townhouse
Built in 1999
2,200 Square Feet Lot
$680,400 Zestimate®
$234/sqft
$-- HOA
What's special
Gas fireplaceQuartz countertopsThird-floor loftBeautifully renovated kitchenFinished walkout lower levelBuilt-in cabinetryDesigner lighting
- 45 days |
- 98 |
- 3 |
Likely to sell faster than
Zillow last checked:
Listing updated:
Listed by:
Sarah Peters 484-459-9944,
EXP Realty, LLC 888-397-7352,
Co-Listing Agent: Danielle M Deluca 215-378-0010,
EXP Realty, LLC
Source: Bright MLS,MLS#: PAMC2181736
Facts & features
Interior
Bedrooms & bathrooms
- Bedrooms: 3
- Bathrooms: 3
- Full bathrooms: 2
- 1/2 bathrooms: 1
- Main level bathrooms: 1
Rooms
- Room types: Family Room
Family room
- Level: Lower
Heating
- Forced Air, Natural Gas
Cooling
- Central Air, Natural Gas
Appliances
- Included: Gas Water Heater
- Laundry: Upper Level
Features
- Ceiling Fan(s), Combination Dining/Living, Crown Molding, Dining Area, Open Floorplan, Kitchen Island, Pantry, Recessed Lighting, Walk-In Closet(s), Bathroom - Tub Shower, Bathroom - Stall Shower, Soaking Tub
- Flooring: Wood
- Windows: Skylight(s)
- Basement: Full
- Number of fireplaces: 1
- Fireplace features: Gas/Propane
Interior area
- Total structure area: 2,890
- Total interior livable area: 2,890 sqft
- Finished area above ground: 2,441
- Finished area below ground: 449
Property
Parking
- Total spaces: 1
- Parking features: Inside Entrance, Attached, Driveway
- Attached garage spaces: 1
- Has uncovered spaces: Yes
Accessibility
- Accessibility features: None
Features
- Levels: Three
- Stories: 3
- Patio & porch: Patio, Deck
- Pool features: None
Lot
- Size: 2,200 Square Feet
- Dimensions: 20.00 x 0.00
Details
- Additional structures: Above Grade, Below Grade
- Parcel number: 650008338039
- Zoning: C
- Special conditions: Standard
Construction
Type & style
- Home type: Townhouse
- Architectural style: Colonial
- Property subtype: Townhouse
Materials
- Other
- Foundation: Other
Condition
- New construction: No
- Year built: 1999
Utilities & green energy
- Sewer: Public Sewer
- Water: Public
Community & HOA
Community
- Subdivision: Conshohocken
HOA
- Has HOA: No
Location
- Region: Conshohocken
- Municipality: WHITEMARSH TWP
Financial & listing details
- Price per square foot: $234/sqft
- Tax assessed value: $156,240
- Annual tax amount: $4,011
- Date on market: 6/10/2026
- Listing agreement: Exclusive Right To Sell
- Listing terms: Cash,Conventional,VA Loan
- Inclusions: Refrigerator, Washer, & Dryer In As-is Condition For No Monetary Value.
- Ownership: Fee Simple
Estimated market value
$680,400
$646,000 - $714,000
$3,541/mo
Price history
| Date | Event | Price |
|---|---|---|
| 6/13/2026 | Contingent | $675,000$234/sqft |
Source:  Bright MLS #PAMC2181736 Report a problem Bright MLS #PAMC2181736 Report a problem | ||
| 6/10/2026 | Listed for sale | $675,000+50%$234/sqft |
Source: Bright MLS #PAMC2181736 Report a problem | ||
| 11/23/2020 | Sold | $449,900$156/sqft |
Source: Public Record Report a problem | ||
| 9/15/2020 | Pending sale | $449,900$156/sqft |
Source: Compass RE #PAMC663088 Report a problem | ||
| 9/10/2020 | Listed for sale | $449,900+18.9%$156/sqft |
Source: Compass RE #PAMC663088 Report a problem | ||
| 9/22/2006 | Sold | $378,500+117.4%$131/sqft |
Source: Public Record Report a problem | ||
| 10/1/1999 | Sold | $174,130$60/sqft |
Source: Public Record Report a problem | ||
Public tax history
| Year | Property taxes | Tax assessment |
|---|---|---|
| 2025 | $5,190 +3.8% | $156,240 |
| 2024 | $5,001 | $156,240 |
| 2023 | $5,001 +4.4% | $156,240 |
| 2022 | $4,792 +3.1% | $156,240 |
| 2021 | $4,647 +2.6% | $156,240 |
| 2020 | $4,528 +4.3% | $156,240 |
| 2019 | $4,343 +1.9% | $156,240 |
| 2018 | $4,263 +3.1% | $156,240 |
| 2017 | $4,133 +1.7% | $156,240 |
| 2016 | $4,063 +2.8% | $156,240 |
| 2015 | $3,952 +2.1% | $156,240 |
| 2014 | $3,872 +2% | $156,240 |
| 2013 | $3,795 +2.7% | $156,240 |
| 2012 | $3,697 +4% | $156,240 |
| 2011 | $3,555 +3.5% | $156,240 |
| 2010 | $3,434 +3.2% | $156,240 |
| 2009 | $3,328 +2.8% | $156,240 |
| 2008 | $3,237 +1.8% | -- |
| 2007 | $3,179 +2.7% | -- |
| 2006 | $3,096 -0.4% | -- |
| 2005 | $3,109 +4.1% | -- |
| 2004 | $2,987 | -- |
| 2003 | $2,987 +2.2% | -- |
| 2002 | $2,923 +7.9% | -- |
| 2000 | $2,708 +2.3% | -- |
| 1999 | $2,646 | -- |
Find assessor info on the county website
Monthly payment
Est. payment
Payment breakdown
Explore the cost of this home by adjusting the details. Changes won't be saved.Climate risks
Neighborhood: 19428
Nearby schools
GreatSchools rating
- 10/10Conshohocken El SchoolGrades: K-3Distance: 0.6 mi
- 8/10Colonial Middle SchoolGrades: 6-8Distance: 3.6 mi
- 9/10Plymouth-Whitemarsh Senior High SchoolGrades: 9-12Distance: 2 mi
Schools provided by the listing agent
- Elementary: Conshohocken
- Middle: Colonial
- High: Plymouth Whitemarsh
- District: Colonial
Source: Bright MLS. This data may not be complete. We recommend contacting the local school district to confirm school assignments for this home.
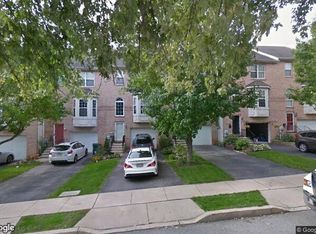
- $627,4003 bd4 ba2.7k sqft509 E 9th Ave, Conshohocken, PA 19428Off Market
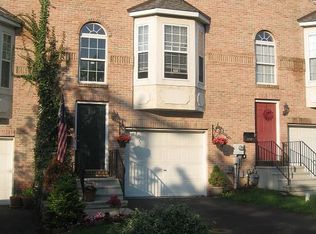
- $630,0003 bd2 ba2.7k sqft505 E 9th Ave, Conshohocken, PA 19428Off Market
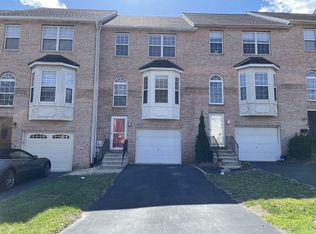
- $630,0003 bd3 ba2.7k sqft511 E 9th Ave, Conshohocken, PA 19428Off Market
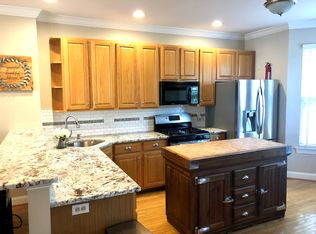
- $656,7003 bd2 ba3.2k sqft503 E 9th Ave, Conshohocken, PA 19428Off Market
- $941,6003 bd3 ba3.5k sqft503 E 9th Ave, Conshohocken, PA 19428Off Market
- $582,3003 bd2 ba2.3k sqft513 E 9th Ave, Conshohocken, PA 19428Off Market
- $635,7003 bd2 ba2.5k sqft515 E 9th Ave, Conshohocken, PA 19428Off Market
- $625,0003 bd3 ba2.2k sqft820 Spring Mill Ave, Conshohocken, PA 19428Sold
A local agent can set up tours, give advice and negotiate with sellers.
A local lender can help you make sure your offer is ready when you are.
Similar homes
- $600,0004 bd3 ba2.8k sqft117 Ashley Way, Plymouth Meeting, PA 19462For Sale

 MLS ID #PAMC2188500, Aimee Hummel, Compass RE. Bright MLS
 - $674,9003 bd3 ba2.8k sqft516 Coates Ln, King Of Prussia, PA 19406For Sale
 MLS ID #PAMC2182362, Erin Thompson, Keller Williams Real Estate-Montgomeryville. Bright MLS
 - $700,0004 bd4 ba2.3k sqft4113 Addison Ct, Lafayette Hill, PA 19444For Sale
 MLS ID #PAMC2181976, Richard McIlhenny, RE/MAX Services. Bright MLS
 - $724,9993 bd3 ba2.2k sqft944 Hedgerow Ct, Blue Bell, PA 19422For Sale
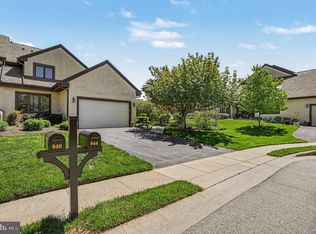 MLS ID #PAMC2180226, David Dupell, Coldwell Banker Realty. Bright MLS
 - $715,0003 bd3 ba3k sqft1344 N Hancock St, Philadelphia, PA 19122For SaleMLS ID #PAPH2647042, Ryan Stawasz, KW Empower. Bright MLS
- $715,0003 bd4 ba2.1k sqft201 Cobblestone Dr, Ardmore, PA 19003For SaleMLS ID #PAMC2170540, Jason Wallner, Compass RE. Bright MLS
- $465,0004 bd3 ba1.9k sqft639 Old Elm St, Conshohocken, PA 19428For SaleMLS ID #PAMC2175864, Leslie Connors, Realty One Group Supreme. Bright MLS
- $750,0003 bd4 ba3.6k sqft860 Reynards Run, Blue Bell, PA 19422For SaleMLS ID #PAMC2181620, Stephen Marchese, RE/MAX Central - Blue Bell. Bright MLS
- $675,0003 bd4 ba2.8k sqft109 Eastwing Aly, Media, PA 19063For SaleMLS ID #PADE2119188, George Maynes, BHHS Fox & Roach-Center City Walnut. Bright MLS
- $590,0004 bd4 ba2.7k sqft3832 Manayunk Ave, Philadelphia, PA 19128For SaleMLS ID #PAPH2645084, Sarah Naylor, RE/MAX SmartHub Realty. Bright MLS
- $650,0003 bd3 ba2.4k sqft855 Stonecliffe Rd, Malvern, PA 19355For SaleMLS ID #PACT2128240, Michelle Troha, Long & Foster Real Estate, Inc.. Bright MLS
- $709,9004 bd4 ba3.2k sqft2004 Pleasant Valley Dr, Lansdale, PA 19446For SaleMLS ID #PAMC2181228, Lauren Hogan, Keller Williams Real Estate-Doylestown. Bright MLS
- $599,9994 bd5 ba2.3k sqft11 Karpovich Aly, Bridgeport, PA 19405For SaleMLS ID #PAMC2185488, David Dupell, Coldwell Banker Realty. Bright MLS
- $679,9004 bd4 ba3k sqft803 Furnace Ct, Phoenixville, PA 19460For SaleMLS ID #PACT2126606, Joe Robins, Morgan Francis Realty. Bright MLS
- $650,0003 bd3 ba2.3k sqft113 Avian Aly, Media, PA 19063For SaleMLS ID #PADE2118248, Katelyn Gallagher, BHHS Fox & Roach-Haverford. Bright MLS
- $559,9003 bd3 ba2.7k sqft417 Oxford Ln, Chalfont, PA 18914For SaleMLS ID #PABU2126582, David Kim, RE/MAX Central - Blue Bell. Bright MLS
- $699,0003 bd3 ba2.9k sqft47 Hunters Ln, Glen Mills, PA 19342For SaleMLS ID #PADE2117906, Maria Doyle, Compass RE. Bright MLS
- $629,0003 bd3 ba2.3k sqft115 Jackdaw Aly, Media, PA 19063For SaleMLS ID #PADE2117348, Maria Doyle, Compass RE. Bright MLS
- $595,0003 bd4 ba2.1k sqft1313 Preakness Ct, Cherry Hill, NJ 08002For SaleMLS ID #NJCD2118070, Michelle Carite, Weichert Realtors - Moorestown. Bright MLS
- $622,5003 bd2 ba2.4k sqft2001 Hyview Ter, Fort Washington, PA 19034For SaleMLS ID #PAMC2185576, Thomas Greer, Keller Williams Real Estate - Newtown. Bright MLS
