Welcome to this stunning 5-bedroom home in the highly sought-after Wyndham Hills neighborhood within the award winning Pleasant Valley School District. Thoughtfully updated and beautifully maintained, this home offers the perfect blend of luxury, comfort, and functionality. The inviting great room features soaring vaulted ceilings, custom built-in bookshelves, and a cozy gas fireplace, flowing seamlessly into the spacious kitchen complete with new stainless steel appliances, abundant cabinetry, and an oversized walk-in pantry. The main level also features new hardwood floors, a spacious primary suite with a beautifully remodeled ensuite bath and generous walk-in closet, along with a convenient mudroom/laundry room and powder bath. Enjoy relaxing or entertaining on the screened porch and brand new adjoining deck overlooking the nearly half-acre lot, surrounded by mature trees that provide exceptional privacy. The finished lower level offers a large recreation room, a fifth bedroom with an adjacent 3/4 bath, and plenty of storage space. Recent updates include new hardwood flooring, new upstairs carpet, a remodeled primary bathroom, and new kitchen appliances. Additional features include an irrigation system, a concrete pad ready for basketball or pickleball, a roof replaced in 2021, and basement carpet replaced in 2022. This exceptional home truly has it all; space, style, updates, and an unbeatable location. Schedule your showing today!
Pending
$684,000
5089 Wyndham Ct, Bettendorf, IA 52722
5beds
3,512sqft
:
Get pre-qualified$4,868/mo
Single Family Residence
Built in 2012
0.44 Acres Lot
$-- Zestimate®
$195/sqft
$29/mo HOA
What's special
Finished lower levelScreened porchLarge recreation roomExceptional privacyCustom built-in bookshelvesPlenty of storage spaceNearly half-acre lot
- 41 days |
- 1,102 |
- 42 |
Likely to sell faster than
Zillow last checked:
Listing updated:
Listed by:
Mallory Pflum (319)750-3225,
eXp Realty,
Amanda Nelson 563-343-9473,
eXp Realty
Source: MRED as distributed by MLS GRID,MLS#: 12681384
Facts & features
Interior
Bedrooms & bathrooms
- Bedrooms: 5
- Bathrooms: 4
- Full bathrooms: 3
- 1/2 bathrooms: 1
Rooms
- Room types: Bedroom 5, Recreation Room, Screened Porch
Primary bedroom
- Features: Flooring (Hardwood), Bathroom (Full)
- Level: Main
- Area: 240 Square Feet
- Dimensions: 15X16
Bedroom 2
- Features: Flooring (Hardwood)
- Level: Second
- Area: 180 Square Feet
- Dimensions: 12X15
Bedroom 3
- Features: Flooring (Hardwood)
- Level: Second
- Area: 275 Square Feet
- Dimensions: 11X25
Bedroom 4
- Features: Flooring (Hardwood)
- Level: Second
- Area: 144 Square Feet
- Dimensions: 12X12
Bedroom 5
- Features: Flooring (Carpet)
- Level: Basement
- Area: 180 Square Feet
- Dimensions: 10X18
Dining room
- Features: Flooring (Hardwood)
- Level: Main
- Area: 104 Square Feet
- Dimensions: 8X13
Kitchen
- Features: Kitchen (Eating Area-Breakfast Bar), Flooring (Hardwood)
- Level: Main
- Area: 182 Square Feet
- Dimensions: 13X14
Laundry
- Features: Flooring (Tile)
- Level: Main
- Area: 72 Square Feet
- Dimensions: 8X9
Living room
- Features: Flooring (Hardwood)
- Level: Main
- Area: 252 Square Feet
- Dimensions: 14X18
Recreation room
- Features: Flooring (Carpet)
- Level: Basement
- Area: 546 Square Feet
- Dimensions: 14X39
Screened porch
- Level: Main
- Area: 320 Square Feet
- Dimensions: 16X20
Heating
- Natural Gas, Forced Air
Cooling
- Zoned, Central Air
Appliances
- Included: Range, Microwave, Dishwasher, Refrigerator, Disposal, Range Hood, Gas Water Heater
Features
- Vaulted Ceiling(s)
- Basement: Partially Finished,Egress Window,Full
- Number of fireplaces: 1
- Fireplace features: Gas Starter, Living Room
Interior area
- Total structure area: 0
- Total interior livable area: 3,512 sqft
Property
Parking
- Total spaces: 3
- Parking features: Garage Door Opener, Yes, Garage Owned, Attached, Garage
- Attached garage spaces: 3
- Has uncovered spaces: Yes
Accessibility
- Accessibility features: No Disability Access
Features
- Stories: 1.5
- Patio & porch: Deck, Screened
Lot
- Size: 0.44 Acres
- Dimensions: 110x173
- Features: Corner Lot, Cul-De-Sac, Level
Details
- Parcel number: 00000000841421517
- Special conditions: Standard
- Other equipment: Radon Mitigation System
Construction
Type & style
- Home type: SingleFamily
- Property subtype: Single Family Residence
Materials
- Vinyl Siding, Frame
- Foundation: Concrete Perimeter
- Roof: Asphalt
Condition
- New construction: No
- Year built: 2012
Utilities & green energy
- Sewer: Public Sewer
- Water: Public
- Utilities for property: Cable Available
Green energy
- Energy efficient items: Water Heater
Community & HOA
Community
- Subdivision: Wyndham Hills
HOA
- Has HOA: Yes
- Services included: Other
- HOA fee: $350 annually
Location
- Region: Bettendorf
Financial & listing details
- Price per square foot: $195/sqft
- Tax assessed value: $643,800
- Annual tax amount: $7,802
- Date on market: 6/26/2026
- Ownership: Fee Simple
Estimated market value
Not available
Estimated sales range
Not available
Not available
Price history
| Date | Event | Price |
|---|---|---|
| 7/19/2026 | Pending sale | $684,000$195/sqft |
Source: eXp Realty #12681384 Report a problem | ||
| 6/26/2026 | Listed for sale | $684,000+29.1%$195/sqft |
Source: eXp Realty #12681384 Report a problem | ||
| 8/12/2022 | Sold | $530,000-5.4%$151/sqft |
Source:  MRED as distributed by MLS GRID #QC4235129 Report a problem MRED as distributed by MLS GRID #QC4235129 Report a problem | ||
| 8/12/2022 | Pending sale | $560,000$159/sqft |
Source:  RE/MAX International #QC4235129 Report a problem RE/MAX International #QC4235129 Report a problem | ||
| 8/12/2022 | Listing removed | -- |
Source: RE/MAX International Report a problem | ||
| 8/2/2022 | Pending sale | $560,000$159/sqft |
Source:  RMLS Alliance as distributed by MLS GRID #QC4235129 Report a problem RMLS Alliance as distributed by MLS GRID #QC4235129 Report a problem | ||
| 7/26/2022 | Price change | $560,000-1.8%$159/sqft |
Source: RMLS Alliance as distributed by MLS GRID #QC4235129 Report a problem | ||
| 7/15/2022 | Listed for sale | $570,000+21.3%$162/sqft |
Source: RMLS Alliance as distributed by MLS GRID #QC4235129 Report a problem | ||
| 6/27/2019 | Listing removed | $469,900$134/sqft |
Source: Keller Williams Realty Greater Quad Cities #4203224 Report a problem | ||
| 5/26/2019 | Listed for sale | $469,900-2.1%$134/sqft |
Source: Keller Williams Realty Greater Quad Cities #4203224 Report a problem | ||
| 5/11/2018 | Listing removed | $479,900$137/sqft |
Source: RE/MAX RIVER CITIES #4191279 Report a problem | ||
| 4/10/2018 | Listed for sale | $479,900+1%$137/sqft |
Source: RE/MAX RIVER CITIES #4191279 Report a problem | ||
| 3/1/2013 | Sold | $475,000$135/sqft |
Source: Public Record Report a problem | ||
Public tax history
| Year | Property taxes | Tax assessment |
|---|---|---|
| 2025 | $7,802 -1.5% | $643,800 +24.5% |
| 2024 | $7,920 -11.1% | $517,000 |
| 2023 | $8,912 +1% | $517,000 +5.5% |
| 2022 | $8,822 -5.7% | $489,870 |
| 2021 | $9,354 +6.4% | $489,870 -0.2% |
| 2020 | $8,795 -1.2% | $491,080 +4.1% |
| 2019 | $8,900 -3.2% | $471,650 |
| 2018 | $9,198 +5.4% | $471,650 |
| 2017 | $8,728 -3.5% | $471,650 -1.9% |
| 2016 | $9,046 | $480,670 +4.3% |
| 2015 | $9,046 +3% | $460,680 +31.1% |
| 2014 | $8,784 | $351,450 |
| 2013 | $8,784 +38.2% | -- |
| 2012 | $6,354 | $13,200 |
Find assessor info on the county website
Monthly payment
Est. payment
Payment breakdown
Explore the cost of this home by adjusting the details. Changes won't be saved.Climate risks
Neighborhood: 52722
Nearby schools
GreatSchools rating
- 10/10Pleasant View Elementary SchoolGrades: K-6Distance: 1 mi
- 7/10Pleasant Valley Junior High SchoolGrades: 7-8Distance: 4.4 mi
- 8/10Pleasant Valley High SchoolGrades: 9-12Distance: 0.9 mi
Schools provided by the listing agent
- District: 5250
Source: MRED as distributed by MLS GRID. This data may not be complete. We recommend contacting the local school district to confirm school assignments for this home.
- $664,1004 bd4 ba2.6k sqft5055 Wyndham Ct, Bettendorf, IA 52722Off Market
- $737,4005 bd5 ba2.6k sqft4088 Wyndham Dr, Bettendorf, IA 52722Off Market
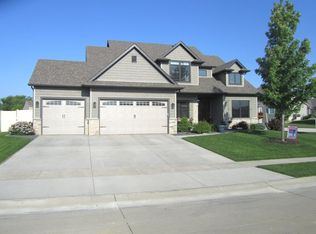
- $575,1003 bd3 ba1.8k sqft5121 Wingate Ct, Bettendorf, IA 52722Off Market
- $680,0005 bd5 ba4k sqft5021 Wyndham Ct, Bettendorf, IA 52722Sold

- $702,1004 bd3 ba3.4k sqft4091 Wyndham Dr, Bettendorf, IA 52722Off Market
- $648,4003 bd2 ba1.9k sqft5080 Wyndham Ct, Bettendorf, IA 52722Off Market
- $690,6004 bd3 ba2.7k sqft4036 Wyndham Dr, Bettendorf, IA 52722Off Market
- $620,4004 bd3 ba1.9k sqft5046 Wyndham Ct, Bettendorf, IA 52722Off Market
A local agent can set up tours, give advice and negotiate with sellers.
Similar homes
- $715,0004 bd3 ba2.1k sqft5511 Willmeyer Dr, Bettendorf, IA 52722New
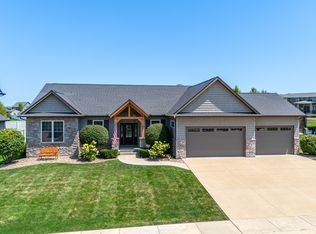 MLS ID #12722629, Tracy Rogers, Ruhl&Ruhl REALTORS Bettendorf. MRED as distributed by MLS GRID
 - $599,9005 bd3 ba3.8k sqft2520 Buckingham Ave, Bettendorf, IA 52722New
 MLS ID #12723281, Shawna Burrow, NextHome QC Realty. MRED as distributed by MLS GRID
 - $599,0005 bd5 ba3.2k sqft3410 Saint James Ave, Bettendorf, IA 52722Active
 MLS ID #12711353, Kurt Johnson, Ruhl&Ruhl REALTORS Bettendorf. MRED as distributed by MLS GRID
 - $589,9005 bd5 ba3.4k sqft3212 Summertree Ave, Bettendorf, IA 52722Active
 MLS ID #12697853, Bobby Bunch, ABR, Rainmaker Collective - Real Broker, LLC. MRED as distributed by MLS GRID
 - $699,9005 bd4 ba3.8k sqft383 Madison Dr, Riverdale, IA 52722Price ChangeMLS ID #12698161, Kaitlyn Woods, RE/MAX Concepts Bettendorf. MRED as distributed by MLS GRID
- $529,9004 bd3 ba2.3k sqft4397 Tranquility Trl, Bettendorf, IA 52722ActiveMLS ID #12718569, Grant McCaulley, eXp Realty. MRED as distributed by MLS GRID
- $599,0004 bd4 ba2.6k sqft3362 Adele Ln, Bettendorf, IA 52722ActiveMLS ID #12680787, Kurt Johnson, Ruhl&Ruhl REALTORS Bettendorf. MRED as distributed by MLS GRID
- $549,9903 bd3 ba2.9k sqft6709 Faiths Way, Bettendorf, IA 52722ActiveMLS ID #12697216, Mark Southwood, Home Sell Flat LLC. MRED as distributed by MLS GRID
- $618,4944 bd3 ba2.7k sqft5916 Woody Creek Ln, Bettendorf, IA 52722ActiveMRED as distributed by MLS GRID
- $589,0003 bd3 ba2.1k sqft5789 Texas Dr, Bettendorf, IA 52722ActiveMLS ID #12713450, Brent Scogland, Ruhl&Ruhl REALTORS Bettendorf. MRED as distributed by MLS GRID
- $750,0005 bd4 ba4.1k sqft6412 Forest Rd, Davenport, IA 52807ActiveMLS ID #12706867, Sara Smith-DeWulf, Rainmaker Collective - Real Broker, LLC. MRED as distributed by MLS GRID
- $719,9005 bd5 ba4.9k sqft6404 Forest Rd, Davenport, IA 52807ActiveMLS ID #12696811, Sara Smith-DeWulf, Rainmaker Collective - Real Broker, LLC. MRED as distributed by MLS GRID
- $595,0004 bd3 ba2.5k sqft116 Elmhurst Ln, Riverdale, IA 52722ActiveMLS ID #12652210, Robert Strupp, Home Marketor, Inc.. MRED as distributed by MLS GRID
- $635,0004 bd5 ba3.9k sqft5018 Turnberry Ln, Davenport, IA 52807ActiveMLS ID #12689150, Sara Smith-DeWulf, Rainmaker Collective - Real Broker, LLC. MRED as distributed by MLS GRID
- $779,9005 bd4 ba3.6k sqft7131 Alvie Ln, Bettendorf, IA 52722Price ChangeMLS ID #12696568, Amanda Nelson, eXp Realty. MRED as distributed by MLS GRID
- $400,0004 bd3 ba2.2k sqft1955 Danbury Dr, Bettendorf, IA 52722NewMLS ID #12722901, David Vyncke, RE/MAX Concepts Moline. MRED as distributed by MLS GRID
- $760,0004 bd4 ba3.2k sqft7091 Spring Creek Dr, Bettendorf, IA 52722Price ChangeMLS ID #12677621, Lacey Daedlow, Ruhl&Ruhl REALTORS Davenport. MRED as distributed by MLS GRID
- $459,9004 bd3 ba2.1k sqft4708 34th St, Bettendorf, IA 52722ActiveMLS ID #12713036, Deb McGrath, Ruhl&Ruhl REALTORS Bettendorf. MRED as distributed by MLS GRID
- $649,0005 bd5 ba3.3k sqft2440 E River Dr, Davenport, IA 52803ActiveMLS ID #12691290, Robert Strupp, Home Marketor, Inc.. MRED as distributed by MLS GRID
- $515,0005 bd5 ba3.9k sqft4429 Belle Ave, Davenport, IA 52807Price ChangeMLS ID #12716469, Shelly Borota, Ruhl&Ruhl REALTORS DeWitt. MRED as distributed by MLS GRID
