Welcome to 51 Rosslyn Ave. N. From its broad covered concrete pad porch w/substantial brick columns to decorative stain glass dormer for extra light; this "GEM" offers old time charm/craftmanship with recent renovations and upgrades that need their own section to outline. Right from the large 9' high welcoming foyer through to the 9' high sculptured living/Dining room ceilings . Its warm honey toned Oak floors throughout, accented with darker edging flow through to an open concept bright and contemporary kitchen with plenty of classic charm. Second floor presents three bedrooms with one offering a balcony and functional Vanity; Perfect for a nursery. Second floor also shows off a newly renovated bathroom. On to the loft which can be whatever you want it to be. Especially with its heat pump keeping it warm in winter and cool in summer.. Basement is partially finished with ready to go rec and exercise rooms. Second full bathroom and utility room. This property also offers a cold cellar off the basement bathroom. Regarding additional upgrades...Here's a FEW- 2018-New Electrical panel & wiring to ESA approved. All new windows throughout -2023-All renovations including main floor wall removal, kitchen, main bathroom were permit satisfied. 2024-New roof-New Blown Attic insulation. So much more detailed in attachments.
For sale
C$627,888
51 Rosslyn Ave N, Hamilton, ON L8L 7P1
3beds
2baths
Single Family Residence
Built in ----
3,003 Square Feet Lot
$-- Zestimate®
C$--/sqft
C$-- HOA
What's special
- 1 day
- 5
- 2
Zillow last checked:
Listing updated:
Listed by:
Right At Home Realty, Brokerage
Source: TRREB,MLS®#: X14165726 Originating MLS®#: Oakville, Milton & District Real Estate Board
Facts & features
Interior
Bedrooms & bathrooms
- Bedrooms: 3
- Bathrooms: 2
Primary bedroom
- Level: Second
- Dimensions: 2.95 x 4
Bedroom 2
- Level: Second
- Dimensions: 2.94 x 3.86
Bedroom 3
- Level: Second
- Dimensions: 3.02 x 3.15
Bathroom
- Level: Second
- Dimensions: 3.02 x 1.99
Bathroom
- Level: Basement
- Dimensions: 2.7 x 1.9
Dining room
- Level: Main
- Dimensions: 3.64 x 4.58
Exercise room
- Level: Basement
- Dimensions: 2.76 x 3.92
Kitchen
- Level: Main
- Dimensions: 4.96 x 2.71
Living room
- Level: Main
- Dimensions: 3.26 x 3.39
Loft
- Level: Third
- Dimensions: 7.04 x 4.68
Other
- Level: Basement
- Dimensions: 3.26 x 1.9
Recreation
- Level: Basement
- Dimensions: 3.68 x 3.71
Utility room
- Level: Basement
- Dimensions: 4.47 x 3.63
Heating
- Forced Air, Gas
Cooling
- Central Air
Features
- Upgraded Insulation, Floor Drain
- Flooring: Carpet Free
- Basement: Full,Partially Finished
- Has fireplace: No
Interior area
- Living area range: 1500-2000 null
Video & virtual tour
Property
Parking
- Total spaces: 1
Features
- Stories: 2.5
- Patio & porch: Porch
- Pool features: None
Lot
- Size: 3,003 Square Feet
Details
- Additional structures: Shed
- Parcel number: 172270215
Construction
Type & style
- Home type: SingleFamily
- Property subtype: Single Family Residence
Materials
- Brick
- Foundation: Concrete
- Roof: Asphalt Shingle
Utilities & green energy
- Sewer: Sewer
Community & HOA
Location
- Region: Hamilton
Financial & listing details
- Tax assessed value: C$250,000
- Annual tax amount: C$3,737
- Date on market: 11/10/2026
Price history
Price history is unavailable.
Public tax history
Tax history is unavailable.
Climate risks
Neighborhood: Crown Point
Nearby schools
GreatSchools rating
No schools nearby
We couldn't find any schools near this home.


Similar homes
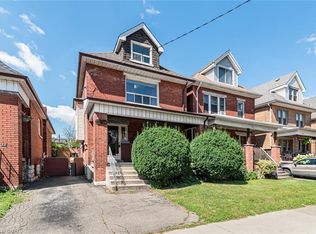
- C$630,0003 bd2 ba1.1k sqft85 Province St S, Hamilton, ON L8K 2K9For Sale
 MLS ID #40876889, Babar Muhammad, Salesperson, Keller Williams Complete Realty. ITSO
- C$549,9003 bd2 ba1.1k sqft58 E Bend Ave N, Hamilton, ON L8L 7E3For Sale
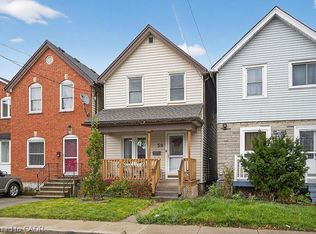 MLS ID #40877509, Nicole Werkman, Salesperson, SUTTON GROUP SUMMIT REALTY INC BROKERAGE. ITSO
- C$689,0003 bd2 ba1.7k sqft163 Grosvenor Ave S, Hamilton, ON L8M 3L4For Sale
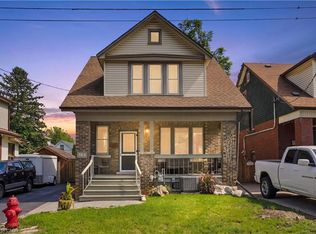 MLS ID #40876610, Drew Woolcott, Broker, RE/MAX Escarpment Realty Inc.. ITSO
- C$679,0005 bd3 ba1.4k sqft147 Kensington Ave N, Hamilton, ON L8L 7N4For Sale
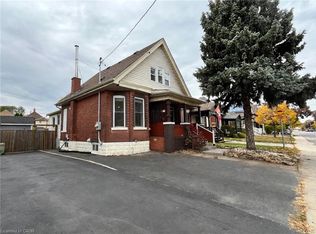 MLS ID #40876334, Aamir Dogar, Salesperson, International Realty Firm Inc.. ITSO
