A home that truly has it all! This beautifully updated 1.5-story home offers 4 bedrooms, 4 bathrooms, a 3-car garage, and a finished walkout lower level designed for today's lifestyle. Thoughtful updates throughout include refinished hard wood floors, new carpet, new deck, new driveway, fresh interior and exterior paint, and a finished lower level featuring a fifth non-conforming bedroom or private home office with a full bath. An expandable attic provides even more potential for future living space. The main and lower level showcase floor-to-ceiling windows filling the home with natural light while offering peaceful views of the wooded backyard. The open concept kitchen with a large center island is perfect for everyday living, meal prep and entertaining family and friends. Just minutes from Red Bridge Shopping, Martin City and Minor Park. This exceptional home combines modern updates, generous living space and a beautiful natural setting. Simply move in and enjoy!
Pending
$590,000
510 E 122nd St, Kansas City, MO 64145
4beds
3,806sqft
Single Family Residence
Built in 1996
8,589 Square Feet Lot
$-- Zestimate®
$155/sqft
$10/mo HOA
What's special
- 36 days
- 146
- 2
Zillow last checked:
Listing updated:
Listed by:
Julie Bodine 913-302-0588,
BHG Kansas City Homes
Source: Heartland MLS as distributed by MLS GRID,MLS#: 2632349
Facts & features
Interior
Bedrooms & bathrooms
- Bedrooms: 4
- Bathrooms: 4
- Full bathrooms: 4
Primary bedroom
- Level: Main
- Dimensions: 14 x 13.5
Bedroom 2
- Level: Main
- Dimensions: 11.4 x 11
Bedroom 3
- Level: Upper
- Dimensions: 11 x 11.4
Bedroom 4
- Level: Upper
- Dimensions: 10.5 x 10.5
Primary bathroom
- Level: Main
- Dimensions: 9.3 x 9.25
Breakfast room
- Level: Main
- Dimensions: 7.5 x 9.5
Dining room
- Level: Main
- Dimensions: 10.5 x 10.75
Family room
- Level: Lower
- Dimensions: 35 x 26
Hearth room
- Level: Main
- Dimensions: 17 x 12
Kitchen
- Level: Main
- Dimensions: 16.9 x 14
Office
- Level: Lower
- Dimensions: 13 x 11.5
Heating
- Forced Air
Cooling
- Electric
Appliances
- Included: Dishwasher, Disposal, Dryer, Exhaust Fan, Refrigerator, Gas Range, Washer
- Laundry: Main Level
Features
- Ceiling Fan(s), Kitchen Island, Pantry, Walk-In Closet(s), Wet Bar
- Flooring: Carpet, Luxury Vinyl, Wood
- Windows: Window Coverings
- Basement: Daylight,Finished,Full,Interior Entry,Walk-Out Access
- Attic: Expandable
- Number of fireplaces: 1
- Fireplace features: Gas, Living Room
Interior area
- Total structure area: 3,806
- Total interior livable area: 3,806 sqft
- Finished area above ground: 2,499
- Finished area below ground: 1,307
Property
Parking
- Total spaces: 3
- Parking features: Attached, Garage Door Opener, Garage Faces Front
- Attached garage spaces: 3
Features
- Patio & porch: Deck
- Exterior features: Balcony
Lot
- Size: 8,589 Square Feet
- Features: City Lot
Details
- Parcel number: 65540028100000000
Construction
Type & style
- Home type: SingleFamily
- Architectural style: Traditional
- Property subtype: Single Family Residence
Materials
- Frame
- Roof: Composition
Condition
- Year built: 1996
Utilities & green energy
- Sewer: Public Sewer
- Water: Public
Community & HOA
Community
- Security: Smart Door Lock
- Subdivision: Somerset Hills
HOA
- Has HOA: Yes
- Services included: Curbside Recycle, Snow Removal, Street, Trash
- HOA fee: $125 annually
- HOA name: Somerset Hills
Location
- Region: Kansas City
Financial & listing details
- Price per square foot: $155/sqft
- Tax assessed value: $396,750
- Annual tax amount: $6,333
- Date on market: 7/23/2026
- Listing terms: Cash,Conventional,FHA,VA Loan
- Ownership: Private
Estimated market value
Not available
Estimated sales range
Not available
Not available
Price history
| Date | Event | Price |
|---|---|---|
| 8/2/2026 | Pending sale | $590,000$155/sqft |
Source:  Heartland MLS as distributed by MLS GRID #2632349 Report a problem Heartland MLS as distributed by MLS GRID #2632349 Report a problem | ||
| 7/25/2026 | Contingent | $590,000$155/sqft |
Source: Heartland MLS as distributed by MLS GRID #2632349 Report a problem | ||
| 7/23/2026 | Listed for sale | $590,000+61.6%$155/sqft |
Source: Heartland MLS as distributed by MLS GRID #2632349 Report a problem | ||
| 5/25/2022 | Sold | -- |
Source: Heartland MLS as distributed by MLS GRID #45001_2376102 Report a problem | ||
| 4/23/2022 | Pending sale | $365,000$96/sqft |
Source: Heartland MLS as distributed by MLS GRID #2376102 Report a problem | ||
| 4/22/2022 | Listed for sale | $365,000+21.9%$96/sqft |
Source: Heartland MLS as distributed by MLS GRID #2376102 Report a problem | ||
| 3/6/2019 | Sold | -- |
Source: Heartland MLS as distributed by MLS GRID #2139900 Report a problem | ||
| 2/12/2019 | Pending sale | $299,500$79/sqft |
Source: RE/MAX State Line #2139900 Report a problem | ||
| 2/10/2019 | Price change | $299,500-3.2%$79/sqft |
Source: RE/MAX State Line #2139900 Report a problem | ||
| 1/29/2019 | Price change | $309,500-2.4%$81/sqft |
Source: RE/MAX State Line #2139900 Report a problem | ||
| 1/12/2019 | Listed for sale | $317,000+17.4%$83/sqft |
Source: RE/MAX State Line #2139900 Report a problem | ||
| 4/12/2010 | Sold | -- |
Source: Agent Provided Report a problem | ||
| 1/15/2010 | Listed for sale | $269,950$71/sqft |
Source: Realty Executives #1649494 Report a problem | ||
| 6/23/2006 | Sold | -- |
Source: Public Record Report a problem | ||
Public tax history
| Year | Property taxes | Tax assessment |
|---|---|---|
| 2025 | $6,333 +5.5% | $75,383 +6.6% |
| 2024 | $6,004 +1.8% | $70,737 |
| 2023 | $5,896 +15% | $70,737 +24.1% |
| 2022 | $5,125 +0% | $57,000 |
| 2021 | $5,124 +5.7% | $57,000 |
| 2020 | $4,846 +4.8% | $57,000 |
| 2019 | $4,623 | $57,000 +15.2% |
| 2018 | $4,623 +5.6% | $49,486 |
| 2017 | $4,380 +17.9% | $49,486 +15% |
| 2016 | $3,716 +0.1% | $43,032 +2% |
| 2014 | $3,713 +3.9% | $42,188 |
| 2013 | $3,573 +0.4% | $42,188 +5.4% |
| 2012 | $3,558 +0.1% | $40,039 |
| 2011 | $3,554 +1.9% | $40,039 |
| 2010 | $3,487 -2.9% | $40,039 |
| 2009 | $3,590 +2.1% | $40,039 -5% |
| 2008 | $3,515 +1.3% | $42,147 |
| 2007 | $3,470 +0% | $42,147 +2% |
| 2006 | $3,469 +1.4% | $41,320 |
| 2005 | $3,422 +4.2% | $41,320 |
| 2004 | $3,284 -4% | $41,320 |
| 2003 | $3,419 +0.2% | $41,320 |
| 2002 | $3,411 +6.2% | $41,320 |
| 2001 | $3,213 | $41,320 |
Find assessor info on the county website
Monthly payment
Est. payment
Payment breakdown
Explore the cost of this home by adjusting the details. Changes won't be saved.Climate risks
Neighborhood: Mission Lake
Nearby schools
Schools provided by the listing agent
- Elementary: Martin City
- Middle: Grandview
- High: Grandview
Source: Heartland MLS as distributed by MLS GRID. This data may not be complete. We recommend contacting the local school district to confirm school assignments for this home.
Similar homes
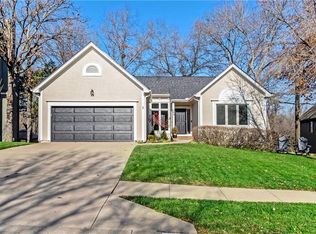
- $575,0004 bd3 ba3.1k sqft500 Avila Cir, Kansas City, MO 64114For Sale
 MLS ID #2628649, Abby Bone, Parkway Real Estate LLC. Heartland MLS as distributed by MLS GRID
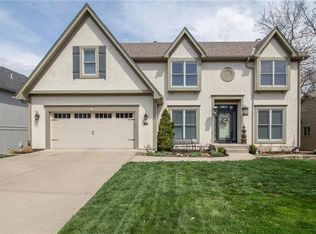
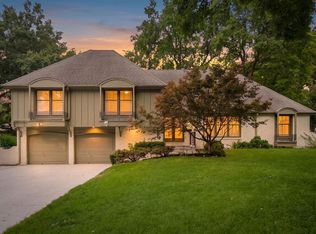
 - $569,0005 bd4 ba3.9k sqft301 W 116th St, Kansas City, MO 64114For Sale
 MLS ID #2634763, Ejaz Malik, Platinum Realty LLC. Heartland MLS as distributed by MLS GRID
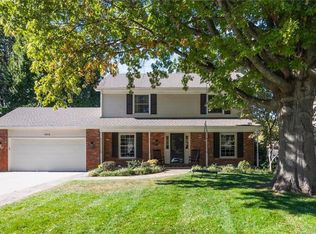
 - $550,0004 bd3 ba2.7k sqft9315 W 113th St, Overland Park, KS 66210For Sale
 MLS ID #2636666, Cjco Team, ReeceNichols - Leawood. Heartland MLS as distributed by MLS GRID
 - $600,0004 bd3 ba3.8k sqft8262 W 117th St, Overland Park, KS 66210For Sale
 MLS ID #2631024, Curtis Jay, KW KANSAS CITY METRO. Heartland MLS as distributed by MLS GRID
