Welcome to this spacious updated home in Bellevue. Numerous areas for family life include living and dining rooms plus den featuring built-in bookcase and fireplace with gas logs. One bedroom and full bath on main level plus 3 bedrooms, two full baths up including spacious primary suite. Kitchen is a delight with modern finishes including stainless steel appliances, newly tiled backsplash, granite countertops and large pantry. Step out onto professionally landscaped patio for relaxing and enjoying the outdoors.
Under contract - not showing
$429,000
510 General George Patton Rd, Nashville, TN 37221
4beds
1,984sqft
Townhouse, Residential, Condominium
Built in 1987
871 Square Feet Lot
$-- Zestimate®
$216/sqft
$270/mo HOA
What's special
- 63 days
- 53
- 0
Zillow last checked:
Listing updated:
Listed by:
Linda Heflin Johnston 615-579-5004,
Pilkerton Realtors 615-371-2474
Source: RealTracs MLS as distributed by MLS GRID,MLS#: 3272181
Facts & features
Interior
Bedrooms & bathrooms
- Bedrooms: 4
- Bathrooms: 3
- Full bathrooms: 3
- Main level bedrooms: 1
Bedroom 1
- Features: Full Bath
- Level: Full Bath
- Area: 165 Square Feet
- Dimensions: 15x11
Bedroom 2
- Area: 192 Square Feet
- Dimensions: 16x12
Bedroom 3
- Area: 143 Square Feet
- Dimensions: 13x11
Bedroom 4
- Area: 132 Square Feet
- Dimensions: 12x11
Primary bathroom
- Features: Primary Bedroom
- Level: Primary Bedroom
Den
- Features: Separate
- Level: Separate
- Area: 208 Square Feet
- Dimensions: 16x13
Dining room
- Features: Formal
- Level: Formal
- Area: 120 Square Feet
- Dimensions: 12x10
Kitchen
- Features: Eat-in Kitchen
- Level: Eat-in Kitchen
- Area: 153 Square Feet
- Dimensions: 17x9
Living room
- Features: Formal
- Level: Formal
- Area: 168 Square Feet
- Dimensions: 14x12
Heating
- Central
Cooling
- Central Air, Electric
Appliances
- Included: Range, Dishwasher, Disposal, Dryer, Microwave, Refrigerator, Stainless Steel Appliance(s), Washer
- Laundry: Electric Dryer Hookup, Washer Hookup
Features
- Flooring: Carpet, Wood, Marble, Tile
- Basement: None
- Number of fireplaces: 1
- Fireplace features: Gas
- Common walls with other units/homes: End Unit
Interior area
- Total structure area: 1,984
- Total interior livable area: 1,984 sqft
- Finished area above ground: 1,984
Video & virtual tour
Property
Parking
- Total spaces: 2
- Parking features: Detached
- Carport spaces: 2
Features
- Levels: Two
- Stories: 2
- Patio & porch: Patio
- Pool features: Association
Lot
- Size: 871 Square Feet
- Features: Level
- Topography: Level
Details
- Parcel number: 142090F51000CO
- Special conditions: Standard
Construction
Type & style
- Home type: Townhouse
- Architectural style: Traditional
- Property subtype: Townhouse, Residential, Condominium
- Attached to another structure: Yes
Materials
- Frame
Condition
- New construction: No
- Year built: 1987
Utilities & green energy
- Sewer: Public Sewer
- Water: Public
- Utilities for property: Electricity Available, Water Available
Community & HOA
Community
- Subdivision: River Plantation
HOA
- Has HOA: Yes
- Amenities included: Clubhouse, Park, Playground, Pool, Sidewalks
- Services included: Maintenance Structure, Maintenance Grounds, Insurance, Recreation Facilities
- HOA fee: $270 monthly
Location
- Region: Nashville
Financial & listing details
- Price per square foot: $216/sqft
- Tax assessed value: $414,800
- Annual tax amount: $2,885
- Date on market: 7/11/2026
- Electric utility on property: Yes
Estimated market value
Not available
Estimated sales range
Not available
Not available
Price history
| Date | Event | Price |
|---|---|---|
| 7/27/2026 | Pending sale | $429,000$216/sqft |
Source:  RealTracs MLS as distributed by MLS GRID #3272181 Report a problem RealTracs MLS as distributed by MLS GRID #3272181 Report a problem | ||
| 7/17/2026 | Listed for sale | $429,000+2.8%$216/sqft |
Source: RealTracs MLS as distributed by MLS GRID #3272181 Report a problem | ||
| 9/24/2025 | Sold | $417,500-2.7%$210/sqft |
Source: RealTracs MLS as distributed by MLS GRID #2943753 Report a problem | ||
| 8/14/2025 | Pending sale | $429,000$216/sqft |
Source: RealTracs MLS as distributed by MLS GRID #2943753 Report a problem | ||
| 7/18/2025 | Listed for sale | $429,000+166.5%$216/sqft |
Source: RealTracs MLS as distributed by MLS GRID #2943753 Report a problem | ||
| 8/25/2003 | Sold | $161,000+7.3%$81/sqft |
Source: Public Record Report a problem | ||
| 2/3/2000 | Sold | $150,000$76/sqft |
Source: Public Record Report a problem | ||
Public tax history
| Year | Property taxes | Tax assessment |
|---|---|---|
| 2025 | $2,885 +40% | $103,700 +47.1% |
| 2024 | $2,060 | $70,500 |
| 2023 | $2,060 | $70,500 |
| 2022 | $2,060 -1.1% | $70,500 |
| 2021 | $2,082 -3.7% | $70,500 +23.6% |
| 2020 | $2,161 +37.5% | $57,050 |
| 2019 | $1,572 | $57,050 |
| 2018 | $1,572 | $57,050 |
| 2017 | $1,572 | $57,050 +51.4% |
| 2016 | $1,572 +6.3% | $37,675 |
| 2015 | $1,478 | $37,675 |
| 2014 | $1,478 | $37,675 |
| 2013 | -- | $37,675 -11.2% |
| 2012 | -- | $42,425 |
| 2011 | -- | $42,425 |
| 2010 | -- | $42,425 |
| 2009 | -- | $42,425 -5.7% |
| 2008 | -- | $44,975 |
| 2007 | -- | $44,975 |
| 2006 | -- | -- |
| 2005 | -- | -- |
| 2004 | -- | -- |
| 2003 | -- | -- |
| 2002 | -- | -- |
| 2001 | -- | -- |
| 2000 | -- | -- |
Find assessor info on the county website
Monthly payment
Est. payment
Payment breakdown
Explore the cost of this home by adjusting the details. Changes won't be saved.Climate risks
Neighborhood: River Plantation
Nearby schools
Schools provided by the listing agent
- Elementary: Harpeth Valley Elementary
- Middle: Bellevue Middle
- High: James Lawson High School
Source: RealTracs MLS as distributed by MLS GRID. This data may not be complete. We recommend contacting the local school district to confirm school assignments for this home.
- $292,0003 bd2 ba1.4k sqft511 General George Patton Rd, Nashville, TN 37221Off Market
- $400,0003 bd2 ba1.8k sqft509 General George Patton Rd, Nashville, TN 37221Sold
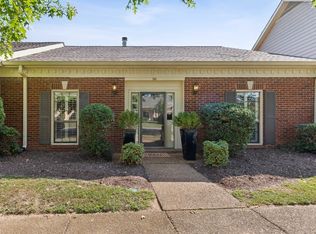
- $349,7003 bd2 ba1.8k sqft512 General George Patton Rd, Nashville, TN 37221Off Market
- $407,2004 bd2 ba1.8k sqft508 General George Patton Rd, Nashville, TN 37221Off Market
Similar homes
- $417,0003 bd3 ba1.7k sqft106 Plantation Ct, Nashville, TN 37221For Sale

 MLS ID #3303938, JoAnn Brundage. RealTracs MLS as distributed by MLS GRID
 - $399,9004 bd3 ba1.7k sqft8207 Sawyer Brown Rd APT J7, Nashville, TN 37221For Sale
 MLS ID #3529300, Meredith Smith. RealTracs MLS as distributed by MLS GRID
 - $474,9004 bd2 ba1.8k sqft720 Myhr Dr, Nashville, TN 37221For Sale
 MLS ID #3305129, Tommy Patterson. RealTracs MLS as distributed by MLS GRID
 - $424,9003 bd2 ba1.8k sqft1211 General George Patton Rd, Nashville, TN 37221For Sale
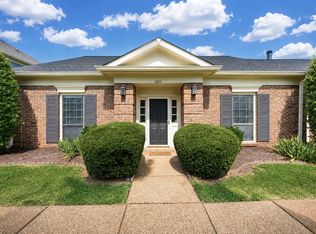 MLS ID #3512943, Martha Montiel-Lewis. RealTracs MLS as distributed by MLS GRID
 - $399,0002 bd2 ba1.6k sqft110 Hicks Rd, Nashville, TN 37221For SaleMLS ID #3529096, Larissa Lentile. RealTracs MLS as distributed by MLS GRID
- $454,9003 bd4 ba1.9k sqft320 Old Hickory Blvd APT 608, Nashville, TN 37221For SaleMLS ID #3225520, Bonnie Anderson. RealTracs MLS as distributed by MLS GRID
- $475,0003 bd3 ba1.8k sqft7394 Old Harding Pike, Nashville, TN 37221For SaleMLS ID #3221616, Casey Draiss. RealTracs MLS as distributed by MLS GRID
- $425,0003 bd3 ba1.9k sqft6946 Highland Park Dr, Nashville, TN 37205For SaleMLS ID #3528820, Emilee Warner. RealTracs MLS as distributed by MLS GRID
- $519,9004 bd2 ba2k sqft608 Harpeth Pkwy E, Nashville, TN 37221For SaleMLS ID #3299487, Blair Blaylock Teasdale. RealTracs MLS as distributed by MLS GRID
- $525,0003 bd3 ba2.1k sqft1304 Morton Mill Ct, Nashville, TN 37221For SaleMLS ID #3285585, Erin Holloway. RealTracs MLS as distributed by MLS GRID
- $479,9002 bd3 ba2.3k sqft320 Old Hickory Blvd APT 2210, Nashville, TN 37221For SaleMLS ID #3179082, Kimberly Davis. RealTracs MLS as distributed by MLS GRID
- $569,9003 bd3 ba2k sqft100 Eller Ct, Nashville, TN 37221For SaleMLS ID #3260537, Nina Cooper. RealTracs MLS as distributed by MLS GRID
- $475,0003 bd3 ba1.9k sqft6948 Highland Park Dr, Nashville, TN 37205For SaleMLS ID #3305441, Alyson R. Bennett. RealTracs MLS as distributed by MLS GRID
- $615,0003 bd2 ba1.9k sqft8008 Quail Creek Rd, Nashville, TN 37221For SaleMLS ID #3531610, Steve Frye. RealTracs MLS as distributed by MLS GRID
- $599,9004 bd3 ba2.5k sqft728 Magnolia Trl, Nashville, TN 37221For SaleMLS ID #3183252, Wilson Emebunor. RealTracs MLS as distributed by MLS GRID
- $630,0004 bd3 ba2.6k sqft301 Mill Run Cir, Nashville, TN 37221For SaleMLS ID #3243997, Jenny Newman. RealTracs MLS as distributed by MLS GRID
- $560,0003 bd3 ba2.6k sqft7313 S Colony Ct, Nashville, TN 37221For SaleMLS ID #3527743, Julie A. Davis. RealTracs MLS as distributed by MLS GRID
- $434,0003 bd2 ba1.4k sqft446 Siena Dr, Nashville, TN 37205For SaleMLS ID #3270146, Sophie Kim. RealTracs MLS as distributed by MLS GRID
- $249,9993 bd2 ba1.2k sqft110 Bellevue Rd APT 12, Nashville, TN 37221For SaleMLS ID #3247242, Jordan Uselton. RealTracs MLS as distributed by MLS GRID
