This exceptional single-story home is the largest floor plan on the largest lot in the community, offering a rare combination of space, privacy, and thoughtful design that’s hard to find in newer construction.
***
Built in 2022 and meticulously maintained, this 4-bedroom home also includes a versatile flex space ideal for a home office, playroom, or additional living area. The highly sought-after split-bedroom layout creates ideal separation between the primary suite and secondary bedrooms—making it a true family-friendly design and a favorite for guests or multi-generational living.
***
The open-concept main living area is bright and welcoming, featuring soaring ceilings, rich wood-look flooring, and a stunning stone fireplace that anchors the space. A wall of windows overlooks the backyard, flooding the home with natural light. The kitchen is designed for both function and style, complete with a large quartz island, gas cooktop, double ovens, ample cabinetry, and a walk-in pantry—perfect for entertaining or everyday living.
***
The private primary suite offers a peaceful retreat with a spacious ensuite bath featuring dual vanities, a soaking tub, walk-in shower, and an oversized walk-in closet. Secondary bedrooms are generously sized and thoughtfully positioned for privacy and comfort.
***
Outside, enjoy a rare oversized backyard with exceptional privacy, providing plenty of room for outdoor living, play, pets, or future enhancements. Located on a quiet cul-de-sac, this home offers a sense of space and seclusion while remaining close to parks, walking trails, shopping, dining, and highly rated Denison ISD schools.
***
Homes with this level of square footage, lot size, privacy, and modern design rarely come available in this neighborhood. This property presents a unique opportunity to secure one of the most desirable homes in the community.
***
This is a rare opportunity to secure one of the most desirable homes in the community—don’t wait!
Pending
$399,000
5106 Twin Oaks Ct, Denison, TX 75020
4beds
2,825sqft
:
Get pre-qualified$2,925/mo
Single Family Residence
Built in 2022
9,408 Square Feet Lot
$-- Zestimate®
$141/sqft
$46/mo HOA
What's special
Stunning stone fireplaceRare oversized backyardRich wood-look flooringBright and welcomingNatural lightHighly sought-after split-bedroom layoutExceptional privacy
- 54 days |
- 41 |
- 3 |
Zillow last checked:
Listing updated:
Listed by:
Leia Turner 0785559 972-382-8882,
Keller Williams North Country 972-382-8882
Source: NTREIS,MLS#: 21043727
Facts & features
Interior
Bedrooms & bathrooms
- Bedrooms: 4
- Bathrooms: 3
- Full bathrooms: 2
- 1/2 bathrooms: 1
Primary bedroom
- Level: First
- Dimensions: 16 x 13
Bedroom
- Level: First
- Dimensions: 11 x 11
Bedroom
- Level: First
- Dimensions: 11 x 11
Breakfast room nook
- Level: First
- Dimensions: 12 x 10
Dining room
- Level: First
- Dimensions: 15 x 10
Kitchen
- Features: Built-in Features, Kitchen Island, Pantry
- Level: First
- Dimensions: 12 x 10
Living room
- Level: First
- Dimensions: 16 x 28
Living room
- Level: First
- Dimensions: 16 x 11
Utility room
- Level: First
- Dimensions: 5 x 8
Heating
- Central, ENERGY STAR/ACCA RSI Qualified Installation, ENERGY STAR Qualified Equipment, Fireplace(s), Natural Gas
Cooling
- Central Air, Electric, ENERGY STAR Qualified Equipment
Appliances
- Included: Dishwasher, Gas Cooktop, Disposal, Gas Oven, Microwave, Tankless Water Heater, Vented Exhaust Fan
Features
- Built-in Features, Decorative/Designer Lighting Fixtures, Double Vanity, Eat-in Kitchen, High Speed Internet, Kitchen Island, Open Floorplan, Pantry, Smart Home, Wired for Data, Walk-In Closet(s)
- Flooring: Carpet, Luxury Vinyl Plank, Tile
- Has basement: No
- Number of fireplaces: 1
- Fireplace features: Gas, Living Room
Interior area
- Total interior livable area: 2,825 sqft
Video & virtual tour
Property
Parking
- Total spaces: 2
- Parking features: Door-Multi, Garage Faces Front, Garage, Garage Door Opener
- Attached garage spaces: 2
Accessibility
- Accessibility features: Accessible Full Bath, Accessible Bedroom, Accessible Kitchen, Accessible Entrance, Accessible Hallway(s)
Features
- Levels: One
- Stories: 1
- Patio & porch: Covered
- Exterior features: Awning(s), Rain Gutters, Storage
- Pool features: None
- Fencing: Back Yard,High Fence,Stone,Wood
Lot
- Size: 9,408 Square Feet
- Features: Back Yard, Cul-De-Sac, Lawn, Sprinkler System, Few Trees
Details
- Parcel number: 438489
Construction
Type & style
- Home type: SingleFamily
- Architectural style: Traditional,Detached
- Property subtype: Single Family Residence
Materials
- Brick
- Foundation: Slab
- Roof: Composition
Condition
- Year built: 2022
Utilities & green energy
- Sewer: Public Sewer
- Water: Public
- Utilities for property: Sewer Available, Water Available
Community & HOA
Community
- Features: Other, Park, Trails/Paths
- Security: Fire Alarm, Smoke Detector(s), Wireless
- Subdivision: Gateway Village - The Reserve
HOA
- Has HOA: Yes
- Services included: Association Management
- HOA fee: $550 annually
- HOA name: Cma
- HOA phone: 972-943-2828
Location
- Region: Denison
Financial & listing details
- Price per square foot: $141/sqft
- Tax assessed value: $497,769
- Annual tax amount: $9,386
- Date on market: 6/19/2026
- Cumulative days on market: 299 days
- Listing terms: Cash,Conventional,FHA
- Exclusions: none
Estimated market value
Not available
Estimated sales range
Not available
Not available
Price history
| Date | Event | Price |
|---|---|---|
| 6/19/2026 | Pending sale | $399,000$141/sqft |
Source: NTREIS #21043727 Report a problem | ||
| 6/19/2026 | Listed for sale | $399,000$141/sqft |
Source: NTREIS #21043727 Report a problem | ||
| 5/14/2026 | Listing removed | $399,000$141/sqft |
Source: NTREIS #21043727 Report a problem | ||
| 4/1/2026 | Pending sale | -- |
Source:  Hubzu REO #91717675280 Report a problem Hubzu REO #91717675280 Report a problem | ||
| 3/25/2026 | Contingent | $399,000$141/sqft |
Source: NTREIS #21043727 Report a problem | ||
| 3/25/2026 | Price change | $399,000-3.9%$141/sqft |
Source: NTREIS #21043727 Report a problem | ||
| 3/18/2026 | Price change | $415,000-8.8%$147/sqft |
Source: NTREIS #21043727 Report a problem | ||
| 3/13/2026 | Price change | $455,000-2.2%$161/sqft |
Source: NTREIS #21043727 Report a problem | ||
| 3/9/2026 | Price change | $465,000-2.1%$165/sqft |
Source: NTREIS #21043727 Report a problem | ||
| 2/23/2026 | Price change | $475,000-2.1%$168/sqft |
Source: NTREIS #21043727 Report a problem | ||
| 2/6/2026 | Price change | $485,000-17.1%$172/sqft |
Source: NTREIS #21043727 Report a problem | ||
| 9/11/2025 | Listed for sale | $585,000+1.7%$207/sqft |
Source: NTREIS #21043727 Report a problem | ||
| 1/26/2023 | Sold | -- |
Source: NTREIS #20160210 Report a problem | ||
| 1/2/2023 | Pending sale | $575,000$204/sqft |
Source: NTREIS #20160210 Report a problem | ||
| 11/11/2022 | Price change | $575,000-6.4%$204/sqft |
Source: NTREIS #20160210 Report a problem | ||
| 10/2/2022 | Pending sale | $614,420$217/sqft |
Source: NTREIS #20160210 Report a problem | ||
| 8/24/2022 | Listed for sale | $614,420$217/sqft |
Source:  Highland Homes Report a problem Highland Homes Report a problem | ||
Public tax history
| Year | Property taxes | Tax assessment |
|---|---|---|
| 2025 | $9,386 -1.2% | $497,769 +3.2% |
| 2024 | $9,498 +10.4% | $482,372 +10% |
| 2023 | $8,603 | $438,520 +1315.1% |
| 2022 | -- | $30,988 |
Find assessor info on the county website
Monthly payment
Est. payment
Payment breakdown
Explore the cost of this home by adjusting the details. Changes won't be saved.Climate risks
Neighborhood: 75020
Nearby schools
GreatSchools rating
- 5/10Hyde Park Elementary SchoolGrades: PK-4Distance: 2.5 mi
- 5/10Henry Scott MiddleGrades: 7-8Distance: 3.7 mi
- 5/10Denison High SchoolGrades: 9-12Distance: 6.5 mi
Schools provided by the listing agent
- Elementary: Mayes
- Middle: Henry Scott
- High: Denison
- District: Denison ISD
Source: NTREIS. This data may not be complete. We recommend contacting the local school district to confirm school assignments for this home.
- $465,2004 bd4 ba2.7k sqft5108 Twin Oaks Ct, Denison, TX 75020Off Market
- $481,300-- bd-- ba2.7k sqft5104 Twin Oaks Ct, Denison, TX 75020Off Market
- $477,600-- bd-- ba2.6k sqft5102 Twin Oaks Ct, Denison, TX 75020Off Market
- $471,6005 bd2 ba3.2k sqft5110 Twin Oaks Ct, Denison, TX 75020Off Market

- $466,700-- bd-- ba2.7k sqft4203 Savannah Ct, Denison, TX 75020Off Market
- $509,2004 bd2 ba2k sqft4205 Savannah Ct, Denison, TX 75020Off Market
- $477,7004 bd3 ba2.3k sqft4201 Savannah Ct, Denison, TX 75020Off Market
- $463,000-- bd-- ba2.8k sqft5109 Twin Oaks Ct, Denison, TX 75020Off Market
A local agent can set up tours, give advice and negotiate with sellers.
Similar homes
- $--4 bd4 ba2.3k sqft3962 Oak Creek Cir, Denison, TX 75020Auction
 Auction.com 2
 - $385,0004 bd4 ba2.3k sqft3913 Southbend Ct, Denison, TX 75020For Sale
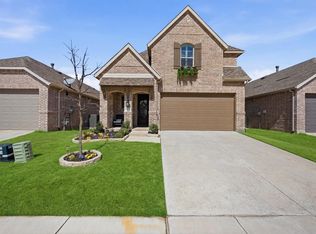 MLS ID #21330445, Robin Mata. NTREIS
 - $399,0004 bd3 ba2.3k sqft3810 Iron Ore Dr, Denison, TX 75020For Sale
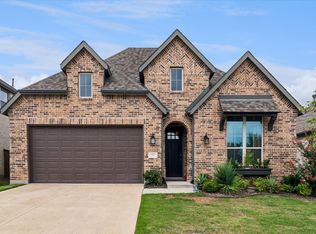 MLS ID #21309536, George James. NTREIS
 - $369,0004 bd3 ba2.2k sqft3906 Southbend Dr, Denison, TX 75020For Sale
 MLS ID #21241010, Chyann Wray. NTREIS
 - $380,0004 bd2 ba2.3k sqft5056 Westhaven Cir, Denison, TX 75020For SaleMLS ID #21217666, Aimee Robinson. NTREIS
- $435,0004 bd4 ba2.6k sqft4170 Carter Ct, Denison, TX 75020For SaleMLS ID #21329046, Angie Patton. NTREIS
- $399,0004 bd3 ba2.4k sqft3717 Fawn Meadow Trl, Denison, TX 75020For SaleMLS ID #21192768, DEBBIE HUDNALL. NTREIS
- $399,0003 bd2 ba1.9k sqft1834 S Park Ave, Denison, TX 75020For SaleMLS ID #21287886, Sharles Edwards. NTREIS
- $419,9003 bd3 ba2.2k sqft4297 Sanctuary Dr, Denison, TX 75020For SaleMLS ID #21324372, Lisa Austin. NTREIS
- $364,9003 bd3 ba2.1k sqft3823 Fawn Meadow Trl, Denison, TX 75020For SaleMLS ID #21232230, Karla Davis. NTREIS
- $340,0004 bd3 ba2.2k sqft3836 Iron Ore Dr, Denison, TX 75020For SaleMLS ID #21250430, Eric Rhoades. NTREIS
- $424,9004 bd3 ba2.3k sqft1838 S Park Ave, Denison, TX 75020For SaleMLS ID #21341165, Ian Flannigan. NTREIS
- $330,0003 bd3 ba1.9k sqft3955 Oak Creek Cir, Denison, TX 75020For SaleMLS ID #21259148, Ji Hwang. NTREIS
- $349,9003 bd3 ba1.9k sqft3832 Fawn Meadow Trl, Denison, TX 75020For SaleMLS ID #21241259, Lainie Ramsey. NTREIS
- $284,9993 bd2 ba1.5k sqft3916 Oak Creek Cir, Denison, TX 75020For SaleMLS ID #21311432, Bailey Frasier. NTREIS
- $346,0003 bd2 ba1.9k sqft3020 W Loy Lake Rd, Denison, TX 75020For SaleMLS ID #21343098, Brandi Robinson. NTREIS
- $290,0003 bd2 ba1.5k sqft3921 Oak Creek Cir, Denison, TX 75020For SaleMLS ID #21325523, Yoshie Miyahara. NTREIS
- $350,0003 bd2 ba1.6k sqft5133 Westhaven Cir, Denison, TX 75020For SaleMLS ID #21192861, Michelle Mikhail. NTREIS
- $350,0004 bd3 ba2.6k sqft2811 W Washington St, Denison, TX 75020For SaleMLS ID #21198464, Alicia Fehr. NTREIS
- $359,9003 bd2 ba2k sqft900 Cortez St, Denison, TX 75020For SaleMLS ID #21283754, Anne Schabacker. NTREIS
