
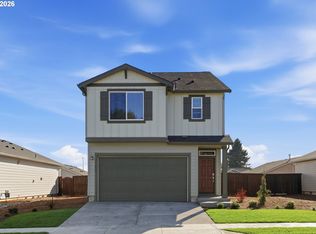
Welcome to Dutch Canyon by Lennar in charming Scappoose. This is the final Aubrey plan remaining. The new-construction Aubrey plan showcases a modern two-story layout where the first level combines the great room with fireplace, kitchen, and dining nook in an open design with sliding glass doors that extend living space outdoors with covered patio. Upstairs are 4 bedrooms & 3 baths, including a spacious primary suite with an ensuite spa-inspired bathroom featuring a soaking tub and separate shower, dual vanities, and walk-in closet. A secondary bedroom includes a private bath, while the other two bedrooms share a Jack-and-Jill style bathroom layout. Interior finishes feature quartz countertops, Shaker-style cabinets, LVP (luxury vinyl plank) flooring in the kitchen and entry way, LVT (luxury vinyl tile) flooring in bathrooms and two-tone interior paint. This home also includes central air conditioning, a refrigerator, washer and dryer, and blinds—all at no extra cost! Dutch Canyon provides easy access to Sauvie Island, hiking and more outdoor adventure. Minutes away from local food trucks, parks, a marina, and shopping, Scappoose offers small-town charm with proximity to nearby Portland and Vancouver. Interior photos are not actual home. Move in ready! Homesite 140. Closing cost incentive available when financing with preferred lender. Home has white cabinets with our Serene white package. Exterior is actual home.
Pending
Price cut: $2K (6/30)
$469,900
51093 SW Amsterdam Ln, Scappoose, OR 97056
4beds
1,975sqft
:
Get pre-qualified$3,162/mo
Residential, Single Family Residence
Built in 2026
-- sqft lot
$-- Zestimate®
$238/sqft
$40/mo HOA
What's special
Modern two-story layoutShaker-style cabinetsCovered patioJack-and-jill style bathroom layoutWalk-in closetTwo-tone interior paintGreat room with fireplace
- 67 days |
- 188 |
- 4 |
Zillow last checked:
Listing updated:
Listed by:
Kristen Powers 503-476-3846,
Lennar Sales Corp
Source: RMLS (OR),MLS#: 568560305
Facts & features
Interior
Bedrooms & bathrooms
- Bedrooms: 4
- Bathrooms: 3
- Full bathrooms: 2
- Partial bathrooms: 1
- Main level bathrooms: 1
Rooms
- Room types: Bedroom 4, Laundry, Bedroom 2, Bedroom 3, Dining Room, Family Room, Kitchen, Living Room, Primary Bedroom
Primary bedroom
- Features: Bathtub, Double Sinks, Ensuite, Walkin Closet, Walkin Shower, Wallto Wall Carpet
- Level: Upper
- Area: 168
- Dimensions: 12 x 14
Bedroom 2
- Features: Bathroom, Closet, Wallto Wall Carpet
- Level: Upper
- Area: 121
- Dimensions: 11 x 11
Bedroom 3
- Features: Closet, Shared Bath, Wallto Wall Carpet
- Level: Upper
- Area: 130
- Dimensions: 10 x 13
Bedroom 4
- Level: Upper
- Area: 132
- Dimensions: 12 x 11
Dining room
- Level: Main
- Area: 88
- Dimensions: 11 x 8
Kitchen
- Features: Dishwasher, Island, Microwave, Free Standing Refrigerator, Vinyl Floor
- Level: Main
Heating
- Forced Air 95 Plus
Cooling
- Central Air
Appliances
- Included: Dishwasher, Disposal, Free-Standing Gas Range, Free-Standing Refrigerator, Microwave, Plumbed For Ice Maker, Stainless Steel Appliance(s), Gas Water Heater, Tankless Water Heater
- Laundry: Laundry Room
Features
- Quartz, Closet, Shared Bath, Bathroom, Kitchen Island, Bathtub, Double Vanity, Walk-In Closet(s), Walkin Shower
- Flooring: Wall to Wall Carpet, Vinyl
- Windows: Double Pane Windows, Vinyl Frames
- Basement: Crawl Space
- Number of fireplaces: 1
- Fireplace features: Gas
Interior area
- Total structure area: 1,975
- Total interior livable area: 1,975 sqft
Video & virtual tour
Property
Parking
- Total spaces: 2
- Parking features: Garage Door Opener, Attached
- Attached garage spaces: 2
Accessibility
- Accessibility features: Garage On Main, Walkin Shower, Accessibility
Features
- Levels: Two
- Stories: 2
- Patio & porch: Patio
- Exterior features: Yard
- Fencing: Fenced
Lot
- Features: Sprinkler, SqFt 5000 to 6999
Details
- Parcel number: New Construction
Construction
Type & style
- Home type: SingleFamily
- Architectural style: Craftsman
- Property subtype: Residential, Single Family Residence
Materials
- Cement Siding
- Foundation: Concrete Perimeter
- Roof: Composition
Condition
- Under Construction
- New construction: Yes
- Year built: 2026
Details
- Warranty included: Yes
Utilities & green energy
- Gas: Gas
- Sewer: Public Sewer
- Water: Public
Community & HOA
HOA
- Has HOA: Yes
- Amenities included: Management
- HOA fee: $40 monthly
Location
- Region: Scappoose
Financial & listing details
- Price per square foot: $238/sqft
- Annual tax amount: $1
- Date on market: 5/19/2026
- Cumulative days on market: 68 days
- Listing terms: Cash,Conventional,FHA,VA Loan
- Road surface type: Paved
Estimated market value
Not available
Estimated sales range
Not available
Not available
Price history
| Date | Event | Price |
|---|---|---|
| 7/13/2026 | Pending sale | $469,900$238/sqft |
Source:  RMLS (OR) #568560305 Report a problem RMLS (OR) #568560305 Report a problem | ||
| 6/30/2026 | Price change | $469,900-0.4%$238/sqft |
Source: RMLS (OR) #568560305 Report a problem | ||
| 6/16/2026 | Price change | $471,900-4.4%$239/sqft |
Source: RMLS (OR) #568560305 Report a problem | ||
| 5/13/2026 | Listed for sale | $493,400$250/sqft |
Source:  Lennar Homes Report a problem Lennar Homes Report a problem | ||
Public tax history
Tax history is unavailable.
Monthly payment
Est. payment
Payment breakdown
Explore the cost of this home by adjusting the details. Changes won't be saved.Climate risks
Neighborhood: 97056
Nearby schools
GreatSchools rating
- 8/10Otto Petersen Elementary SchoolGrades: 4-6Distance: 1 mi
- 6/10Scappoose Middle SchoolGrades: 7-8Distance: 1.2 mi
- 8/10Scappoose High SchoolGrades: 9-12Distance: 0.9 mi
Schools provided by the listing agent
- Elementary: Grant Watts
- Middle: Scappoose
- High: Scappoose
Source: RMLS (OR). This data may not be complete. We recommend contacting the local school district to confirm school assignments for this home.
- $496,4004 bd3 ba1.9k sqft51082 SW Klompen St, Scappoose, OR 97056Sold
- $489,9004 bd3 ba1.9k sqft51092 SW Klompen St, Scappoose, OR 97056Sold
- $493,5004 bd3 ba1.9k sqft33442 SW Callahan Rd, Scappoose, OR 97056Pending

- $490,0004 bd4 ba1.9k sqft51083 SW Amsterdam Ln, Scappoose, OR 97056Off Market
- $499,9003 bd2 ba1.5k sqft51086 SW Klompen St, Scappoose, OR 97056Sold
- $464,9003 bd2 ba1.5k sqft51096 SW Klompen St #H138, Scappoose, OR 97056Sold
- $476,4003 bd2 ba1.5k sqft51097 SW Amsterdam Ln, Scappoose, OR 97056Sold
- $473,4003 bd2 ba1.5k sqft51087 SW Amsterdam Ln, Scappoose, OR 97056Sold
A local agent can set up tours, give advice and negotiate with sellers.
Similar homes
- $520,0004 bd3 ba2.4k sqft51145 SW Klompen St, Scappoose, OR 97056Active

 MLS ID #373798454, Amanda Tardio, John L. Scott Market Center. RMLS (OR)
 - $540,0004 bd3 ba2.2k sqft33311 SW Holland Dr, Scappoose, OR 97056Active
 MLS ID #769113036, Devin Drabandt, Oregon First. RMLS (OR)
 - $485,0003 bd3 ba2k sqft33299 SW Havlik Dr, Scappoose, OR 97056Active
 MLS ID #479432975, Hannah Jobin, John L. Scott. RMLS (OR)
 - $564,9005 bd3 ba2.5k sqft51380 SW Randstad St, Scappoose, OR 97056Active
 MLS ID #593592204, Jesse Kuhn, RE/MAX Powerpros. RMLS (OR)
 - $459,9003 bd3 ba1.7k sqft1036 Auburn Pl, Ridgefield, WA 98642ActiveMLS ID #604253727, Heidi Gowing, Knipe Realty ERA Powered. RMLS (OR)
- $434,9003 bd3 ba1.6k sqft56 Shore Dr, Saint Helens, OR 97051ActiveMLS ID #751751687, Victoria Buck, Coldwell Banker Bain. RMLS (OR)
- $439,1373 bd3 ba1.4k sqft2212 S Chukar Dr, Ridgefield, WA 98642ActiveMLS ID #472399304, Cassandra Marks, Real Broker LLC. RMLS (OR)
- $495,0003 bd3 ba1.7k sqft17405 NW 10th Ave, Ridgefield, WA 98642ActiveMLS ID #779618524, Hailey Parker, eXp Realty LLC. RMLS (OR)
- $545,0004 bd3 ba2.4k sqft35361 Fairfield Ct, Saint Helens, OR 97051ActiveMLS ID #199033061, Elizabeth Ramos, Keller Williams Sunset Corridor. RMLS (OR)
- $449,8883 bd3 ba2k sqft(Undisclosed Address), North Plains, OR 97133ActiveMLS ID #420021980, Mark Harter, John L. Scott. RMLS (OR)
- $549,0004 bd3 ba2.1k sqft4931 NE 23rd Ct, Vancouver, WA 98663ActiveMLS ID #739854785, Chaney Compher, Realty One Group Prestige. RMLS (OR)
- $479,9003 bd3 ba1.9k sqft12009 NE 108th St, Vancouver, WA 98662ActiveMLS ID #650463873, Jonathan Romano, Knipe Realty ERA Powered. RMLS (OR)
- $464,8803 bd3 ba1.6k sqft3275 SE Bend Ln, Hillsboro, OR 97123ActiveMLS ID #350464570, Joe Buffington, Weekley Homes LLC. RMLS (OR)
- $529,9004 bd3 ba1.9k sqft17514 NW 10th Ave, Ridgefield, WA 98642ActiveMLS ID #235659857, Asperlando Josias, Keller Williams Realty. RMLS (OR)
- $439,0003 bd3 ba1.5k sqft31343 NW North Ave, North Plains, OR 97133ActiveMLS ID #375998122, Tim Duvall, Premiere Property Group, LLC. RMLS (OR)
- $530,0004 bd3 ba1.7k sqft1806 NE 11th Ave, Battle Ground, WA 98604ActiveMLS ID #699547294, Eric Lopez, Real Broker LLC. RMLS (OR)
- $599,9004 bd3 ba1.9k sqft4141 S Kennedy Dr, Ridgefield, WA 98642ActiveMLS ID #159883349, Kyle Crowley, Kelly Right Real Estate Vancouver. RMLS (OR)
- $550,0003 bd3 ba2.1k sqft4323 NE 114th St, Vancouver, WA 98686ActiveMLS ID #196624541, Adelina Tomceac, MORE Realty, Inc. RMLS (OR)
- $575,0004 bd3 ba2.1k sqft5714 NE 52nd Pl, Vancouver, WA 98661ActiveMLS ID #252792528, Kayla McCaul, Soldera Properties, Inc. RMLS (OR)
- $439,9003 bd3 ba1.7k sqft17379 NW Shackelford Rd, Portland, OR 97229ActiveMLS ID #242214160, Lynda Dowling-Wu, MORE Realty. RMLS (OR)
