Come see why the Park View community is so popular. All three CCSD schools, Lookout Pool, and multiple neighborhood parks are accessible by the trail system directly behind the house! At this size and price, 5121 S. Lisbon Way is the best location and best value. A similar home, only one block away and backing to the same open space, recently closed at $720,000. Tucked away in the popular Park View Highlands neighborhood and backing to open space AND West Toll Gate Creek, this home will check every box on your "dream home" list. You must see the views to believe they can still be yours for under $650,000 in the top-rated Cherry Creek School District. SPECIAL FINANCING AVAILABLE – Preferred lender will offer a lender paid, 1-0 buydown to the buyer. This is MASSIVE monthly savings! There is over 3,250 total square feet, which is large for the area, and a RARE four bedrooms on the upper level. NEW within the last 18 months are: the ROOF, A/C, RADON mitigation system, KITCHEN APPLIANCES, and all of the BLINDS and window treatments. The wood floors were recently refinished, and all bathrooms have been updated and modernized. Every bedroom is spacious and bright, with great closet space. The primary suite is an absolute treat, featuring a huge walk-in closet and beautiful fixtures in the stylish 5-piece en-suite bathroom. With tall ceilings and large windows throughout the home, enjoy the wildlife within sweeping views of the creek and open space behind the property, and the mountains to the west. Early mornings and sunsets will become entirely different experiences after this home is yours. See the listing photos for a sneak peek! Grab shoes or bikes and get to school or parks via the paved trail system that weaves throughout the community and it's nearby amenities, and with access just at the end of the block! Sprouts and Kings Soopers, gyms, shops and restaurants surround the community. The price, size and location of this gorgeous home truly doesn't get any better!
Accepting backups
Price cut: $22K (6/25)
$575,000
5121 S Lisbon Way, Centennial, CO 80015
4beds
3,262sqft
:
Get pre-qualified$3,587/mo
Single Family Residence
Built in 1998
5,619 Square Feet Lot
$-- Zestimate®
$176/sqft
$33/mo HOA
What's special
- 124 days |
- 517 |
- 23 |
Zillow last checked:
Listing updated:
Listed by:
Jamie DeBrosse 720-788-9303 jamiedebrosse@exitrealtydtc.com,
EXIT Realty DTC, Cherry Creek, Pikes Peak.
Source: REcolorado as distributed by MLS GRID,MLS#: 9696512
Facts & features
Interior
Bedrooms & bathrooms
- Bedrooms: 4
- Bathrooms: 3
- Full bathrooms: 2
- 1/2 bathrooms: 1
- Main level bathrooms: 1
Bedroom
- Description: The Large And Well-Appointed Primary Suite Is Your Sanctuary. Cathedral Ceiling, Large Walk-In Closet, Ceiling Fan, And With Plenty Of Space For A Sitting Area Or Exercise Equipment.
- Features: Primary Suite
- Level: Upper
Bedroom
- Description: All Secondary Bedrooms Are Very Large, With A Sizable Closet And Updated Ceiling Fans. Great View Of The Creek And Open Space Behind The Home!
- Level: Upper
Bedroom
- Description: All Secondary Bedrooms Are Very Large, With A Sizable Closet And Updated Ceiling Fans. Great View Of The Creek And Open Space Behind The Home!
- Level: Upper
Bedroom
- Description: A Rare 4th Bedroom On The 2nd Level! Currently Utilized As A Spacious And Bright Office.
- Level: Upper
Bathroom
- Description: Updated Powder Room Is Picture Perfect!
- Level: Main
Bathroom
- Description: Secondary Bathroom Has Lovely White Cabinetry, And New Fixtures, Sink, And Lighting!
- Level: Upper
Bathroom
- Description: 5-Piece Bathroom Has Double Sinks And Beautifully On-Trend Fixtures! With White Cabinetry The Entire Space Is Filled With Natural Light!
- Features: En Suite Bathroom, Primary Suite
- Level: Upper
Dining room
- Description: Large Breakfast Nook In The Kitchen Is Surrounded By Windows. Enjoy Coffee With Views Of The Creek And Open Space, And Wildlife.
- Level: Main
Dining room
- Description: Views Of Open Space Behind The Home And Plenty Of Room For A 10' Table, You'll Host All The Holiday Gatherings Here!
- Level: Main
Family room
- Description: Large Gathering Space With Access To Backyard. Tall Ceiling And Fantastic Fireplace Surround.
- Level: Main
Kitchen
- Description: Newer Appliances, White Cabinets, And A Breakfast Nook Large Enough To Seat 6 Or More!
- Level: Main
Laundry
- Description: Main Level Laundry
- Level: Main
Living room
- Description: Light-Filled With Large Windows, Views Of The Mountains, Garden Area, And Your Quiet Street
- Level: Main
Heating
- Forced Air, Natural Gas
Cooling
- Central Air
Appliances
- Included: Cooktop, Dishwasher, Disposal, Dryer, Microwave, Oven, Refrigerator, Washer
- Laundry: In Unit
Features
- Ceiling Fan(s), Eat-in Kitchen, Five Piece Bath, High Ceilings, Pantry, Primary Suite, Radon Mitigation System, Walk-In Closet(s)
- Flooring: Carpet, Tile, Vinyl, Wood
- Windows: Double Pane Windows, Window Coverings, Window Treatments
- Basement: Daylight,Partial,Unfinished
- Number of fireplaces: 1
- Fireplace features: Living Room
Interior area
- Total structure area: 3,262
- Total interior livable area: 3,262 sqft
- Finished area above ground: 2,196
- Finished area below ground: 0
Video & virtual tour
Property
Parking
- Total spaces: 2
- Parking features: Concrete, Oversized
- Attached garage spaces: 2
Features
- Levels: Two
- Stories: 2
- Patio & porch: Covered, Front Porch
- Exterior features: Garden, Lighting, Private Yard, Rain Gutters
- Fencing: Full
- Has view: Yes
- View description: Meadow, Mountain(s)
Lot
- Size: 5,619 Square Feet
- Features: Level, Master Planned, Near Public Transit, Open Space, Sprinklers In Front, Sprinklers In Rear
Details
- Parcel number: 033705131
- Special conditions: Standard
Construction
Type & style
- Home type: SingleFamily
- Architectural style: Traditional
- Property subtype: Single Family Residence
Materials
- Brick, Wood Siding
- Roof: Composition
Condition
- Updated/Remodeled
- Year built: 1998
Utilities & green energy
- Sewer: Public Sewer
- Water: Public
- Utilities for property: Cable Available, Electricity Connected, Natural Gas Connected
Community & HOA
Community
- Subdivision: Park View Meadows
HOA
- Has HOA: Yes
- Amenities included: Park, Trail(s)
- Services included: Trash
- HOA fee: $400 annually
- HOA name: Park View Highlands
- HOA phone: 303-369-0800
Location
- Region: Centennial
Financial & listing details
- Price per square foot: $176/sqft
- Tax assessed value: $550,400
- Annual tax amount: $3,977
- Date on market: 3/26/2026
- Listing terms: Cash,Conventional,FHA,VA Loan
- Exclusions: Fire Pit In Backyard, Sellers Personal Property, Staging Items
- Ownership: Individual
- Electric utility on property: Yes
- Road surface type: Paved
Estimated market value
Not available
Estimated sales range
Not available
Not available
Price history
| Date | Event | Price |
|---|---|---|
| 7/1/2026 | Pending sale | $575,000$176/sqft |
Source:  REcolorado as distributed by MLS GRID #9696512 Report a problem REcolorado as distributed by MLS GRID #9696512 Report a problem | ||
| 6/25/2026 | Price change | $575,000-3.7%$176/sqft |
Source: REcolorado as distributed by MLS GRID #9696512 Report a problem | ||
| 6/12/2026 | Price change | $597,000-0.3%$183/sqft |
Source: REcolorado as distributed by MLS GRID #9696512 Report a problem | ||
| 5/24/2026 | Price change | $599,000-1.8%$184/sqft |
Source: REcolorado as distributed by MLS GRID #9696512 Report a problem | ||
| 5/7/2026 | Price change | $610,000-1.5%$187/sqft |
Source: EXIT Realty broker feed #9696512 Report a problem | ||
| 5/7/2026 | Pending sale | $619,000$190/sqft |
Source: EXIT Realty broker feed #9696512 Report a problem | ||
| 5/6/2026 | Pending sale | $619,000$190/sqft |
Source: REcolorado as distributed by MLS GRID #9696512 Report a problem | ||
| 4/29/2026 | Price change | $619,000-1.1%$190/sqft |
Source: REcolorado as distributed by MLS GRID #9696512 Report a problem | ||
| 4/24/2026 | Price change | $626,000-0.4%$192/sqft |
Source: REcolorado as distributed by MLS GRID #9696512 Report a problem | ||
| 4/14/2026 | Price change | $628,500-0.2%$193/sqft |
Source: REcolorado as distributed by MLS GRID #9696512 Report a problem | ||
| 3/26/2026 | Listed for sale | $630,000+11.5%$193/sqft |
Source: REcolorado as distributed by MLS GRID #9696512 Report a problem | ||
| 12/17/2024 | Sold | $565,000-0.4%$173/sqft |
Source: REcolorado as distributed by MLS GRID #4864009 Report a problem | ||
| 11/22/2024 | Pending sale | $567,000$174/sqft |
Source: REcolorado as distributed by MLS GRID #4864009 Report a problem | ||
| 11/21/2024 | Price change | $567,000-0.2%$174/sqft |
Source: REcolorado as distributed by MLS GRID #4864009 Report a problem | ||
| 10/17/2024 | Price change | $568,000-0.2%$174/sqft |
Source: REcolorado as distributed by MLS GRID #4864009 Report a problem | ||
| 10/3/2024 | Price change | $569,000-0.2%$174/sqft |
Source: REcolorado as distributed by MLS GRID #4864009 Report a problem | ||
| 9/19/2024 | Price change | $570,000-2.1%$175/sqft |
Source: REcolorado as distributed by MLS GRID #4864009 Report a problem | ||
| 8/28/2024 | Listed for sale | $582,000$178/sqft |
Source: REcolorado as distributed by MLS GRID #4864009 Report a problem | ||
| 8/25/2024 | Pending sale | $582,000$178/sqft |
Source: REcolorado as distributed by MLS GRID #4864009 Report a problem | ||
| 7/25/2024 | Price change | $582,000-1.9%$178/sqft |
Source: REcolorado as distributed by MLS GRID #4864009 Report a problem | ||
| 7/11/2024 | Price change | $593,000-0.3%$182/sqft |
Source: REcolorado as distributed by MLS GRID #4864009 Report a problem | ||
| 6/19/2024 | Listed for sale | $595,000+13.1%$182/sqft |
Source: REcolorado as distributed by MLS GRID #4864009 Report a problem | ||
| 5/17/2024 | Sold | $526,100+75.4%$161/sqft |
Source: Public Record Report a problem | ||
| 12/1/2023 | Sold | $300,000+70.8%$92/sqft |
Source: Public Record Report a problem | ||
| 12/14/1998 | Sold | $175,680$54/sqft |
Source: Public Record Report a problem | ||
Public tax history
| Year | Property taxes | Tax assessment |
|---|---|---|
| 2025 | $3,988 +12.5% | $34,400 -9.6% |
| 2024 | $3,544 +21.8% | $38,043 -9.7% |
| 2023 | $2,911 -0.4% | $42,132 +42.9% |
| 2022 | $2,922 | $29,489 -2.8% |
| 2021 | -- | $30,338 +1.3% |
| 2020 | $2,909 +14% | $29,952 |
| 2019 | $2,551 | $29,952 +23.3% |
| 2018 | $2,551 +1.7% | $24,293 |
| 2017 | $2,509 | $24,293 +13.2% |
| 2016 | -- | $21,453 |
| 2015 | -- | $21,453 +11.7% |
| 2014 | $2,258 +1.9% | $19,207 -1.3% |
| 2013 | $2,217 | $19,460 |
| 2012 | -- | $19,460 |
| 2011 | $2,043 +2% | $19,460 +2.9% |
| 2010 | $2,002 -12.9% | $18,910 |
| 2009 | $2,299 | $18,910 -12.7% |
| 2008 | -- | $21,667 |
| 2007 | -- | $21,667 +5.2% |
| 2006 | -- | $20,592 |
| 2005 | -- | $20,592 +1.8% |
| 2002 | $2,532 +12.5% | $20,220 +17.6% |
| 2001 | $2,249 | $17,190 |
Find assessor info on the county website
Monthly payment
Est. payment
Payment breakdown
Explore the cost of this home by adjusting the details. Changes won't be saved.Climate risks
Neighborhood: 80015
Nearby schools
GreatSchools rating
- 5/10Timberline Elementary SchoolGrades: PK-5Distance: 0.4 mi
- 4/10Thunder Ridge Middle SchoolGrades: 6-8Distance: 0.6 mi
- 9/10Eaglecrest High SchoolGrades: 9-12Distance: 0.7 mi
Schools provided by the listing agent
- Elementary: Timberline
- Middle: Thunder Ridge
- High: Eaglecrest
- District: Cherry Creek 5
Source: REcolorado as distributed by MLS GRID. This data may not be complete. We recommend contacting the local school district to confirm school assignments for this home.
- $518,0003 bd2 ba1.4k sqft5115 S Lisbon Way, Centennial, CO 80015Off Market
- $500,9003 bd2 ba1.4k sqft5131 S Lisbon Way, Centennial, CO 80015Off Market
- $575,6004 bd4 ba2.3k sqft5135 S Lisbon Way, Centennial, CO 80015Off Market

- $569,7004 bd3 ba1.8k sqft5111 S Lisbon Way, Centennial, CO 80015Off Market
- $506,7003 bd2 ba1.4k sqft5122 S Lisbon Way, Centennial, CO 80015Off Market
- $---- bd-- ba-- sqft5122 S Lisbon Way, Aurora, CO 80015Off Market
- $570,6004 bd3 ba2.1k sqft5112 S Lisbon Way, Centennial, CO 80015Off Market
- $585,3003 bd3 ba2.6k sqft5141 S Lisbon Way, Centennial, CO 80015Off Market
A local agent can set up tours, give advice and negotiate with sellers.
Similar homes
- $650,0005 bd5 ba4.1k sqft19936 E Stanford Drive, Centennial, CO 80015For Sale
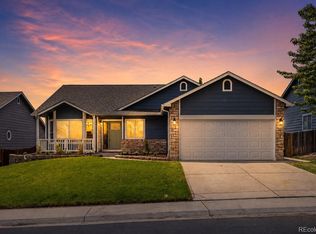
 MLS ID #1628700, Sarah Manalisay, Coldwell Banker Realty 24. REcolorado as distributed by MLS GRID
 - $625,0004 bd3 ba3.6k sqft4949 S Valdai Way, Aurora, CO 80015For Sale
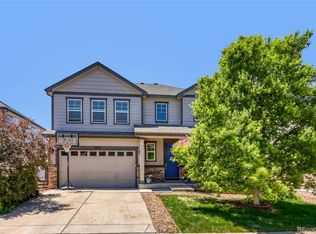 MLS ID #6792031, Jenny Apodaca, HomeSmart. REcolorado as distributed by MLS GRID
 - $605,0004 bd4 ba3k sqft5563 S Elk Court, Aurora, CO 80016For Sale
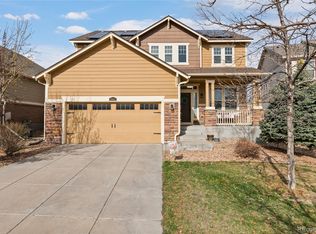 MLS ID #9930688, Joshua Surver, eXp Realty, LLC. REcolorado as distributed by MLS GRID
 - $550,0004 bd4 ba2.4k sqft20877 E Eastman Avenue, Aurora, CO 80013For Sale
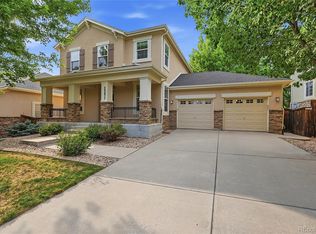 MLS ID #2725549, Tatyana Sturm, EXIT Realty DTC, Cherry Creek, Pikes Peak.. REcolorado as distributed by MLS GRID
 - $595,0004 bd3 ba2.9k sqftPioneer Hills, Aurora, CO 80015For SaleMLS ID #1969723, Lauren Pak, Brokers Guild Real Estate. REcolorado as distributed by MLS GRID
- $555,0004 bd4 ba2.4k sqft18215 E Warren Ave, Aurora, CO 80013For Sale
 MLS ID #9559868, Jennifer Shaver AHWD HFR , The Tercero Group Realty. elevateMLS
 - $600,0004 bd4 ba2.9k sqft163 N Jamestown Way, Aurora, CO 80018For Sale
 MLS ID #1064860, Jennifer Lee, Compass-Denver. IRES as distributed by MLS GRID
 - $525,0003 bd3 ba2.5k sqft19889 E Hamilton Place, Aurora, CO 80013For SaleMLS ID #3385892, Janna Vanner, RE/MAX Professionals. REcolorado as distributed by MLS GRID
- $647,0004 bd2 ba4.1k sqft5691 S Catawba Way, Aurora, CO 80016For SaleMLS ID #7460632, Adriana Morandini, Your Castle Realty LLC. REcolorado as distributed by MLS GRID
- $485,0003 bd3 ba2.3k sqft4373 S Nepal Court, Aurora, CO 80015For SaleMLS ID #3096423, Tedi Hunt, MB The Hunts Real Estate Group. REcolorado as distributed by MLS GRID
- $680,0004 bd3 ba3.2k sqft6156 S Harvest Court, Aurora, CO 80016For SaleMLS ID #9876481, Christel Doremieux, HomeSmart. REcolorado as distributed by MLS GRID
- $708,9005 bd3 ba3.9k sqft6668 S Killarney Court, Aurora, CO 80016For SaleMLS ID #1719043, Julie Maeda, Guardian Real Estate Group. REcolorado as distributed by MLS GRID
- $529,9002 bd2 ba1.7k sqft5943 S Waco Court, Aurora, CO 80016For SaleMLS ID #7886542, Diana Kearns, Realty One Group Five Star. REcolorado as distributed by MLS GRID
- $685,0004 bd4 ba2.6k sqft26822 E Easter Place, Aurora, CO 80016For SaleMLS ID #9274364, Heather Christensen, Keller Williams DTC. REcolorado as distributed by MLS GRID
- $482,0002 bd3 ba2.5k sqft20426 E Orchard Place, Centennial, CO 80016For SaleMLS ID #6984847, Osmirelly Kidwell, Coldwell Banker Realty 24. REcolorado as distributed by MLS GRID
- $575,0003 bd3 ba2.6k sqft26361 E 5th Place, Aurora, CO 80018For SaleMLS ID #3758167, The Awaka Group, Real Broker, LLC DBA Real. REcolorado as distributed by MLS GRID
- $615,0004 bd3 ba2.6k sqft11660 Crow Hill Drive, Parker, CO 80134For SaleMLS ID #7105745, Steven Beam, RE/MAX Alliance. REcolorado as distributed by MLS GRID
- $544,9004 bd3 ba2.2k sqft27104 E Archer Avenue, Aurora, CO 80018For SaleMLS ID #5682100, James Crocker, Crocker Realty, LLC. REcolorado as distributed by MLS GRID
- $649,9004 bd4 ba2.7k sqft17016 Lamar Drive, Parker, CO 80134For SaleMLS ID #9589559, Mor Zucker, LIV Sotheby's International Realty. REcolorado as distributed by MLS GRID
- $599,0003 bd3 ba1.7k sqft4809 Collinsville Place, Littleton, CO 80130For SaleMLS ID #8320967, Honey Grimes, Brokers Guild Real Estate. REcolorado as distributed by MLS GRID
