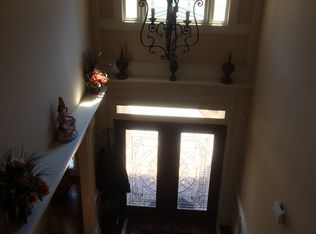
Welcome to Garner Creek where luxury, space and thoughtful design come together in one exceptional home. This stunning 5 bedroom, 4.5 bath residence is perfectly designed for modern living and multi generational comfort, featuring two expansive owner’s suites, one on the main level and one upstairs offering flexibility and privacy for extended family or guests. Step inside to a grand two story foyer that sets the tone for the elegant details found throughout. Rich hardwood floors flow seamlessly across the home, leading you into a beautifully appointed formal dining room adorned with intricate trim work and classic shadowbox molding perfect for hosting memorable gatherings. At the heart of the home is a true chef’s kitchen, complete with brand new stainless steel appliances, ample cabinetry, and generous workspace. The kitchen opens to a warm and inviting keeping room with soaring beamed ceilings and a cozy fireplace, as well as a spacious family room featuring a coffered ceiling and its own fireplace, creating the perfect blend of comfort and sophistication. Upstairs, enjoy a step up media room, ideal for movie nights or entertaining, along with generously sized secondary bedrooms all featuring walk- n closets and abundant space. Outside, the home continues to impress with a large, level backyard perfect for outdoor living, entertaining, or relaxing perfect for family entertaining, summer barbecues, and cozy winter bonfires.. The professionally landscaped front yard enhances curb appeal, while the home’s cul-de-sac location offers added privacy and tranquility. A 3 car garage provides ample storage and convenience. Located in a sought-after gated community, residents enjoy access to swim and tennis amenities, a clubhouse, and a park all within a top rated school district and just minutes from shopping, dining and everyday conveniences. This is more than a home it’s a lifestyle. Don’t miss the opportunity to make it yours.
Active
Price cut: $50K (6/1)
$1,250,000
5127 Bentwater Ln SW, Lilburn, GA 30047
5beds
4,873sqft
Single Family Residence, Residential
Built in 2010
0.36 Acres Lot
$1,201,400 Zestimate®
$257/sqft
$167/mo HOA
What's special
Rich hardwood floorsGrand two story foyerStep up media room
- 114 days |
- 327 |
- 5 |
Zillow last checked:
Listing updated:
Listed by:
Shaniza Manjiyani,
Chapman Hall Realtors 404-252-9500
Source: FMLS GA,MLS#: 7743500
Facts & features
Interior
Bedrooms & bathrooms
- Bedrooms: 5
- Bathrooms: 5
- Full bathrooms: 4
- 1/2 bathrooms: 1
- Main level bathrooms: 1
- Main level bedrooms: 1
Rooms
- Room types: Bonus Room, Media Room
Primary bedroom
- Features: Double Master Bedroom, Master on Main, Oversized Master
- Level: Double Master Bedroom, Master on Main, Oversized Master
Bedroom
- Features: Double Master Bedroom, Master on Main, Oversized Master
Primary bathroom
- Features: Double Vanity, Separate Tub/Shower, Vaulted Ceiling(s)
Dining room
- Features: Great Room, Seats 12+
Kitchen
- Features: Breakfast Bar, Breakfast Room, Cabinets Other, Country Kitchen, Eat-in Kitchen, Keeping Room, Kitchen Island, Stone Counters, View to Family Room
Heating
- Central
Cooling
- Ceiling Fan(s), Central Air
Appliances
- Included: Dishwasher, Disposal, Double Oven, Gas Cooktop, Microwave, Refrigerator
- Laundry: In Hall, In Kitchen, Laundry Room, Main Level
Features
- Bookcases, Coffered Ceiling(s), Crown Molding, Entrance Foyer 2 Story, High Ceilings, Recessed Lighting, Tray Ceiling(s), Vaulted Ceiling(s), Walk-In Closet(s)
- Flooring: Hardwood, Tile
- Windows: Double Pane Windows
- Basement: None
- Number of fireplaces: 2
- Fireplace features: Keeping Room, Living Room
- Common walls with other units/homes: No Common Walls
Interior area
- Total structure area: 4,873
- Total interior livable area: 4,873 sqft
Video & virtual tour
Property
Parking
- Total spaces: 3
- Parking features: Attached, Garage
- Attached garage spaces: 3
Accessibility
- Accessibility features: None
Features
- Levels: Two
- Stories: 2
- Patio & porch: Front Porch, Patio
- Exterior features: Awning(s), No Dock
- Pool features: None
- Spa features: None
- Fencing: Back Yard
- Has view: Yes
- View description: Neighborhood
- Waterfront features: None
- Body of water: None
Lot
- Size: 0.36 Acres
- Features: Back Yard, Cul-De-Sac, Landscaped, Level, Sprinklers In Front
Details
- Additional structures: None
- Parcel number: R6094 382
- Other equipment: Home Theater
- Horse amenities: None
Construction
Type & style
- Home type: SingleFamily
- Architectural style: Traditional
- Property subtype: Single Family Residence, Residential
Materials
- Brick 4 Sides
- Foundation: Slab
- Roof: Shingle
Condition
- Resale
- New construction: No
- Year built: 2010
Utilities & green energy
- Electric: 110 Volts
- Sewer: Public Sewer
- Water: Public
- Utilities for property: Electricity Available, Natural Gas Available, Sewer Available, Water Available
Green energy
- Energy efficient items: None
- Energy generation: None
Community & HOA
Community
- Features: Clubhouse, Gated, Homeowners Assoc, Near Schools, Near Shopping, Park, Pool, Sidewalks, Street Lights, Tennis Court(s)
- Security: Smoke Detector(s)
- Subdivision: Garner Creek
HOA
- Has HOA: Yes
- HOA fee: $1,000 semi-annually
Location
- Region: Lilburn
Financial & listing details
- Price per square foot: $257/sqft
- Annual tax amount: $11,361
- Date on market: 3/30/2026
- Cumulative days on market: 114 days
- Listing terms: Cash,Conventional,FHA,VA Loan
- Electric utility on property: Yes
- Road surface type: Paved
Estimated market value
$1,201,400
$1.14M - $1.26M
$4,156/mo
Price history
| Date | Event | Price |
|---|---|---|
| 6/1/2026 | Price change | $1,250,000-3.8%$257/sqft |
Source:  GAMLS #10720589 Report a problem GAMLS #10720589 Report a problem | ||
| 3/30/2026 | Listed for sale | $1,300,000$267/sqft |
Source:  FMLS GA #7743500 Report a problem FMLS GA #7743500 Report a problem | ||
Public tax history
Tax history is unavailable.
Monthly payment
Est. payment
Payment breakdown
Explore the cost of this home by adjusting the details. Changes won't be saved.Climate risks
Neighborhood: 30047
Nearby schools
GreatSchools rating
- 8/10Camp Creek Elementary SchoolGrades: PK-5Distance: 1 mi
- 7/10Trickum Middle SchoolGrades: 6-8Distance: 2.6 mi
- 6/10Parkview High SchoolGrades: 9-12Distance: 1 mi
Schools provided by the listing agent
- Elementary: Camp Creek
- Middle: Trickum
- High: Parkview
Source: FMLS GA. This data may not be complete. We recommend contacting the local school district to confirm school assignments for this home.
- $847,5005 bd4 ba4.8k sqft5127 Bentwater Ln, Lilburn, GA 30047Off Market
- $1,111,2005 bd5 ba4.9k sqft5137 Bentwater Ln, Lilburn, GA 30047Off Market
- $777,2005 bd4 ba4.4k sqft1155 Morgan Garner Dr, Lilburn, GA 30047Off Market

- $952,3005 bd5 ba4.7k sqft5138 Bentwater Ln, Lilburn, GA 30047Off Market
- $---- bd-- ba-- sqft5141 Panther Ln SW, Lilburn, GA 30047Off Market
- $943,3005 bd4 ba4.6k sqft5128 Bentwater Ln, Lilburn, GA 30047Off Market
- $840,9005 bd5 ba4.6k sqft1145 Morgan Garner Dr, Lilburn, GA 30047Off Market
- $343,9003 bd2 ba1.8k sqft5141 Panther Ln, Lilburn, GA 30047Off Market
A local agent can set up tours, give advice and negotiate with sellers.
Similar homes
- $720,0005 bd5 ba4k sqft1431 Threepine Pl SW, Lilburn, GA 30047For Sale

 MLS ID #7796570, Lynn LAM, ATL Realty Star, LLC. FMLS GA
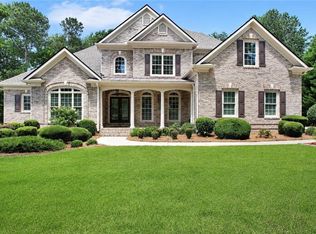
 - $1,199,9005 bd4 ba4.2k sqft1020 Cranbrook Glen Ln, Snellville, GA 30078For Sale
 MLS ID #7803443, Ravi Thakkar, Y.I. Broker, LLC. FMLS GA
 - $1,249,0005 bd5 ba3.8k sqft2797 Payton Oaks Dr, Atlanta, GA 30345For Sale
 MLS ID #7794135, Namuna Basnet, Virtual Properties Realty.com. FMLS GA
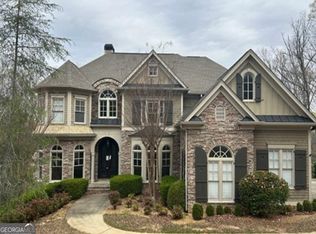
 - $1,272,5445 bd4 ba4.2k sqft8069 Kenstone Ct, Sandy Springs, GA 30350Active
 MLS ID #10807171, Andrea A Butcher, RealHome Services & Solutions. GAMLS
 - $1,250,0005 bd6 ba5.1k sqft6940 Laurel Oak Dr, Suwanee, GA 30024For SaleMLS ID #7789702, RYAN C ASSAD, Keller Williams Realty Atlanta Partners. FMLS GA
- $1,350,0004 bd6 ba5.3k sqft3251 Lenora Church Rd, Snellville, GA 30039For SaleMLS ID #7731296, TONEY CLOWER, Clower Realty, LLC.. FMLS GA
- $1,254,9006 bd6 ba6.3k sqft10205 Worthington Mnr, Suwanee, GA 30024ActiveMLS ID #10789814, Alex Worrell, Keller Williams Chattahoochee. GAMLS
- $1,249,9005 bd5 ba4k sqft3406 Keswick Ct, Chamblee, GA 30341For SaleMLS ID #7787612, RENEE KUNKLER, Renee Kunkler Realty. FMLS GA
- $1,295,0006 bd5 ba6k sqft1171 Hiddenbrook Ln, Suwanee, GA 30024For SaleMLS ID #7784460, PAT BURKE, Keller Williams Lanier Partners. FMLS GA
- $1,295,0006 bd5 ba4.1k sqft5048 Dinant Dr, Johns Creek, GA 30022For SaleMLS ID #7763480, Soo Chae, Realty & Co.. FMLS GA
- $1,099,9004 bd4 ba3.8k sqft240 Embassy Ct, Sandy Springs, GA 30328For SaleMLS ID #7805671, Tan Taylor, Indigo Road Realty Georgia. FMLS GA
- $999,9997 bd5 ba5.3k sqft1340 Eryn Cir, Suwanee, GA 30024For SaleMLS ID #7779015, MARK SPAIN, Mark Spain Real Estate. FMLS GA
- $1,175,0005 bd5 ba6.2k sqft350 Waters Bend Way, Johns Creek, GA 30022For SaleMLS ID #7717885, The Regan Maki Team, Ansley Real Estate | Christie's International Real Estate. FMLS GA
- $1,039,0005 bd5 ba6.3k sqft1215 River Laurel Dr, Suwanee, GA 30024ActiveMLS ID #10738252, Joy Guilford, Virtual Properties Realty.Net. GAMLS
- $1,060,0004 bd4 ba4.2k sqft5435 Hoylake Ct, Johns Creek, GA 30097For SaleMLS ID #7791029, MICHAEL DELANEY, CrossPointe Realty, Inc.. FMLS GA
- $695,0006 bd5 ba5k sqft1723 Zemory Dr, Tucker, GA 30084For SaleMLS ID #7804759, Corbett Jordan, SRA Signature Realty Agents. FMLS GA
- $1,015,0006 bd5 ba4.3k sqft6050 Gallop Ct, Suwanee, GA 30024For SaleMLS ID #7777929, Soo Chae, Realty & Co.. FMLS GA
- $1,150,0006 bd5 ba6.4k sqft5275 Northwater Way, Johns Creek, GA 30097For SaleMLS ID #7747762, Tyrice Freeman, Century 21 Connect Real Estate. FMLS GA
- $1,100,0004 bd5 ba4.5k sqft4030 Newgate Ct, Johns Creek, GA 30022For SaleMLS ID #7774832, Christina Hao, Atlanta Realty Global, LLC.. FMLS GA
- $1,099,9995 bd4 ba5.2k sqft1105 Dapplefawn Ct, Alpharetta, GA 30005For SaleMLS ID #7764526, Aris Safoutin, Keller Williams North Atlanta. FMLS GA
