Character You Can Feel - 3 bedroom ranch overflowing with true Southern charm. Hardwood floors welcome you in the living room, formal dining room, hallway, and one bedroom, with hardwoods believed to lie beneath the carpet in the remaining bedrooms. The striking black-and-white tiled bathroom, finished with elegant toile wallpaper, adds timeless sophistication. A heated and cooled sunroom with plantation shutters offers a cozy spot to sip sweet tea year-round and a cozy fireplace is featured in living room. The kitchen showcases classic beadboard, while substantial baseboards throughout most of the home highlight thoughtful craftsmanship. HVAC and Roof both less than a year old for added peace of mind.
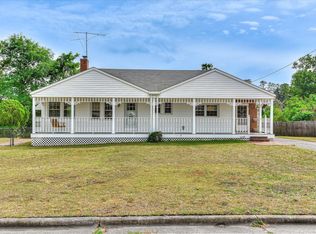
The crisp white exterior is accented by traditional black awnings and a charming metal railing leading to the front door. Set on a generous lot with a long driveway, single carport, and two backyard storage buildings. Mature landscaping with blooming azaleas and camellias frames this inviting home. Ideally located near Augusta Country Club, Augusta University's Summerville Campus, the medical and cyber districts, local dining, shopping, and just minutes from the famed Augusta National. Well maintained home being sold as-is.
Pending
$189,900
513 Beaufort Drive, Augusta, GA 30904
3beds
1,212sqft
:
Get pre-qualified$1,250/mo
Single Family Residence
Built in 1946
0.26 Acres Lot
$184,900 Zestimate®
$157/sqft
$-- HOA
What's special
- 56 days |
- 43 |
- 0 |
Zillow last checked:
Listing updated:
Listed by:
Lee Ellen Swartz 706-825-8659,
Brock Hughes Real Estate LLC,
Brock Hughes 706-836-3797,
Brock Hughes Real Estate LLC
Source: Hive MLS,MLS#: 98253685 Originating MLS: REALTORS® of Greater Augusta
Originating MLS: REALTORS® of Greater AugustaFacts & features
Interior
Bedrooms & bathrooms
- Bedrooms: 3
- Bathrooms: 1
- Full bathrooms: 1
Rooms
- Room types: Living Room, Dining Room, Sunroom, Master Bedroom, Bedroom 2, Bedroom 3
Primary bedroom
- Level: Main
- Dimensions: 14 x 10
Bedroom 2
- Level: Main
- Dimensions: 12 x 11
Bedroom 3
- Level: Main
- Dimensions: 11 x 10
Dining room
- Level: Main
- Dimensions: 12 x 10
Kitchen
- Level: Main
- Dimensions: 15 x 9
Living room
- Level: Main
- Dimensions: 18 x 12
Sunroom
- Level: Main
- Dimensions: 11 x 7
Heating
- Fireplace(s), Forced Air
Cooling
- Central Air, Ceiling Fan(s)
Appliances
- Included: Built-In Microwave, See Remarks, Range
- Laundry: Dryer Hookup, Washer Hookup
Features
- Blinds/Shades, Eat-in Kitchen, See Remarks
- Flooring: Carpet, Ceramic Tile, Hardwood
- Doors: Storm Door(s)
- Basement: None
- Attic: Pull Down Stairs
Interior area
- Total structure area: 1,212
- Total interior livable area: 1,212 sqft
Property
Parking
- Total spaces: 1
- Parking features: Carport, Detached, Concrete
- Carport spaces: 1
Features
- Levels: One
- Patio & porch: Covered, Side Porch
- Exterior features: Storm Doors
Lot
- Size: 0.26 Acres
- Dimensions: 82 x 160 x 60 x 165
Details
- Additional structures: Outbuilding
- Parcel number: 0351168000
Construction
Type & style
- Home type: SingleFamily
- Property subtype: Single Family Residence
Materials
- Brick, Vinyl Siding
- Foundation: Crawl Space
- Roof: Composition
Condition
- New construction: No
- Year built: 1946
Utilities & green energy
- Sewer: Public Sewer
- Water: Public
- Utilities for property: Cable Available
Community & HOA
Community
- Subdivision: Not In Subdivision
HOA
- Has HOA: No
Location
- Region: Augusta
Financial & listing details
- Price per square foot: $157/sqft
- Tax assessed value: $103,580
- Annual tax amount: $621
- Date on market: 1/23/2026
- Cumulative days on market: 56 days
- Listing agreement: Exclusive Right To Sell
- Listing terms: 1031 Exchange,Cash,Conventional,FHA,VA Loan
Estimated market value
$184,900
$176,000 - $194,000
$1,113/mo
Price history
| Date | Event | Price |
|---|---|---|
| 5/11/2026 | Pending sale | $189,900$157/sqft |
Source:  Hive MLS #98253685 Report a problem Hive MLS #98253685 Report a problem | ||
| 5/11/2026 | Listing removed | $189,900$157/sqft |
Source: Hive MLS #551351 Report a problem | ||
| 3/2/2026 | Pending sale | $189,900$157/sqft |
Source: Hive MLS #551351 Report a problem | ||
| 1/23/2026 | Listed for sale | $189,900+725.7%$157/sqft |
Source: Hive MLS #551351 Report a problem | ||
| 6/2/1993 | Sold | $23,000$19/sqft |
Source: Agent Provided Report a problem | ||
Public tax history
| Year | Property taxes | Tax assessment |
|---|---|---|
| 2025 | $621 +29.1% | $41,432 +25% |
| 2024 | $481 +5.5% | $33,140 -30.8% |
| 2023 | $456 -14.7% | $47,900 +43.7% |
| 2022 | $535 -0.9% | $33,344 +29.8% |
| 2021 | $540 +31.6% | $25,684 +20.3% |
| 2020 | $410 -0.4% | $21,345 |
| 2019 | $412 -0.1% | $21,345 |
| 2018 | $412 +0.1% | $21,345 |
| 2017 | $412 +7.9% | $21,345 +3.4% |
| 2016 | $382 | $20,652 |
| 2015 | $382 -20.2% | $20,652 |
| 2014 | $478 | $20,652 |
| 2013 | -- | -- |
| 2012 | -- | -- |
| 2011 | -- | -- |
| 2010 | -- | -- |
| 2009 | -- | -- |
| 2008 | -- | -- |
| 2007 | -- | -- |
| 2005 | -- | -- |
| 2004 | -- | -- |
| 2001 | -- | -- |
| 2000 | -- | -- |
Find assessor info on the county website
Monthly payment
Est. payment
Payment breakdown
Explore the cost of this home by adjusting the details. Changes won't be saved.Climate risks
Neighborhood: Summerville
Nearby schools
GreatSchools rating
- 4/10Lake Forest Hills Elementary SchoolGrades: PK-5Distance: 2.7 mi
- NALangford Middle SchoolGrades: 6-8Distance: 2 mi
- 3/10Academy of Richmond County High SchoolGrades: 9-12Distance: 0.7 mi
Schools provided by the listing agent
- Elementary: Lake Forest Hills
- Middle: Tutt
- High: Richmond Academy
Source: Hive MLS. This data may not be complete. We recommend contacting the local school district to confirm school assignments for this home.

- $188,7003 bd2 ba1.4k sqft511 Beaufort Dr, Augusta, GA 30904Off Market

- $110,6002 bd1 ba768 sqft509 Beaufort Dr, Augusta, GA 30904Off Market
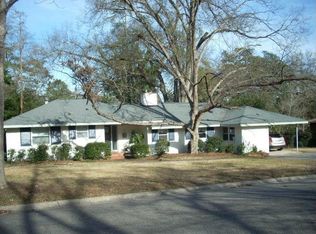
- $496,0004 bd2 ba2.3k sqft619 Bourne Pl, Augusta, GA 30904Off Market
- $125,6002 bd1 ba906 sqft507 Beaufort Dr, Augusta, GA 30904Off Market
- $121,697-- bd-- ba-- sqft621 Bourne Pl, Augusta, GA 30904Off Market
- $133,1001 bd1 ba775 sqft514 Beaufort Dr, Augusta, GA 30904Off Market
- $138,5001 bd1 ba775 sqft512 Beaufort Dr, Augusta, GA 30904Off Market
- $252,4002 bd2 ba1.4k sqft512514-512 514 Beaufort Dr, Augusta, GA 30904Off Market
A local agent can set up tours, give advice and negotiate with sellers.
A local lender can help you make sure your offer is ready when you are.
Similar homes
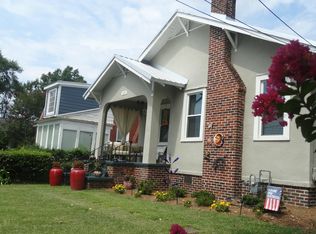
- $215,0003 bd1 ba1.3k sqft1439 Heard Avenue, Augusta, GA 30904For Sale
 MLS ID #100590707, Hilton Powell, David Greene Realty, Llc. Hive MLS
 - $195,0003 bd2 ba1.5k sqft1853 Derby Drive, Augusta, GA 30904For Sale
 MLS ID #100588084, Aracelis Saladin, Keller Williams Realty Augusta Partners. Hive MLS
 - $210,9002 bd2 ba1.7k sqft2168 Telfair Street, Augusta, GA 30904For Sale
 MLS ID #98257018, Lee Ellen Swartz, Brock Hughes Real Estate LLC. Hive MLS
 - $192,4003 bd2 ba1.7k sqft2440 Earl Street, Augusta, GA 30904For Sale
 MLS ID #98252216, Lili M Youngblood, Meybohm Real Estate - Wheeler. Hive MLS
 - $215,0003 bd2 ba1.4k sqft834 Ann St, Augusta, GA 30904For SaleMLS ID #223058, Venus Morris Griffin, Meybohm Real Estate - Augusta. Aiken MLS
- $180,0004 bd2 ba1.7k sqft806 Crawford Avenue, Augusta, GA 30904For SaleMLS ID #98256916, Lee Kitchen, Meybohm Real Estate - North Augusta. Hive MLS
- $199,0002 bd2 ba1.6k sqft917 Beman Street, Augusta, GA 30904For SaleMLS ID #100582636, Betsey W Davis, Rosco Real Estate, LLC. Hive MLS
- $139,0002 bd2 ba1k sqft531 Carr Street, Augusta, GA 30904For SaleMLS ID #100582900, Betsey W Davis, Rosco Real Estate, LLC. Hive MLS
- $169,9002 bd1 ba1k sqft2308 Kimberly Drive, Augusta, GA 30904For SaleMLS ID #98253387, Seth Paxton Thompson, Douglas Lane Real Estate Group. Hive MLS
- $219,9004 bd3 ba1.6k sqft1834 Pennsylvania Avenue, Augusta, GA 30904For SaleMLS ID #100579695, Kyle Hensley, Meybohm Real Estate - Evans. Hive MLS
- $149,9003 bd1 ba1k sqft1512 Heard Ave, Augusta, GA 30904For SaleMLS ID #223883, Venus Morris Griffin, Meybohm Real Estate - Augusta. Aiken MLS
- $219,9904 bd2 ba1.6k sqft2145 Hillsinger Road, Augusta, GA 30904For SaleMLS ID #98253055, Kim Amerson-MacDonald, Meybohm Real Estate - Wheeler. Hive MLS
- $234,9003 bd2 ba1.7k sqft2012 Pennsylvania Avenue, Augusta, GA 30904For SaleMLS ID #100584598, Demargo Trotty, Fortune Smart Homes Real Estat. Hive MLS
- $185,0003 bd2 ba1.6k sqft2911 Fernwood Drive, Augusta, GA 30906For SaleMLS ID #100573455, Bryan Kirkland, Blanchard & Calhoun - WA. Hive MLS
- $236,0003 bd2 ba1.5k sqft1786 Pine Tree Road, Augusta, GA 30904For SaleMLS ID #98253164, Matt Kelly, WRKHORSE REAL ESTATE. Hive MLS
- $175,0004 bd2 ba1.2k sqft2709 Lumpkin Road, Augusta, GA 30906For SaleMLS ID #100586001, Rebecca McGinty, Forth & Bound Real Estate. Hive MLS
- $244,9003 bd2 ba1.6k sqft2405 Ponderosa Drive, Augusta, GA 30904For SaleMLS ID #98256637, Andrew J Williamson, Meybohm Real Estate - Evans. Hive MLS
- $169,9003 bd1 ba1.1k sqft1922 Elizabeth Drive, Augusta, GA 30906For SaleMLS ID #98253291, James Hadden, Jim Hadden Real Estate. Hive MLS
- $169,9002 bd2 ba1.1k sqft1933 George Road, Augusta, GA 30904For SaleMLS ID #98257117, Ralph Harvey, Listwithfreedom.com. Hive MLS
- $159,0003 bd2 ba1k sqft4109 Mack Lane, Augusta, GA 30906For SaleMLS ID #100590541, Carlos Dean Golston, Blanchard & Calhoun - WA. Hive MLS
