Move-in ready and better than new! This home has been thoughtfully upgraded by its owners and is ready for you! A covered porch welcomes you in, leading to a formal dining room with a coffered ceiling and an open-concept kitchen featuring granite counters, tile backsplash, and stainless steel appliances, including a dishwasher, range, and over-range microwave. The great room is anchored by an electric fireplace, and a convenient half bath completes the main floor.
Upstairs, the spacious primary suite offers a trey ceiling, walk-in closet, dual vanity with granite counters, garden tub, and separate shower. Two additional bedrooms, a hall bath, and an upstairs laundry room round out the second floor for everyday convenience.
Upgrades include a privacy fence in the backyard, 2-in faux wood blinds, and LVP flooring throughout the entire home — no carpet anywhere! Combined with modern selections and an open-concept layout throughout, this home is truly move-in ready. Enjoy the outdoors from either the covered front porch or the covered rear patio.
Great location! Close to Cape Fear Valley Hospital and easy access to Ft. Bragg!
Pending
$319,900
513 Loom Dr, Fayetteville, NC 28306
3beds
1,949sqft
:
Get pre-qualified$1,938/mo
Single Family Residence
Built in 2021
9,147 Square Feet Lot
$318,100 Zestimate®
$164/sqft
$18/mo HOA
What's special
Electric fireplaceTrey ceilingSeparate showerOpen-concept kitchenGranite countersTile backsplashSpacious primary suite
- 46 days |
- 56 |
- 5 |
Zillow last checked:
Listing updated:
Listed by:
LOGAN GEDDIE,
COLDWELL BANKER ADVANTAGE - FAYETTEVILLE
Source: LPRMLS,MLS#: 765071 Originating MLS: Longleaf Pine Realtors
Originating MLS: Longleaf Pine RealtorsFacts & features
Interior
Bedrooms & bathrooms
- Bedrooms: 3
- Bathrooms: 3
- Full bathrooms: 2
- 1/2 bathrooms: 1
Heating
- Heat Pump
Cooling
- Central Air
Appliances
- Included: Dishwasher, Microwave, Range
- Laundry: Upper Level
Features
- Breakfast Bar, Breakfast Area, Coffered Ceiling(s), Separate/Formal Dining Room, Double Vanity, Entrance Foyer, Eat-in Kitchen, Granite Counters, Garden Tub/Roman Tub, Open Concept, Separate Shower
- Flooring: Luxury Vinyl Plank
- Basement: None
- Number of fireplaces: 1
- Fireplace features: Electric
Interior area
- Total interior livable area: 1,949 sqft
Property
Parking
- Total spaces: 2
- Parking features: Attached, Garage
- Attached garage spaces: 2
Features
- Levels: Two
- Stories: 2
- Patio & porch: Covered, Front Porch, Patio, Porch
- Exterior features: Fence, Porch
- Fencing: Back Yard,Privacy
Lot
- Size: 9,147 Square Feet
- Features: < 1/4 Acre, Cleared, Level
- Topography: Cleared,Level
Details
- Parcel number: 0426844806.000
- Zoning description: SF6 - Single Family Res 6
- Special conditions: Standard
Construction
Type & style
- Home type: SingleFamily
- Architectural style: Two Story
- Property subtype: Single Family Residence
Materials
- Vinyl Siding
Condition
- Good Condition
- New construction: No
- Year built: 2021
Utilities & green energy
- Sewer: Public Sewer
- Water: Public
Community & HOA
Community
- Security: Security System
- Subdivision: Lakedale
HOA
- Has HOA: Yes
- HOA fee: $211 annually
- HOA name: Lakedale Property Owners Association
Location
- Region: Fayetteville
Financial & listing details
- Price per square foot: $164/sqft
- Tax assessed value: $314,200
- Annual tax amount: $3,469
- Date on market: 6/28/2026
- Cumulative days on market: 44 days
- Listing terms: Cash,Conventional,FHA,New Loan,VA Loan
- Inclusions: None
- Exclusions: TV Mounts
- Ownership: More than a year
- Road surface type: Paved
Estimated market value
$318,100
$302,000 - $334,000
$1,981/mo
Price history
| Date | Event | Price |
|---|---|---|
| 8/4/2026 | Listed for sale | $319,900$164/sqft |
Source:  Coldwell Banker Advantage #765071 Report a problem Coldwell Banker Advantage #765071 Report a problem | ||
| 7/8/2026 | Pending sale | $319,900$164/sqft |
Source:  LPRMLS #765071 Report a problem LPRMLS #765071 Report a problem | ||
| 6/28/2026 | Listed for sale | $319,900+42.2%$164/sqft |
Source: LPRMLS #765071 Report a problem | ||
| 6/17/2021 | Sold | $224,900$115/sqft |
Source: LPRMLS #649489 Report a problem | ||
| 2/3/2021 | Pending sale | $224,900$115/sqft |
Source: RE/MAX Premier Properties #649489 Report a problem | ||
| 2/3/2021 | Listed for sale | $224,900$115/sqft |
Source: RE/MAX Premier Properties #649489 Report a problem | ||
| 2/2/2021 | Pending sale | $224,900$115/sqft |
Source: LPRMLS #649489 Report a problem | ||
| 2/2/2021 | Listed for sale | $224,900$115/sqft |
Source: LPRMLS #649489 Report a problem | ||
Public tax history
| Year | Property taxes | Tax assessment |
|---|---|---|
| 2025 | $3,469 +14.3% | $314,200 +70.1% |
| 2024 | $3,035 +4.6% | $184,700 |
| 2023 | $2,902 +5.5% | $184,700 |
| 2022 | $2,751 +606.3% | $184,700 +515.7% |
| 2021 | $390 | $30,000 |
Find assessor info on the county website
Monthly payment
Est. payment
Payment breakdown
Explore the cost of this home by adjusting the details. Changes won't be saved.Climate risks
Neighborhood: 28306
Nearby schools
GreatSchools rating
- 3/10Cumberland Road ElementaryGrades: PK-5Distance: 0.5 mi
- 6/10Douglas Byrd MiddleGrades: 6-8Distance: 2.5 mi
- 2/10Douglas Byrd HighGrades: 9-12Distance: 2.5 mi
Schools provided by the listing agent
- Middle: Douglas Byrd Middle School
- High: Douglas Byrd Senior High
Source: LPRMLS. This data may not be complete. We recommend contacting the local school district to confirm school assignments for this home.
- $330,0004 bd3 ba2k sqft517 Loom Dr, Fayetteville, NC 28306Sold
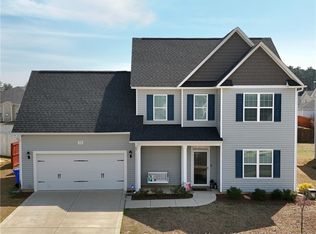
- $297,4004 bd3 ba1.8k sqft2346 Spinning Wheel Rd, Fayetteville, NC 28306Off Market
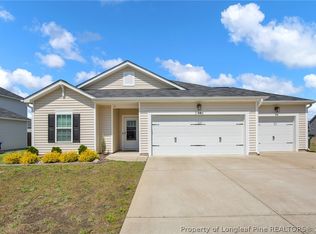
- $298,5004 bd2 ba1.9k sqft2350 Spinning Wheel Rd, Fayetteville, NC 28305Sold
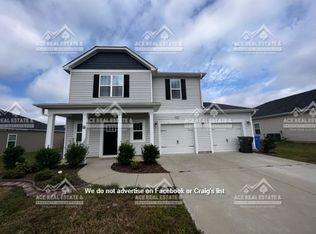
- $290,2004 bd2 ba1.7k sqft2404 Spinning Wheel Rd, Fayetteville, NC 28306Off Market
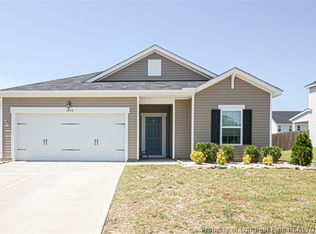
- $309,7004 bd2 ba1.8k sqft2404 Spinning Wheel Dr, Fayetteville, NC 28306Off Market
- $297,0003 bd3 ba2.1k sqft516 Loom Dr, Fayetteville, NC 28306Sold
- $284,8003 bd3 ba1.8k sqft2166 Stonewash Dr, Fayetteville, NC 28306Off Market
- $305,0004 bd3 ba2k sqft520 Loom Dr, Fayetteville, NC 28306Sold
A local agent can set up tours, give advice and negotiate with sellers.
A local lender can help you make sure your offer is ready when you are.
Similar homes
- $300,0003 bd2 ba1.7k sqft2408 Spinning Wheel Rd, Fayetteville, NC 28306For Sale
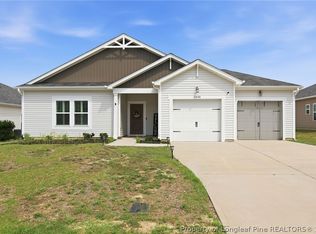 MLS ID #764977, CHRISI DANIELS, CAROLINA SUMMIT GROUP #1. LPRMLS
 - $349,9994 bd3 ba2.1k sqft1205 Morgan St, Fayetteville, NC 28305For Sale
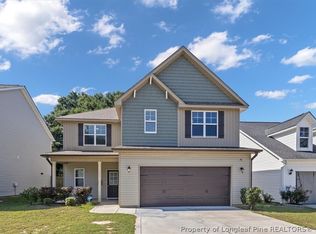 MLS ID #767096, DIXIE JACKSON MABE, DIXIE MABE REALTY, INC.. LPRMLS
 - $329,9003 bd2 ba2k sqft4344 Redspire Ln, Fayetteville, NC 28306For Sale
 MLS ID #765173, PAULINA SALAS, COLDWELL BANKER ADVANTAGE - FAYETTEVILLE. LPRMLS
 - $325,0004 bd3 ba1.8k sqft1718 Cherry Point Dr, Fayetteville, NC 28306For Sale
 MLS ID #766530, KENNY BOND, INDEPEDENCE REALTY GROUP. LPRMLS
 - $355,0004 bd4 ba2.4k sqft2279 Lakewell Cir, Fayetteville, NC 28306For SaleMLS ID #765441, JENESHA TROY, SIMPLISTIC GROUP REAL ESTATE LLC. LPRMLS
- $313,0004 bd3 ba2k sqft1628 Turkey Run, Fayetteville, NC 28312For SaleMLS ID #759974, WELCOME HOME TEAM POWERED BY KELLER WILLIAMS REALTY, KELLER WILLIAMS REALTY (FAYETTEVILLE). LPRMLS
- $320,0004 bd3 ba2.2k sqft1729 Bluffside Dr, Fayetteville, NC 28312For SaleMLS ID #762268, AMELIA SHIRLEY, KELLER WILLIAMS REALTY (FAYETTEVILLE). LPRMLS
- $363,0003 bd3 ba2k sqft105 John St, Fayetteville, NC 28305For SaleMLS ID #765689, NICOLE MCKENNA, SOLDIERS FIRST REAL ESTATE LLC.. LPRMLS
- $309,0003 bd3 ba1.9k sqft3541 Coupure Way, Fayetteville, NC 28312For SaleMLS ID #764966, ERICA MORGAN, CASA MORGAN REAL ESTATE, LLC. LPRMLS
- $325,0003 bd3 ba2.2k sqft4629 Woodline Dr, Fayetteville, NC 28314For SaleMLS ID #764547, ANNA PAREDES, LPT REALTY LLC. LPRMLS
- $290,0003 bd2 ba1.8k sqft8229 Frenchorn Ln, Fayetteville, NC 28314For SaleMLS ID #767382, TASHEEN "TESSA" ZAIDI, AA MAYVILLE REALTY. LPRMLS
- $305,0003 bd3 ba1.9k sqft4420 Timber Grove Dr, Hope Mills, NC 28348For SaleMLS ID #762948, KRISTIN MULLER, CENTURY 21 Family Realty. LPRMLS
- $355,0004 bd3 ba2.2k sqft7810 Rufus Johnson Rd, Fayetteville, NC 28306For SaleMLS ID #766703, HERITAGE HOMES GROUP POWERED BY KELLER WILLIAMS, KELLER WILLIAMS REALTY (FAYETTEVILLE). LPRMLS
- $347,0004 bd3 ba2.3k sqft817 Carolina Ave, Fayetteville, NC 28301For SaleMLS ID #761221, IRONWOOD REALTY GROUP POWERED LPT REALTY LLC, LPT REALTY LLC. LPRMLS
- $365,0003 bd3 ba2.4k sqft2724 Plum Ridge Rd, Fayetteville, NC 28306For SaleMLS ID #765773, MICHAEL TYSON, COLDWELL BANKER ADVANTAGE - FAYETTEVILLE. LPRMLS
- $305,5004 bd3 ba1.8k sqft4005 Baywood Point Dr, Fayetteville, NC 28312For SaleMLS ID #765738, RASHAWN MOORE, ELITE REALTY GROUP. LPRMLS
- $339,9003 bd3 ba2.2k sqft4228 Pleasantburg Dr, Fayetteville, NC 28312For SaleMLS ID #764684, VIVIANA HERNANDEZ, EXP REALTY LLC. LPRMLS
- $325,0004 bd3 ba2.1k sqft1085 Moonland Dr, Stedman, NC 28391For SaleMLS ID #766137, MARTIE DAEMS, KELLER WILLIAMS REALTY (PINEHURST). LPRMLS
- $374,9005 bd3 ba2.7k sqft3601 Castlefield Ln, Fayetteville, NC 28306For SaleMLS ID #766424, ESSENCE REALTY GROUP POWERED BY REAL BROKER, LLC, REAL BROKER LLC. LPRMLS
- $355,0004 bd3 ba2.4k sqft4231 Cherry Hill Ln, Fayetteville, NC 28312For SaleMLS ID #764166, CAMERON VINES, VINES REALTY GROUP, LLC. LPRMLS
