Nestled on a quiet street in sought-after Grandview Estates, this beautifully maintained home features family-friendly comfort, functionality, and convenience. Located in top rated Pine-Richland school district. A bright two-story foyer welcomes you as you walk into a fully updated kitchen with granite countertops and new appliances. The open concept living room with a gas fireplace is ideal for entertaining. Sliding glass doors allow access to a large Trex deck and beautifully private panoramic views on an oversized 1.14-acre lot offering serenity at its finest. First floor features dining room, office, powder room, and 9 ft. ceilings. Upstairs you will find 4 spacious bedrooms with master suite featuring cathedral ceilings, two large walk-in closets, a jetted tub, and glass shower. The remaining bedrooms are large with plenty of closet space, and a full bathroom with tub. The walkout finished basement features a full bathroom, wet bar, laundry room, and additional space which offers plenty of room for storage. Outside you will find a lower-level patio overlooking the private wooded yard with newly installed up- lighting, creating a beautiful ambience. There is also a shed and fire pit for all your outdoor activities. Terrific neighborhood and location. Conveniently located close Rt. 8, 910, PA Turnpike, North Park, grocery stores, shopping and dining. Come and see what this fabulous home has to offer!
Contingent
Price cut: $14.9K (6/16)
$575,000
513 Madison Dr, Gibsonia, PA 15044
4beds
2,240sqft
:
Get pre-qualified$3,896/mo
Single Family Residence
Built in 2009
1.14 Acres Lot
$568,400 Zestimate®
$257/sqft
$9/mo HOA
What's special
- 54 days |
- 212 |
- 3 |
Likely to sell faster than
Zillow last checked:
Listing updated:
Listed by:
Holly Vierling 412-366-1600,
COLDWELL BANKER REALTY 412-366-1600
Source: WPMLS,MLS#: 1757241 Originating MLS: West Penn Multi-List
Originating MLS: West Penn Multi-ListFacts & features
Interior
Bedrooms & bathrooms
- Bedrooms: 4
- Bathrooms: 4
- Full bathrooms: 3
- 1/2 bathrooms: 1
Primary bedroom
- Level: Upper
- Dimensions: 24X13
Bedroom 2
- Level: Main
- Dimensions: 13X12
Bedroom 3
- Level: Main
- Dimensions: 13X12
Bedroom 4
- Level: Main
- Dimensions: 13X12
Bonus room
- Level: Lower
- Dimensions: 11X11
Den
- Level: Main
- Dimensions: 13X12
Dining room
- Level: Main
- Dimensions: 12X12
Entry foyer
- Level: Main
- Dimensions: 14X10
Family room
- Level: Main
- Dimensions: 16X13
Game room
- Level: Lower
- Dimensions: 24X19
Kitchen
- Level: Main
- Dimensions: 19X13
Laundry
- Level: Lower
Heating
- Forced Air, Gas
Cooling
- Central Air
Appliances
- Included: Some Gas Appliances, Convection Oven, Dishwasher, Disposal, Microwave, Refrigerator, Stove
Features
- Wet Bar, Jetted Tub
- Flooring: Ceramic Tile, Vinyl, Carpet
- Windows: Multi Pane, Screens
- Basement: Full,Walk-Out Access
- Number of fireplaces: 1
- Fireplace features: Gas
Interior area
- Total structure area: 2,240
- Total interior livable area: 2,240 sqft
Video & virtual tour
Property
Parking
- Total spaces: 2
- Parking features: Attached, Garage, Garage Door Opener
- Has attached garage: Yes
Features
- Levels: Two
- Stories: 2
- Pool features: None
- Has spa: Yes
Lot
- Size: 1.14 Acres
- Dimensions: 1.1403
Details
- Parcel number: 1666C00005000000
Construction
Type & style
- Home type: SingleFamily
- Architectural style: Colonial,Two Story
- Property subtype: Single Family Residence
Materials
- Brick, Vinyl Siding
- Roof: Asphalt
Condition
- Resale
- Year built: 2009
Utilities & green energy
- Sewer: Public Sewer
- Water: Public
Community & HOA
Community
- Security: Security System
- Subdivision: Grandview Estates
HOA
- Has HOA: Yes
- HOA fee: $105 annually
Location
- Region: Gibsonia
Financial & listing details
- Price per square foot: $257/sqft
- Tax assessed value: $269,800
- Annual tax amount: $7,745
- Date on market: 5/31/2026
Estimated market value
$568,400
$540,000 - $597,000
$3,628/mo
Price history
| Date | Event | Price |
|---|---|---|
| 6/21/2026 | Contingent | $575,000$257/sqft |
Source:  WPMLS #1757241 Report a problem WPMLS #1757241 Report a problem | ||
| 6/16/2026 | Price change | $575,000-2.5%$257/sqft |
Source: WPMLS #1757241 Report a problem | ||
| 5/31/2026 | Listed for sale | $589,900+48.4%$263/sqft |
Source: WPMLS #1757241 Report a problem | ||
| 8/17/2020 | Sold | $397,500-3%$177/sqft |
Source: WPMLS #1453364 Report a problem | ||
| 7/9/2020 | Pending sale | $410,000$183/sqft |
Source: KELLER WILLIAMS REALTY #1453364 Report a problem | ||
| 6/27/2020 | Listed for sale | $410,000+48.3%$183/sqft |
Source: KELLER WILLIAMS REALTY #1453364 Report a problem | ||
| 8/28/2009 | Sold | $276,381$123/sqft |
Source: Public Record Report a problem | ||
Public tax history
| Year | Property taxes | Tax assessment |
|---|---|---|
| 2025 | $7,710 -10.6% | $269,800 -18.2% |
| 2024 | $8,623 +452.8% | $329,800 |
| 2023 | $1,560 | $329,800 |
| 2022 | $1,560 +23.3% | $329,800 +23.3% |
| 2021 | $1,265 +9.4% | $267,500 +7.2% |
| 2020 | $1,157 -2% | $249,500 |
| 2019 | $1,180 -81.7% | $249,500 +2.4% |
| 2018 | $6,460 +1.4% | $243,700 |
| 2017 | $6,370 +452.6% | $243,700 |
| 2016 | $1,153 -81.9% | $243,700 |
| 2015 | $6,370 | $243,700 |
| 2014 | -- | $243,700 -1.2% |
| 2013 | -- | $246,700 +335.9% |
| 2012 | -- | $56,600 |
| 2011 | -- | $56,600 |
| 2010 | -- | $56,600 +495.8% |
| 2009 | -- | $9,500 |
Find assessor info on the county website
Monthly payment
Est. payment
Payment breakdown
Explore the cost of this home by adjusting the details. Changes won't be saved.Climate risks
Neighborhood: 15044
Nearby schools
GreatSchools rating
- 9/10Hance El SchoolGrades: K-3Distance: 1.4 mi
- 10/10Pine-Richland Middle SchoolGrades: 7-8Distance: 5 mi
- 10/10Pine-Richland High SchoolGrades: 9-12Distance: 5 mi
Schools provided by the listing agent
- District: Pine/Richland
Source: WPMLS. This data may not be complete. We recommend contacting the local school district to confirm school assignments for this home.
- $598,1004 bd2 ba2.5k sqft511 Madison Dr, Gibsonia, PA 15044Off Market
- $591,5004 bd2 ba2.7k sqft515 Madison Dr, Gibsonia, PA 15044Off Market
- $585,1004 bd3 ba2.5k sqft509 Madison Dr, Gibsonia, PA 15044Sold
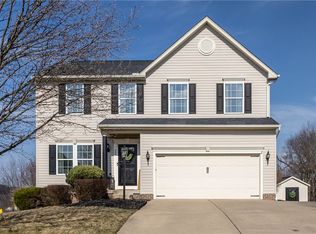
- $621,7004 bd3 ba2.6k sqft517 Madison Dr, Gibsonia, PA 15044Off Market
- $619,3004 bd2 ba2.7k sqft519 Madison Dr, Gibsonia, PA 15044Off Market
- $574,3004 bd2 ba2.4k sqft507 Madison Dr, Gibsonia, PA 15044Off Market
- $629,0004 bd4 ba2.7k sqft521 Madison Dr, Gibsonia, PA 15044Off Market
- $579,5004 bd2 ba2.9k sqft512 Madison Dr, Gibsonia, PA 15044Off Market
A local agent can set up tours, give advice and negotiate with sellers.
A local lender can help you make sure your offer is ready when you are.
Similar homes
- $589,9004 bd3 ba2.7k sqft1209 Pin Oak Ct, Gibsonia, PA 15044For Sale
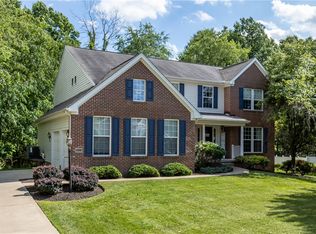 MLS ID #1761125, Nicole Chirdon. WPMLS
 - $599,5004 bd3 ba2.2k sqft747 Packsaddle Trl, Gibsonia, PA 15044For Sale
 MLS ID #1761685, Michele Miller. WPMLS
 - $615,0004 bd3 ba1.9k sqft5190 Windy Hill Dr, Gibsonia, PA 15044For Sale
 MLS ID #1757549, Debra Merlina. WPMLS
 - $399,9003 bd2 ba1.4k sqft158 Squirrel Hollow Rd, Gibsonia, PA 15044For Sale
 MLS ID #1765676, Tyler Muller. WPMLS
 - $325,0003 bd2 ba1.5k sqft407 Vineyard Dr, Gibsonia, PA 15044For SaleMLS ID #1765800, Catalina Pagnotta. WPMLS
- $600,0004 bd4 ba2.3k sqft1024 Blackhawk Dr, Valencia, PA 16059For SaleMLS ID #1763625, John Barley. WPMLS
- $577,4003 bd2 ba1.8k sqft108 Winfield Manor Dr, Mars, PA 16046For SaleMLS ID #1759381, Ryan Bibza. WPMLS
- $610,0004 bd4 ba2.3k sqft900 Harvest Ridge Dr, Wexford, PA 15090For SaleMLS ID #1755632, Jennifer Mance. WPMLS
- $730,0004 bd4 ba2.9k sqft5052 Chalfant Ln, Gibsonia, PA 15044For SaleMLS ID #1759941, Stephanie Kerchner. WPMLS
- $560,0004 bd3 ba1.9k sqft333 Warrick Dr, Seven Fields, PA 16046For SaleMLS ID #1762240, Rachel Gordon. WPMLS
- $364,0003 bd2 ba1.5k sqft419 Patsy Dr, Gibsonia, PA 15044For SaleMLS ID #1755788, Jennifer Cosgrove. WPMLS
- $619,9004 bd4 ba2.4k sqft235 Ewing Rd, Carnegie, PA 15106For SaleMLS ID #1766287, Sayward Lehman. WPMLS
- $397,0003 bd3 ba1.5k sqft121 Canter Ln, Gibsonia, PA 15044For SaleMLS ID #1763062, Jason Rakers. WPMLS
- $625,0003 bd4 ba2.7k sqft2274 Wood Acres Ct, Pittsburgh, PA 15237For SaleMLS ID #1759809, Lisa Peters. WPMLS
- $535,0004 bd3 ba2k sqft7020 Franklin Rd, Seven Fields, PA 16046For SaleMLS ID #1758964, Ashley Schultz. WPMLS
- $624,9004 bd3 ba2.8k sqft238 Gary Dr, Sewickley, PA 15143For SaleMLS ID #1752499, Bonnie Hyslop. WPMLS
- $500,0004 bd3 ba2.4k sqft2414 Wedgewood Dr, Wexford, PA 15090For SaleMLS ID #1760407, Ryan Bibza. WPMLS
- $549,9004 bd3 ba2.6k sqft145 Village Dr, Cranberry Township, PA 16066For SaleMLS ID #1759160, Nancy Evans. WPMLS
- $549,9004 bd3 ba2.6k sqft502 Blackrock Blvd, Mars, PA 16046For SaleMLS ID #1763035, Fred Solman. WPMLS
- $649,9004 bd3 ba2.7k sqft1909 Colonial Dr, Sewickley, PA 15143For SaleMLS ID #1760567, Aida Agovic-Corna. WPMLS
