Welcome home to this stunning, like-new one-owner home that is only 2 years old and offers the perfect blend of style, comfort, and convenience—with NO HOA! From the inviting covered front porch to the spacious open-concept design, this home is sure to impress. Step inside to find beautiful hardwood and tile flooring, a soaring vaulted ceiling in the living room, and an abundance of natural light. The well-appointed kitchen features granite countertops, a stylish tile backsplash, a farmhouse sink, stainless steel appliances, and a large island with seating, making it ideal for entertaining or everyday living. The thoughtfully designed split-bedroom floor plan provides added privacy. The spacious primary suite serves as a relaxing retreat with a tray ceiling, walk-in closet, double vanity, and beautifully tiled walk-in shower. Additional highlights include a 2-car garage, concrete driveway, and quality finishes throughout. Enjoy outdoor living from the covered front porch or the rear wood deck. Conveniently located close to shopping, dining, schools, and everyday amenities, this move-in-ready home offers the perfect combination of modern style and practical living. Zoned for Liberty Elementary and Liberty Middle Schools. Don't miss the opportunity to own this beautifully maintained home that still feels brand new!
Under contract - showing
Price cut: $3.5K (7/10)
$324,500
513 Rose Ln, Shelbyville, TN 37160
3beds
1,450sqft
:
Get pre-qualified$2,028/mo
Single Family Residence, Residential
Built in 2024
10,018 Square Feet Lot
$-- Zestimate®
$224/sqft
$-- HOA
What's special
- 71 days |
- 287 |
- 25 |
Likely to sell faster than
Zillow last checked:
Listing updated:
Listed by:
Teresa Smith 931-703-3120,
Coldwell Banker Southern Realty 931-684-5605
Source: RealTracs MLS as distributed by MLS GRID,MLS#: 3230533
Facts & features
Interior
Bedrooms & bathrooms
- Bedrooms: 3
- Bathrooms: 2
- Full bathrooms: 2
- Main level bedrooms: 3
Bedroom 1
- Features: Full Bath
- Level: Full Bath
- Area: 210 Square Feet
- Dimensions: 15x14
Bedroom 2
- Area: 156 Square Feet
- Dimensions: 13x12
Bedroom 3
- Area: 156 Square Feet
- Dimensions: 13x12
Primary bathroom
- Features: Double Vanity
- Level: Double Vanity
Kitchen
- Features: Eat-in Kitchen
- Level: Eat-in Kitchen
- Area: 234 Square Feet
- Dimensions: 18x13
Living room
- Area: 306 Square Feet
- Dimensions: 18x17
Other
- Features: Utility Room
- Level: Utility Room
Heating
- Central, Heat Pump
Cooling
- Central Air, Electric
Appliances
- Included: Electric Oven, Electric Range, Dishwasher, Microwave, Refrigerator
- Laundry: Electric Dryer Hookup, Washer Hookup
Features
- Ceiling Fan(s), High Ceilings, Open Floorplan
- Flooring: Wood, Tile
- Basement: Crawl Space
- Has fireplace: No
Interior area
- Total structure area: 1,450
- Total interior livable area: 1,450 sqft
- Finished area above ground: 1,450
Video & virtual tour
Property
Parking
- Total spaces: 2
- Parking features: Garage Door Opener, Garage Faces Side
- Garage spaces: 2
Features
- Levels: One
- Stories: 1
- Patio & porch: Porch, Covered, Deck
Lot
- Size: 10,018 Square Feet
- Features: Corner Lot
- Topography: Corner Lot
Details
- Parcel number: 109D B 02200 000
- Special conditions: Standard
Construction
Type & style
- Home type: SingleFamily
- Architectural style: Ranch
- Property subtype: Single Family Residence, Residential
Materials
- Brick, Vinyl Siding
- Roof: Shingle
Condition
- New construction: No
- Year built: 2024
Utilities & green energy
- Sewer: Public Sewer
- Water: Public
- Utilities for property: Electricity Available, Water Available
Community & HOA
Community
- Subdivision: Stones Throw Sec 4
HOA
- Has HOA: No
Location
- Region: Shelbyville
Financial & listing details
- Price per square foot: $224/sqft
- Tax assessed value: $231,900
- Annual tax amount: $2,206
- Date on market: 6/4/2026
- Electric utility on property: Yes
Estimated market value
Not available
Estimated sales range
Not available
Not available
Price history
| Date | Event | Price |
|---|---|---|
| 7/22/2026 | Contingent | $324,500$224/sqft |
Source:  RealTracs MLS as distributed by MLS GRID #3230533 Report a problem RealTracs MLS as distributed by MLS GRID #3230533 Report a problem | ||
| 7/10/2026 | Price change | $324,500-1.1%$224/sqft |
Source: RealTracs MLS as distributed by MLS GRID #3230533 Report a problem | ||
| 6/17/2026 | Price change | $328,000-1.4%$226/sqft |
Source: RealTracs MLS as distributed by MLS GRID #3230533 Report a problem | ||
| 6/4/2026 | Listed for sale | $332,500+10.8%$229/sqft |
Source: RealTracs MLS as distributed by MLS GRID #3230533 Report a problem | ||
| 4/1/2024 | Sold | $300,000$207/sqft |
Source: Public Record Report a problem | ||
Public tax history
| Year | Property taxes | Tax assessment |
|---|---|---|
| 2025 | $2,206 +16.7% | $57,975 +16.7% |
| 2024 | $1,890 +373.1% | $49,675 +373.1% |
| 2023 | $400 | $10,500 |
Find assessor info on the county website
Monthly payment
Est. payment
Payment breakdown
Explore the cost of this home by adjusting the details. Changes won't be saved.Climate risks
Neighborhood: 37160
Nearby schools
GreatSchools rating
- 5/10Liberty Elementary SchoolGrades: PK-8Distance: 2.1 mi
- 3/10Central High SchoolGrades: 9-12Distance: 4.7 mi
Schools provided by the listing agent
- Elementary: Liberty Elementary
- Middle: Liberty Elementary
- High: Shelbyville Central High School
Source: RealTracs MLS as distributed by MLS GRID. This data may not be complete. We recommend contacting the local school district to confirm school assignments for this home.
- $300,0003 bd2 ba1.4k sqft513 Rose Ln LOT 111, Shelbyville, TN 37160Sold
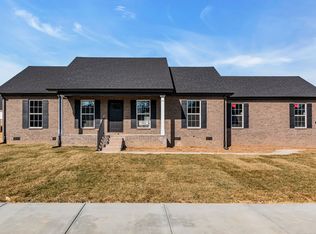
- $302,9003 bd2 ba1.4k sqft102 Ava Way LOT 112, Shelbyville, TN 37160Sold

- $302,300-- bd2 ba1.4k sqft509 Rose Ln, Shelbyville, TN 37160Sold
- $299,9003 bd2 ba1.5k sqft509 Rose Ln LOT 110, Shelbyville, TN 37160Sold
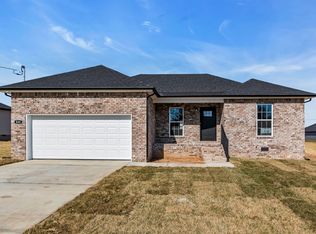
- $309,900-- bd2 ba1.3k sqft514 Rose Ln, Shelbyville, TN 37160Sold
- $337,800-- bd2 ba1.4k sqft512 Rose Ln, Shelbyville, TN 37160Off Market
- $309,900-- bd2 ba1.4k sqft516 Rose Ln, Shelbyville, TN 37160Sold
- $304,9003 bd2 ba1.4k sqft202 Ava Way LOT 103, Shelbyville, TN 37160Sold
A local agent can set up tours, give advice and negotiate with sellers.
Similar homes
- $317,9003 bd2 ba1.3k sqft122 August Way, Shelbyville, TN 37160For Sale

 MLS ID #3333518, Leslie Panfili. RealTracs MLS as distributed by MLS GRID
 - $390,0003 bd3 ba1.7k sqft202 Durum St, Shelbyville, TN 37160For Sale
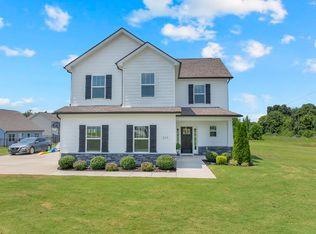 MLS ID #3333766, Camille Bell. RealTracs MLS as distributed by MLS GRID
 - $320,0003 bd2 ba1.7k sqft119 Annas Way, Shelbyville, TN 37160For Sale
 MLS ID #3301972, Christine Lanford Kruse. RealTracs MLS as distributed by MLS GRID
 - $329,0003 bd2 ba1.6k sqft1147 Mount Herman Rd, Shelbyville, TN 37160For Sale
 MLS ID #3245165, Jenna Gragg. RealTracs MLS as distributed by MLS GRID
 - $329,9003 bd3 ba1.9k sqft128 Annas Way, Shelbyville, TN 37160For SaleMLS ID #3244390, Amanda Seibers. RealTracs MLS as distributed by MLS GRID
- $264,9003 bd2 ba1.3k sqft224 Carter St, Shelbyville, TN 37160For SaleMLS ID #3320142, David G. Bradford. RealTracs MLS as distributed by MLS GRID
- $325,9003 bd3 ba1.7k sqft146 Tanner Cir, Shelbyville, TN 37160New ConstructionMLS ID #3241984, Marie Velasquez C2EX, ABR®, PSA, AHWD®. RealTracs MLS as distributed by MLS GRID
- $339,9903 bd2 ba1.5k sqft201 Stardust Dr, Shelbyville, TN 37160For SaleMLS ID #3129598, Jeff Hicks. RealTracs MLS as distributed by MLS GRID
- $265,0003 bd1 ba1.3k sqft117 Whiteside St, Shelbyville, TN 37160For SaleMLS ID #3279137, Tara Boyce. RealTracs MLS as distributed by MLS GRID
- $345,0003 bd3 ba1.8k sqft319 Durum St, Shelbyville, TN 37160For SaleMLS ID #3314903, Christina (Chris) Diestelow. RealTracs MLS as distributed by MLS GRID
- $305,0003 bd2 ba2.1k sqft903 Mead Dr, Shelbyville, TN 37160For SaleMLS ID #3182560, Cynthia Martinez. RealTracs MLS as distributed by MLS GRID
- $306,9003 bd2 ba1.5k sqft337 Bethany Ln, Shelbyville, TN 37160New ConstructionMLS ID #3213607, Jeff Hurst. RealTracs MLS as distributed by MLS GRID
- $382,5003 bd2 ba1.6k sqft512 Shadow Dr, Shelbyville, TN 37160For SaleMLS ID #3309037, Gary Ashton. RealTracs MLS as distributed by MLS GRID
- $434,9003 bd2 ba1.9k sqft113 Stonegate Cir, Shelbyville, TN 37160For SaleMLS ID #3246935, Tad Craig. RealTracs MLS as distributed by MLS GRID
- $389,9003 bd2 ba1.6k sqft107 Stonebrook Dr Lot 21, Shelbyville, TN 37160New ConstructionMLS ID #3150293, Diana Grogan. RealTracs MLS as distributed by MLS GRID
- $329,9003 bd3 ba1.8k sqft206 Triple Crown Ct, Shelbyville, TN 37160For SaleMLS ID #3270443, Jonathan Beverly, J. Beverly Team. RealTracs MLS as distributed by MLS GRID
- $279,9003 bd2 ba1.4k sqft203 Martha St, Shelbyville, TN 37160For SaleMLS ID #3256388, Adam Petrig. RealTracs MLS as distributed by MLS GRID
- $389,9003 bd3 ba1.7k sqft202 Lee Ln, Shelbyville, TN 37160For SaleMLS ID #3256568, TROY STACY. RealTracs MLS as distributed by MLS GRID
- $429,9003 bd2 ba2.1k sqft103 Canary Ln, Shelbyville, TN 37160For SaleMLS ID #3295000, Teresa Smith. RealTracs MLS as distributed by MLS GRID
- $284,9003 bd2 ba1.4k sqft111 Demonbreum Cir Lot 37, Shelbyville, TN 37160New ConstructionMLS ID #3314563, Andrew Curl. RealTracs MLS as distributed by MLS GRID
