Welcome to this meticulously maintained 4 bed, 3 full bath custom brick ranch in Vista Pointe at River's Bend TPC. Offering an open-concept floor plan, this home features hardwood floors, updated kitchen & baths, & a desirable split-bedroom layout w/ 2 bedrooms on main & 2 bedrooms in finished lower level. Primary suite includes an adjoining bath & walk-in closet, while the finished lower level is perfect for entertaining w/ wet bar, walk-out & abundant living space. Situated on a private, fenced 0.45-acre wooded lot, enjoy peaceful views from your covered screened-in deck. 3-car side-entry garage plus Resort-style community amenities include pool, golf club access, playground, basketball court, tennis and pickleball courts, walking trails + more.
Pending
$925,000
5139 Fawn Meadow Ln, South Lebanon, OH 45065
4beds
3,954sqft
:
Get pre-qualified$6,353/mo
Single Family Residence
Built in 2006
0.45 Acres Lot
$899,500 Zestimate®
$234/sqft
$100/mo HOA
What's special
Open-concept floor planDesirable split-bedroom layoutUpdated kitchen and bathsHardwood floors
- 22 days |
- 783 |
- 22 |
Zillow last checked:
Listing updated:
Listed by:
Brittney Frietch (513)258-1003,
BF Realty,
Drew Frietch 513-212-0148,
BF Realty
Source: DABR MLS,MLS#: 964672 Originating MLS: Dayton Area Board of REALTORS
Originating MLS: Dayton Area Board of REALTORSFacts & features
Interior
Bedrooms & bathrooms
- Bedrooms: 4
- Bathrooms: 3
- Full bathrooms: 3
- Main level bathrooms: 2
Primary bedroom
- Level: Main
- Dimensions: 19 x 16
Bedroom
- Level: Main
- Dimensions: 12 x 11
Bedroom
- Level: Lower
- Dimensions: 18 x 12
Bedroom
- Level: Lower
- Dimensions: 18 x 11
Breakfast room nook
- Level: Main
- Dimensions: 10 x 13
Dining room
- Level: Main
- Dimensions: 13 x 14
Entry foyer
- Level: Main
- Dimensions: 8 x 12
Great room
- Level: Main
- Dimensions: 20 x 20
Kitchen
- Level: Main
- Dimensions: 23 x 16
Laundry
- Level: Main
- Dimensions: 9 x 7
Office
- Level: Main
- Dimensions: 11 x 11
Recreation
- Level: Lower
- Dimensions: 25 x 34
Heating
- Forced Air, Natural Gas
Cooling
- Central Air
Appliances
- Included: Built-In Oven, Cooktop, Dishwasher, Disposal, Microwave, Refrigerator, Gas Water Heater
Features
- Kitchen Island, Pantry
- Windows: Double Pane Windows, Vinyl
- Basement: Full,Finished,Walk-Out Access
- Number of fireplaces: 1
- Fireplace features: One, Wood Burning
Interior area
- Total structure area: 3,954
- Total interior livable area: 3,954 sqft
Property
Parking
- Total spaces: 3
- Parking features: Attached, Garage
- Attached garage spaces: 3
Features
- Levels: One
- Stories: 1
- Patio & porch: Deck, Patio
- Exterior features: Deck, Patio
Lot
- Size: 0.45 Acres
- Dimensions: 111 x 166
Details
- Parcel number: 1736106010
- Zoning: Residential
- Zoning description: Residential
Construction
Type & style
- Home type: SingleFamily
- Architectural style: Ranch
- Property subtype: Single Family Residence
Materials
- Brick
Condition
- Year built: 2006
Community & HOA
Community
- Subdivision: Vista Pointe At Rivers Bend
HOA
- Has HOA: Yes
- Amenities included: Trail(s)
- Services included: Association Management, Fitness Facility, Maintenance Grounds, Other, Playground, Pool(s), Tennis Courts
- HOA fee: $1,200 annually
- HOA name: Towne Properties
- HOA phone: 513-489-4059
Location
- Region: South Lebanon
Financial & listing details
- Price per square foot: $234/sqft
- Tax assessed value: $657,290
- Annual tax amount: $10,854
- Date on market: 7/21/2026
Estimated market value
$899,500
$855,000 - $944,000
$3,609/mo
Price history
| Date | Event | Price |
|---|---|---|
| 8/5/2026 | Pending sale | $925,000$234/sqft |
Source:  Cincy MLS #1887589 Report a problem Cincy MLS #1887589 Report a problem | ||
| 7/21/2026 | Listed for sale | $925,000+29.4%$234/sqft |
Source: Cincy MLS #1887589 Report a problem | ||
| 12/31/2021 | Sold | $715,000-2.7%$181/sqft |
Source: Cincy MLS #1690672 Report a problem | ||
| 10/6/2021 | Pending sale | $734,900+11.9%$186/sqft |
Source: Cincy MLS #1690672 Report a problem | ||
| 11/28/2006 | Sold | $656,666+366.1%$166/sqft |
Source: Public Record Report a problem | ||
| 5/19/2006 | Sold | $140,900$36/sqft |
Source: Public Record Report a problem | ||
Public tax history
| Year | Property taxes | Tax assessment |
|---|---|---|
| 2025 | $10,854 -2% | $230,050 |
| 2024 | $11,074 +4.9% | $230,050 +15.5% |
| 2023 | $10,553 +1.2% | $199,230 0% |
| 2022 | $10,431 +21.4% | $199,233 0% |
| 2021 | $8,591 -13.7% | $199,234 +3% |
| 2020 | $9,961 -1.4% | $193,431 |
| 2019 | $10,102 +1.7% | $193,431 |
| 2018 | $9,931 -6.9% | $193,431 +4.5% |
| 2017 | $10,664 -2.4% | $185,098 |
| 2016 | $10,924 +11.2% | $185,098 |
| 2015 | $9,823 | $185,098 0% |
| 2014 | $9,823 -6.9% | $185,100 -17.3% |
| 2013 | $10,551 +0.4% | $223,950 |
| 2012 | $10,512 -2% | $223,950 |
| 2011 | $10,726 +3.6% | $223,950 |
| 2010 | $10,349 +4.5% | $223,950 |
| 2009 | $9,901 -2.2% | $223,950 |
| 2008 | $10,128 | $223,950 |
Find assessor info on the county website
Monthly payment
Est. payment
Payment breakdown
Explore the cost of this home by adjusting the details. Changes won't be saved.Climate risks
Neighborhood: 45065
Nearby schools
GreatSchools rating
- 9/10South Lebanon Elementary SchoolGrades: K-4Distance: 0.8 mi
- 8/10Kings Junior High SchoolGrades: 7-8Distance: 2.5 mi
- 8/10Kings High SchoolGrades: 9-12Distance: 2.5 mi
Schools provided by the listing agent
- District: Kings
Source: DABR MLS. This data may not be complete. We recommend contacting the local school district to confirm school assignments for this home.
- $912,4005 bd5 ba4k sqft5143 Fawn Meadow Ln, South Lebanon, OH 45065Off Market
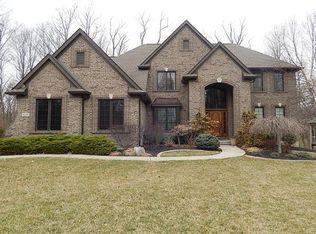
- $1,052,7005 bd4 ba-- sqftFawn Meadow Ln, South Lebanon, OH 45065Off Market
- $976,4004 bd5 ba5.1k sqft5135 Fawn Meadow Ln, South Lebanon, OH 45065Off Market
- $788,5004 bd4 ba-- sqft5135 Fawn Meadow Ln, South Lebanon, OH 45065Off Market
- $113,810-- bd-- ba-- sqft5131 Fawn Meadow Ln, South Lebanon, OH 45065Off Market
- $1,356,8004 bd3 ba4.1k sqft433 Vista Ridge Dr, South Lebanon, OH 45065Off Market
- $140,0004 bd4 ba-- sqft490 Buena Vista Dr, South Lebanon, OH 45065Sold
- $741,6003 bd2 ba2.2k sqft5134 Fawn Meadow Ln, South Lebanon, OH 45065Off Market
A local agent can set up tours, give advice and negotiate with sellers.
Similar homes
- $850,0004 bd4 ba3.9k sqft3569 N Section St, South Lebanon, OH 45065For Sale

 MLS ID #963673, Amy Broermann, Comey & Shepherd REALTORS. DABR MLS
 - $800,0004 bd4 ba4k sqft252 Links View Dr, Maineville, OH 45039For Sale
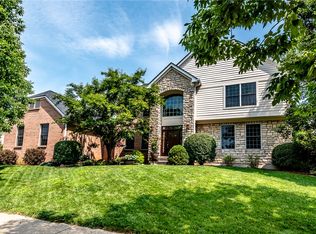 MLS ID #966245, John M Bissman, Keller Williams Advisors Rlty. DABR MLS
 - $950,0004 bd3 ba3.7k sqft5518 Grand Legacy Dr, Maineville, OH 45039For Sale
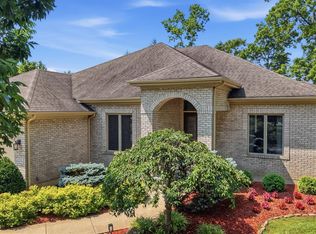
 MLS ID #1887145, Heather Alley, Keller Williams Advisors. Cincy MLS
 - $899,0004 bd5 ba4.2k sqft4824 Appaloosa Trl, Mason, OH 45040For Sale
 MLS ID #1889074, Reem Saleh, Plum Tree Realty. Cincy MLS
 - $899,9004 bd5 ba4.5k sqft6607 Red Hawk Ct, Maineville, OH 45039For SaleMLS ID #1887185, Kevin E Hildebrand, eXp Realty. Cincy MLS
- $975,0004 bd5 ba3.7k sqft858 River Forest Dr, Maineville, OH 45039For SaleMLS ID #1885798, John Alley, Keller Williams Advisors. Cincy MLS
- $899,9004 bd3 ba3.9k sqft1723 Laurel Glen Ct, Loveland, OH 45140For SaleMLS ID #1889097, Kevin E Hildebrand, eXp Realty. Cincy MLS
- $849,9004 bd4 ba3.7k sqft819 River Forest Dr, Maineville, OH 45039For SaleMLS ID #1887476, Tracy Ward, Keller Williams Advisors. Cincy MLS
- $925,0005 bd5 ba3.8k sqft4354 Highland Green Dr, Mason, OH 45040For SaleMLS ID #1888026, Melissa L. Brooks, Coldwell Banker Realty. Cincy MLS
- $565,0004 bd4 ba2.9k sqft713 Mary Lane Ext, South Lebanon, OH 45065For SaleMLS ID #1887154, Pamela S. Socha, GenStone Realty. Cincy MLS
- $689,9004 bd3 ba3.8k sqft1584 Hawk Ridge Dr, Maineville, OH 45039For SaleMLS ID #966103, Larry Beebe, Comey & Shepherd REALTORS. DABR MLS
- $985,0003 bd4 ba4.4k sqft5190 Emerald View Dr, Maineville, OH 45039For SaleMLS ID #1876825, Jeffrey D Olinger, Coldwell Banker Realty. Cincy MLS
- $765,0003 bd3 ba2.9k sqft4618 Appaloosa Trl, Mason, OH 45040For SaleMLS ID #1889907, Kristen J Heap, Plum Tree Realty. Cincy MLS
- $850,0005 bd4 ba4.9k sqft8603 Kempton Ln, Maineville, OH 45039For SaleMLS ID #1886577, Rebecca Ann Hamilton, Comey & Shepherd. Cincy MLS
- $650,0004 bd3 ba3k sqft1210 Ascot Dr, Maineville, OH 45039For SaleMLS ID #1890072, Lesli D Norris, Coldwell Banker Realty. Cincy MLS
- $849,0005 bd5 ba4.7k sqft4030 Granite Ct, Mason, OH 45040For SaleMLS ID #1886030, Pawan Kumar, Coldwell Banker Realty. Cincy MLS
- $475,0005 bd3 ba3.1k sqft161 Arbor Glen Ct, Maineville, OH 45039For SaleMLS ID #1890056, Jane Ashcraft-West, RE/MAX Victory + Affiliates. Cincy MLS
- $749,9004 bd4 ba3.1k sqft1707 Rock Rose Ct, Lebanon, OH 45036For SaleMLS ID #965357, Barbie Woehrmyer, Coldwell Banker Realty. DABR MLS
- $995,0005 bd4 ba3.4k sqft946 Lavender Way, Morrow, OH 45152For SaleMLS ID #958875, Jason Curlee, Coldwell Banker Realty. DABR MLS
- $779,0004 bd4 ba3k sqft3416 Surrey Ln, Mason, OH 45040For SaleMLS ID #1886007, Joseph Weiner, Coldwell Banker Realty. Cincy MLS
