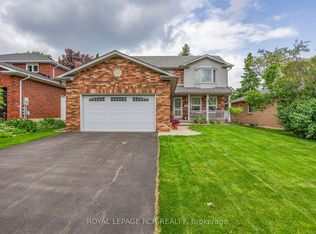
In the Heart of Orangeville, we proudly present a clean, spotless & pristine four bedroom detach home in a very desirable area. This area only has detached properties. Pride of ownership and a warm ambiance are what you feel when you step inside. Private lot backing on to green space, mature maple trees, no neighbors behind, plenty of room for the kids to play. Inside, you'll find an open concept dining/living room with gorgeous windows looking out to the back and front of the home. The kitchen has granite counters, maple cabinets, Stainless steel appliances, & eat-in area with stools or kitchen table. The family room has a gas fireplace with a big window with natural light. The upper-level has a large primary bedroom with a walk-in closet and a 4-piece ensuite. Accompanied by another 4-piece bath and three bedrooms that are all good size and perfect for a growing family. The basement is large and awaits your finishing touches. Walking distance to all amenities, schools, restaurants, grocery stores and more. Don't miss out on this one - it won't last long! Updates include - roof 2017, furnace 2013, most windows 2014, laminate in family room and hallway. Floor plans attached.
For sale
C$839,999
515 College Ave, Orangeville, ON L9W 4R9
4beds
3baths
Single Family Residence
Built in ----
5,414 Square Feet Lot
$-- Zestimate®
C$--/sqft
C$-- HOA
What's special
Mature maple treesMaple cabinetsStainless steel appliances
- 6 hours
- 3
- 0
Zillow last checked:
Listing updated:
Listed by:
ROYAL LEPAGE RCR REALTY
Source: TRREB,MLS®#: W13721150 Originating MLS®#: Toronto Regional Real Estate Board
Originating MLS®#: Toronto Regional Real Estate BoardFacts & features
Interior
Bedrooms & bathrooms
- Bedrooms: 4
- Bathrooms: 3
Bedroom 2
- Level: Upper
- Dimensions: 2.45 x 3.08
Bedroom 3
- Level: Upper
- Dimensions: 2.76 x 3.66
Bedroom 4
- Level: Upper
- Dimensions: 2.45 x 2.76
Dining room
- Level: Main
- Dimensions: 2.77 x 2.56
Kitchen
- Level: Main
- Dimensions: 3.05 x 4.6
Living room
- Level: Main
- Dimensions: 3.05 x 4.51
Heating
- Forced Air, Gas
Cooling
- Central Air
Features
- None
- Basement: Full
- Has fireplace: Yes
- Fireplace features: Family Room
Interior area
- Living area range: 1500-2000 null
Property
Parking
- Total spaces: 4
- Parking features: Private Double
- Has garage: Yes
Features
- Stories: 2
- Pool features: None
Lot
- Size: 5,414 Square Feet
Details
- Parcel number: 340360162
Construction
Type & style
- Home type: SingleFamily
- Property subtype: Single Family Residence
Materials
- Brick, Metal/Steel Siding
- Foundation: Concrete Block
- Roof: Asphalt Shingle
Utilities & green energy
- Sewer: Sewer
Community & HOA
Location
- Region: Orangeville
Financial & listing details
- Annual tax amount: C$5,941
- Date on market: 8/28/2026
Price history
Price history is unavailable.
Public tax history
Tax history is unavailable.
Climate risks
Neighborhood: L9W
Nearby schools
GreatSchools rating
No schools nearby
We couldn't find any schools near this home.

Similar homes
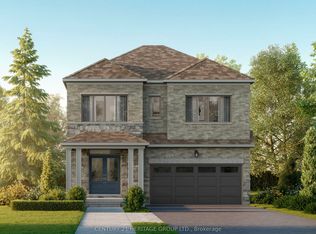
- C$949,0004 bd3 ba-- sqft45 Fieldgate Dr, Orangeville, ON L9W 4R9For Sale
 MLS ID #W13695166, ROYAL LEPAGE RCR REALTY. TRREB
 - C$849,9004 bd3 ba-- sqft194 Lisa Marie Dr, Orangeville, ON L9W 4P7For Sale
 MLS ID #W13561752, ROYAL LEPAGE RCR REALTY. TRREB
 - C$839,9004 bd2 ba-- sqft42 Glengarry Rd, Orangeville, ON L9W 5A4For Sale
 MLS ID #W13669586, ROYAL LEPAGE RCR REALTY. TRREB
 - C$897,9003 bd3 ba-- sqft39 Passmore Ave, Orangeville, ON L9W 4K4For Sale
 MLS ID #W13565194, ROYAL LEPAGE RCR REALTY. TRREB
