Offered by the Builder. Welcome to Five Creeks by Great Gulf - where luxury, nature, and modern living come together. This brand-new Fendley Model (Elevation B) sits on a premium ravine lot with a walkout to deck, offering sweeping natural views and the rare opportunity for a walkout basement. Designed with over 2,230 sq ft of elegant living space, this 4-bedroom, 4-bath detached home showcases 9-ft ceilings, an inviting gas fireplace, and sun-filled, open-concept living areas that seamlessly connect to the outdoors. The chef-inspired kitchen boasts quartz countertops, extended cabinetry, a stainless range hood, and a bright breakfast area with a convenient walk-in pantry and walkout to the deck overlooking the ravine - perfect for family gatherings or morning coffee. Upstairs, the primary retreat features his and hers walk-in closets, a freestanding tub, glass-enclosed shower, and double-sink vanity. Each secondary bedroom offers generous space, ensuite or semi-ensuite access, and walk-in closets - ideal for growing families. Built by one of Canada's most award-winning builders, Great Gulf, this home delivers quality craftsmanship and energy efficiency at every turn: triple-pane Energy Star windows, HRV air system, 200 AMP electrical service, rough-in EV charger, and full Tarion warranty for lasting peace of mind. Experience the privacy and tranquility of ravine living in Orangeville's newest master-planned community, just minutes from schools, shopping, and major highways. Walkout, finished basement available. A rare chance to own a luxury new-build backing onto nature - where every detail enhances comfort, connection, and lifestyle.
New construction
C$1,311,990
52 Meyer Dr Lot 46, Orangeville, ON L9W 0B1
4beds
4baths
Single Family Residence
Built in ----
5,151 Square Feet Lot
$-- Zestimate®
C$--/sqft
C$-- HOA
What's special
Premium ravine lotSweeping natural viewsElegant living spaceInviting gas fireplaceChef-inspired kitchenQuartz countertopsExtended cabinetry
- 305 days
- 13
- 1
Zillow last checked:
Listing updated:
Listed by:
CENTURY 21 HERITAGE GROUP LTD.
Source: TRREB,MLS®#: W12490892 Originating MLS®#: Toronto Regional Real Estate Board
Originating MLS®#: Toronto Regional Real Estate BoardFacts & features
Interior
Bedrooms & bathrooms
- Bedrooms: 4
- Bathrooms: 4
Primary bedroom
- Level: Second
- Dimensions: 3.66 x 4.3
Bedroom 2
- Level: Second
- Dimensions: 3.54 x 2.87
Bedroom 3
- Level: Second
- Dimensions: 3.47 x 3.35
Bedroom 4
- Level: Second
- Dimensions: 2.74 x 3.05
Breakfast
- Level: Main
- Dimensions: 3.02 x 4.48
Great room
- Level: Main
- Dimensions: 3.66 x 5.74
Kitchen
- Level: Main
- Dimensions: 2.56 x 4.48
Heating
- Forced Air, Gas
Cooling
- None
Features
- In-Law Capability, ERV/HRV
- Basement: Finished,Unfinished,Walk-Out Access
- Has fireplace: Yes
- Fireplace features: Family Room
Interior area
- Living area range: 2000-2500 null
Property
Parking
- Total spaces: 4
- Parking features: Private
- Has garage: Yes
Features
- Stories: 2
- Patio & porch: Deck
- Pool features: None
Lot
- Size: 5,151 Square Feet
- Features: Library, Park, School
- Topography: Flat
Construction
Type & style
- Home type: SingleFamily
- Property subtype: Single Family Residence
Materials
- Vinyl Siding, Brick
- Foundation: Concrete
- Roof: Asphalt Shingle
Condition
- New construction: Yes
Utilities & green energy
- Sewer: Sewer
Community & HOA
Community
- Security: Carbon Monoxide Detector(s), Smoke Detector(s)
Location
- Region: Orangeville
Financial & listing details
- Date on market: 10/30/2025
Price history
Price history is unavailable.
Public tax history
Tax history is unavailable.
Climate risks
Neighborhood: L9W
Nearby schools
GreatSchools rating
No schools nearby
We couldn't find any schools near this home.


Similar homes
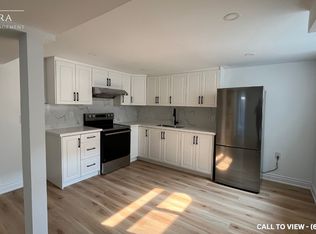
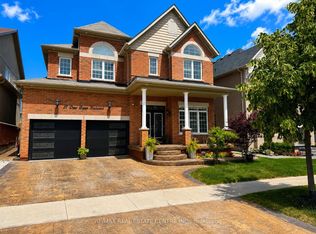
- C$1,099,0004 bd5 ba-- sqft27 Drew Brown Blvd, Orangeville, ON L9W 6Z6For Sale
 MLS ID #W13539166, RE/MAX REAL ESTATE CENTRE INC.. TRREB
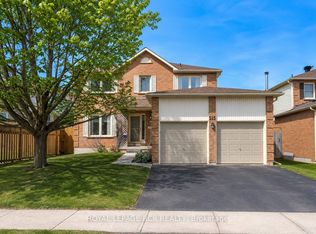
 - C$929,9006 bd4 ba1.8k sqft181 Lisa Marie Dr, Orangeville, ON L9W 4P7For Sale
 MLS ID #40858705, Navin Heeralall, Salesperson, Zolo Realty. ITSO

 - C$1,460,0004 bd3 ba-- sqft286194 County Road 10, Mono, ON L9W 6P6For Sale
 MLS ID #X13585978, REMAX YOUR COMMUNITY REALTY. TRREB
 - C$1,399,9995 bd4 ba1.8k sqft5812 Beech Grove Side Rd, Caledon, ON L7K 0M7For Sale
 MLS ID #40859614, Kavi Sharma, Salesperson, SAVE MAX REAL ESTATE INC. ITSO
