This property is a short sale. Welcome to this beautifully upgraded 5-bedroom, 4-bathroom home built in 2022 in the desirable Trails at Aspen Ridge community. Offering over 3,000 square feet of thoughtfully designed living space, this move-in ready home combines modern finishes, energy efficiency, and an unbeatable location just minutes from Powers Corridor and the Colorado Springs Airport. The main level features 10-foot ceilings, durable LVP flooring, upgraded carpet, and an open- concept layout ideal for everyday living and entertaining. The kitchen showcases granite countertops, extra-tall cabinetry, a spacious pantry plus a butler’s pantry with added countertop space and electrical outlets. A main-level bedroom and ADA-accessible 3/4 bath with an oversized shower provide flexible living options, along with a dedicated office/pocket office with built-ins. Upstairs offers 9-foot ceilings, a spacious loft, a full bath, linen closet, and a secondary bedroom with a walk-in closet. The primary suite features tile finishes, double sinks, a soaking tub, separate walk-in shower, and a large walk-in closet. The finished garden-level basement includes 9-foot ceilings, a large great room, full bathroom, additional storage, and a heated, dry crawl space. Designed for comfort and efficiency, the home includes dual Lennox furnaces and AC units with separate upstairs thermostat controls, a 93% efficient furnace, tankless water heater, radon mitigationsystem, water softener, whole-home filtration with carbon-filtered drinking water, and a 200-amp panel with Tesla charging outlet added in 2023. Enjoy mountain views, including Pikes Peak, from the composite deck with concrete pad and retaining wall. The xeriscaped backyard features raised planters and underground drainage. With no rear neighbors and a park across the street plus nearby dog park access, this home offers privacy, convenience, and modern Colorado living at its best.
Under contract
Price increase: $8K (6/22)
$473,000
5150 Roundhouse Dr, Colorado Springs, CO 80925
5beds
3,377sqft
Single Family Residence
Built in 2022
4,464 Square Feet Lot
$-- Zestimate®
$140/sqft
$-- HOA
What's special
Upgraded carpetMain-level bedroomExtra-tall cabinetrySpacious pantryPark across the streetDurable lvp flooring
- 184 days |
- 104 |
- 1 |
Zillow last checked:
Listing updated:
Listed by:
Renee Young GRI MRP 719-502-1609,
Exp Realty LLC,
Lauren Schneider C2EX GRI MRP 719-338-7294
Source: elevateMLS,MLS#: 8950842
Facts & features
Interior
Bedrooms & bathrooms
- Bedrooms: 5
- Bathrooms: 4
- Full bathrooms: 3
- 3/4 bathrooms: 1
Other
- Level: Upper
- Area: 234 Square Feet
- Dimensions: 18 x 13
Heating
- Forced Air
Cooling
- Central Air
Appliances
- Included: 220v in Kitchen, Disposal, Dryer, Microwave, Oven, Range, Refrigerator, Washer, Water Softener
- Laundry: Electric Hook-up, Upper Level
Features
- 5-Pc Bath, 9Ft + Ceilings, High Speed Internet, Pantry
- Flooring: Carpet, Tile, Luxury Vinyl
- Basement: Full,Partially Finished
Interior area
- Total structure area: 3,377
- Total interior livable area: 3,377 sqft
- Finished area above ground: 2,414
- Finished area below ground: 963
Property
Parking
- Total spaces: 2
- Parking features: Attached, Even with Main Level, Garage Door Opener
- Attached garage spaces: 2
Accessibility
- Accessibility features: Bathroom Access
Features
- Levels: Two
- Stories: 2
- Exterior features: Auto Sprinkler System
- Has view: Yes
- View description: Mountain(s), View of Pikes Peak
Lot
- Size: 4,464 Square Feet
- Features: Level
Details
- Parcel number: 5509305022
- Special conditions: Short Sale
Construction
Type & style
- Home type: SingleFamily
- Property subtype: Single Family Residence
Materials
- Masonite, Framed on Lot, Frame
- Roof: Composite Shingle
Condition
- Existing Home
- New construction: No
- Year built: 2022
Details
- Builder name: Aspen View Homes
Utilities & green energy
- Electric: 220 Volts in Garage
- Water: Municipal
- Utilities for property: Cable Available, Electricity Connected, Natural Gas Available
Green energy
- Indoor air quality: Radon System
Community & HOA
Community
- Features: Dog Park, Playground
Location
- Region: Colorado Springs
Financial & listing details
- Price per square foot: $140/sqft
- Tax assessed value: $578,192
- Annual tax amount: $5,700
- Date on market: 2/12/2026
- Listing terms: Cash,Conventional,VA Loan
- Electric utility on property: Yes
Estimated market value
Not available
Estimated sales range
Not available
Not available
Price history
| Date | Event | Price |
|---|---|---|
| 7/14/2026 | Contingent | $473,000$140/sqft |
Source: eXp Realty #8950842 Report a problem | ||
| 7/14/2026 | Pending sale | $473,000$140/sqft |
Source:  REcolorado as distributed by MLS GRID #5068846 Report a problem REcolorado as distributed by MLS GRID #5068846 Report a problem | ||
| 6/22/2026 | Price change | $473,000+1.7%$140/sqft |
Source:  elevateMLS #8950842 Report a problem elevateMLS #8950842 Report a problem | ||
| 6/20/2026 | Listed for sale | $465,000$138/sqft |
Source: elevateMLS #8950842 Report a problem | ||
| 4/10/2026 | Contingent | $465,000$138/sqft |
Source: eXp Realty #8950842 Report a problem | ||
| 4/10/2026 | Pending sale | $465,000$138/sqft |
Source: REcolorado as distributed by MLS GRID #5068846 Report a problem | ||
| 4/8/2026 | Price change | $465,000-2.1%$138/sqft |
Source: elevateMLS #8950842 Report a problem | ||
| 3/26/2026 | Price change | $474,900-5%$141/sqft |
Source: elevateMLS #8950842 Report a problem | ||
| 3/19/2026 | Price change | $499,900-2.9%$148/sqft |
Source: elevateMLS #8950842 Report a problem | ||
| 3/11/2026 | Price change | $515,000-1.9%$153/sqft |
Source: elevateMLS #8950842 Report a problem | ||
| 2/27/2026 | Price change | $524,900-2.8%$155/sqft |
Source: elevateMLS #8950842 Report a problem | ||
| 2/18/2026 | Price change | $540,000-4.4%$160/sqft |
Source: elevateMLS #8950842 Report a problem | ||
| 2/12/2026 | Listed for sale | $565,000+1.9%$167/sqft |
Source: elevateMLS #8950842 Report a problem | ||
| 4/4/2023 | Sold | $554,423$164/sqft |
Source: Public Record Report a problem | ||
Public tax history
| Year | Property taxes | Tax assessment |
|---|---|---|
| 2024 | $3,325 +541.3% | $38,740 +56.8% |
| 2023 | $519 +304.3% | $24,700 +613.9% |
| 2022 | $128 | $3,460 |
Find assessor info on the county website
Monthly payment
Est. payment
Payment breakdown
Explore the cost of this home by adjusting the details. Changes won't be saved.Climate risks
Neighborhood: 80925
Nearby schools
GreatSchools rating
- 7/10Martin Luther King Jr Elementary SchoolGrades: K-5Distance: 2 mi
- 4/10Watson Junior High SchoolGrades: 6-8Distance: 2.8 mi
- 4/10Widefield High SchoolGrades: 9-12Distance: 3.1 mi
Schools provided by the listing agent
- Elementary: Martin Luther King Jr.
- Middle: Watson
- High: Widefield
- District: Widefield-3
Source: elevateMLS. This data may not be complete. We recommend contacting the local school district to confirm school assignments for this home.
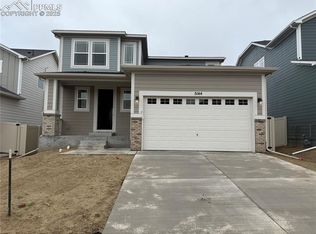
- $526,2304 bd4 ba2.5k sqft5144 Roundhouse Dr, Colorado Springs, CO 80925Sold
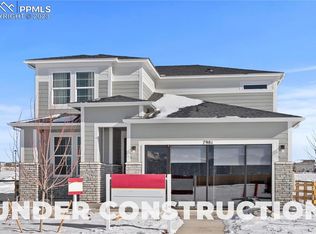
- $545,0003 bd3 ba2.9k sqft5156 Roundhouse Dr, Colorado Springs, CO 80925Sold
- $574,8575 bd4 ba3.4k sqft5138 Roundhouse Dr, Colorado Springs, CO 80925Sold

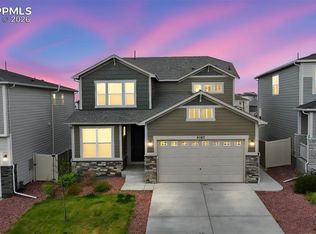
- $479,0006 bd4 ba3.3k sqft5162 Roundhouse Dr, Colorado Springs, CO 80925For Sale
- $525,0005 bd4 ba3.4k sqft5168 Roundhouse Dr, Colorado Springs, CO 80925Sold
- $563,5354 bd4 ba3.2k sqft5132 Roundhouse Dr, Colorado Springs, CO 80925Sold
- $476,3903 bd2 ba2.1k sqft5155 Roundhouse Dr, Colorado Springs, CO 80925Sold
- $495,0004 bd4 ba2.8k sqft5143 Roundhouse Dr, Colorado Springs, CO 80925Sold
A local agent can set up tours, give advice and negotiate with sellers.
Similar homes
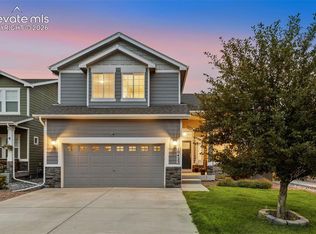
- $470,0004 bd4 ba2.9k sqft10423 Abrams Dr, Colorado Springs, CO 80925For Sale
 MLS ID #3484909, Daniel Kenney, Better Homes and Gardens Real Estate Kenney & Company. elevateMLS
 - $449,9004 bd3 ba2k sqft5424 Sunday Gulch Dr, Colorado Springs, CO 80925For Sale
 MLS ID #7150684, Charles Beaton ABR MRP RENE SRS , Real Broker, LLC DBA Real. elevateMLS
 - $550,0005 bd4 ba3.4k sqft6886 Volga Dr, Colorado Springs, CO 80925For Sale
 MLS ID #7348371, Elizabeth Pudder MRP AHWD , Elizabeth Pudder, Inc. elevateMLS
 - $499,0004 bd4 ba2.7k sqft6103 Cider Mill Pl, Colorado Springs, CO 80925For Sale
 MLS ID #3801797, Ivan Turner, Fathom Realty Colorado LLC. elevateMLS
 - $475,0003 bd3 ba2.6k sqft9585 Ghost Flower Lane, Colorado Springs, CO 80925For Sale
 MLS ID #7508824, Katrina Hunt, LPT Realty. REcolorado as distributed by MLS GRID
 - $459,9004 bd3 ba2k sqft9752 Wando Dr, Colorado Springs, CO 80925For SaleMLS ID #8497402, Melissa Dibens, Honey Bee Homes. elevateMLS
- $425,0003 bd3 ba1.7k sqft10286 Luneth Dr, Colorado Springs, CO 80925For SaleMLS ID #1406403, Chelsea Pruitt, Exp Realty LLC. elevateMLS
- $439,9004 bd3 ba1.9k sqft10138 Silver Stirrup Dr, Colorado Springs, CO 80925For SaleMLS ID #3775455, Jamielyn Chillingworth ABR MRP , Epique Realty. elevateMLS
- $445,0004 bd3 ba1.7k sqft6832 Galpin Dr, Colorado Springs, CO 80925For SaleMLS ID #8422404, Michael Esty, Essential Realty LLC. elevateMLS
- $549,0005 bd4 ba3.1k sqft6758 Alliance Loop, Colorado Springs, CO 80925For SaleMLS ID #1229280, Lynn Rivera ABR GRI MRP , Keller Williams Clients Choice Realty. elevateMLS
- $575,0004 bd3 ba3.1k sqft7087 Bigtooth Maple Dr, Colorado Springs, CO 80925For SaleMLS ID #3461635, Kristel Bryan, Premier Real Estate Colorado LLC. elevateMLS
- $409,0004 bd3 ba1.9k sqft10152 Castor Dr, Colorado Springs, CO 80925For SaleMLS ID #2504028, Ashley Candler, Exp Realty LLC. elevateMLS
- $375,0004 bd3 ba2.8k sqft3802 Tahoe Forest Ln, Colorado Springs, CO 80925For SaleMLS ID #1284392, Cynthia Debski, Exp Realty LLC. elevateMLS
- $434,9003 bd3 ba2k sqft7477 Theresa Dr, Colorado Springs, CO 80925For SaleMLS ID #4372927, Tanya Stevenson ABR CDPE GRI PSA , Park Avenue Properties of Colorado Springs, LLC. elevateMLS
- $435,0004 bd4 ba1.9k sqft1204 White Stone Way, Fountain, CO 80817For SaleMLS ID #5576918, Alzira Escobar-Pruitt ABR CLP GRI MRP PMN PPRES SRES , REMAX PROPERTIES. elevateMLS
- $425,0003 bd3 ba2.9k sqft7054 Dutch Loop, Colorado Springs, CO 80925For SaleMLS ID #8063857, Gary Kirkpatrick, REMAX PROPERTIES. elevateMLS
- $650,0005 bd4 ba4.2k sqft7926 Dutch Loop, Colorado Springs, CO 80925For SaleMLS ID #2569418, Tiffany Lachnidt CDPE , Keller Williams Premier Realty. elevateMLS
- $450,0004 bd4 ba2.6k sqft8162 Postrock Dr, Colorado Springs, CO 80951For SaleMLS ID #5730974, E. Nicole Happel, Top Tier Real Estate & Notary LLC. elevateMLS
- $510,0006 bd4 ba3.1k sqft7367 Araia Drive, Fountain, CO 80817For SaleMLS ID #9580412, Theadora Rotbasean, Better Homes & Gardens Real Estate - Kenney & Co.. REcolorado as distributed by MLS GRID
- $439,0003 bd2 ba3.1k sqft4621 Keagster Dr, Colorado Springs, CO 80911For SaleMLS ID #2173803, Daniel Kenney, Better Homes and Gardens Real Estate Kenney & Company. elevateMLS
