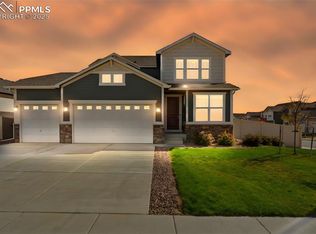
Step into modern comfort and space in this beautifully upgraded two-story home, built in 2022 and thoughtfully designed for today’s lifestyle. Featuring 6 bedrooms, 4 bathrooms, and a fully finished basement, this home offers room for everyone. The main level showcases 10-ft ceilings, durable LVP flooring, and a stunning gourmet kitchen complete with quartz countertops, modern finishes, and a spacious pantry. An open loft provides flexible living space—perfect for playroom or additional lounge area. Enjoy Colorado living at its best with mountain views from the composite deck, overlooking a well-appointed backyard with a charming gazebo—ideal for relaxing or entertaining. Conveniently located just minutes from the airport and multiple military bases, this home combines style, space, and accessibility in one exceptional property
Under contract
Price cut: $10K (6/13)
$479,000
5162 Roundhouse Dr, Colorado Springs, CO 80925
6beds
3,377sqft
Single Family Residence
Built in 2022
4,464 Square Feet Lot
$-- Zestimate®
$142/sqft
$-- HOA
What's special
Modern finishesCharming gazeboComposite deckWell-appointed backyardFully finished basementQuartz countertopsStunning gourmet kitchen
- 122 days |
- 27 |
- 5 |
Zillow last checked:
Listing updated:
Listed by:
Sandra Lehmann CDPE CNE SFR 719-629-6330,
Muldoon Associates Inc
Source: elevateMLS,MLS#: 8203577
Facts & features
Interior
Bedrooms & bathrooms
- Bedrooms: 6
- Bathrooms: 4
- Full bathrooms: 3
- 3/4 bathrooms: 1
Other
- Level: Upper
- Area: 196 Square Feet
- Dimensions: 14 x 14
Heating
- Forced Air
Cooling
- Ceiling Fan(s), Central Air
Appliances
- Included: Dishwasher, Gas in Kitchen, Microwave, Range
- Laundry: Upper Level
Features
- Flooring: Carpet, Tile, Luxury Vinyl
- Basement: Full,Partially Finished
Interior area
- Total structure area: 3,377
- Total interior livable area: 3,377 sqft
- Finished area above ground: 2,414
- Finished area below ground: 963
Video & virtual tour
Property
Parking
- Total spaces: 2
- Parking features: Attached
- Attached garage spaces: 2
Features
- Levels: Two
- Stories: 2
Lot
- Size: 4,464 Square Feet
- Features: See Remarks
Details
- Parcel number: 5509305020
- Special conditions: Short Sale
Construction
Type & style
- Home type: SingleFamily
- Property subtype: Single Family Residence
Materials
- Masonite, Framed on Lot, Frame
- Roof: Composite Shingle
Condition
- Existing Home
- New construction: No
- Year built: 2022
Details
- Builder name: Aspen View Homes
Utilities & green energy
- Water: Assoc/Distr
- Utilities for property: Electricity Connected, Natural Gas Connected
Community & HOA
Community
- Features: Dog Park, Playground
Location
- Region: Colorado Springs
Financial & listing details
- Price per square foot: $142/sqft
- Tax assessed value: $578,312
- Annual tax amount: $6,042
- Date on market: 4/17/2026
- Listing terms: Cash,Conventional,FHA,VA Loan
- Electric utility on property: Yes
Estimated market value
Not available
Estimated sales range
Not available
Not available
Price history
| Date | Event | Price |
|---|---|---|
| 6/20/2026 | Contingent | $479,000$142/sqft |
Source:  elevateMLS #8203577 Report a problem elevateMLS #8203577 Report a problem | ||
| 6/13/2026 | Price change | $479,000-2%$142/sqft |
Source: elevateMLS #8203577 Report a problem | ||
| 5/27/2026 | Price change | $489,000-2%$145/sqft |
Source: elevateMLS #8203577 Report a problem | ||
| 5/18/2026 | Price change | $499,000-4%$148/sqft |
Source: elevateMLS #8203577 Report a problem | ||
| 4/17/2026 | Listed for sale | $520,000-4.4%$154/sqft |
Source: elevateMLS #8203577 Report a problem | ||
| 2/12/2026 | Listing removed | $3,650$1/sqft |
Source: Zillow Rentals Report a problem | ||
| 12/7/2025 | Listed for rent | $3,650-3.9%$1/sqft |
Source: Zillow Rentals Report a problem | ||
| 11/26/2025 | Listing removed | $3,800$1/sqft |
Source: Zillow Rentals Report a problem | ||
| 10/9/2025 | Listed for rent | $3,800$1/sqft |
Source: Zillow Rentals Report a problem | ||
| 7/6/2023 | Sold | $543,900$161/sqft |
Source: Public Record Report a problem | ||
Public tax history
| Year | Property taxes | Tax assessment |
|---|---|---|
| 2024 | $3,325 +541.3% | $38,750 +56.9% |
| 2023 | $519 +304.3% | $24,700 +613.9% |
| 2022 | $128 | $3,460 |
Find assessor info on the county website
Monthly payment
Est. payment
Payment breakdown
Explore the cost of this home by adjusting the details. Changes won't be saved.Climate risks
Neighborhood: 80925
Nearby schools
GreatSchools rating
- 7/10Martin Luther King Jr Elementary SchoolGrades: K-5Distance: 2 mi
- 4/10Watson Junior High SchoolGrades: 6-8Distance: 2.8 mi
- 4/10Widefield High SchoolGrades: 9-12Distance: 3.1 mi
Schools provided by the listing agent
- Elementary: Martin Luther King Jr.
- Middle: Watson
- High: Widefield
- District: Widefield-3
Source: elevateMLS. This data may not be complete. We recommend contacting the local school district to confirm school assignments for this home.
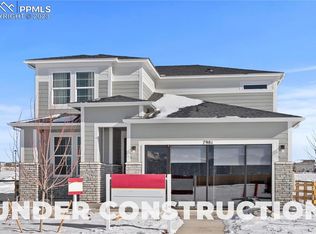
- $545,0003 bd3 ba2.9k sqft5156 Roundhouse Dr, Colorado Springs, CO 80925Sold
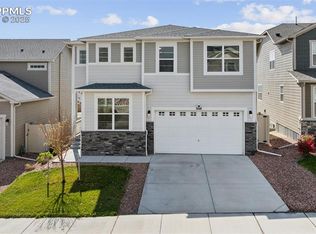
- $525,0005 bd4 ba3.4k sqft5168 Roundhouse Dr, Colorado Springs, CO 80925Sold
- $494,7004 bd3 ba2.1k sqft5174 Roundhouse Dr, Colorado Springs, CO 80925Off Market
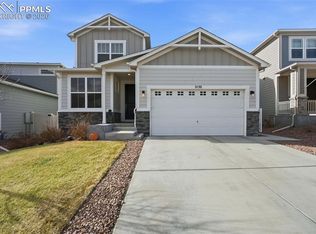
- $473,0005 bd4 ba3.3k sqft5150 Roundhouse Dr, Colorado Springs, CO 80925For Sale
- $526,2304 bd4 ba2.5k sqft5144 Roundhouse Dr, Colorado Springs, CO 80925Sold
- $550,0005 bd4 ba3.3k sqft5180 Roundhouse Dr, Colorado Springs, CO 80925Sold
- $476,3903 bd2 ba2.1k sqft5155 Roundhouse Dr, Colorado Springs, CO 80925Sold
- $471,2303 bd3 ba3k sqft5161 Roundhouse Dr, Colorado Springs, CO 80925Sold
A local agent can set up tours, give advice and negotiate with sellers.
Similar homes
- $460,0005 bd4 ba3.7k sqft8177 Buffalo Horn Dr, Colorado Springs, CO 80925For Sale
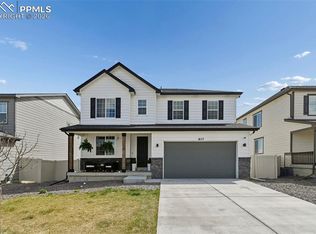
 MLS ID #8851009, Ramona Williams, Exp Realty LLC. elevateMLS
 - $500,0005 bd4 ba3.3k sqft5459 Sidewinder Dr, Colorado Springs, CO 80925For Sale
 MLS ID #8150648, Tamara Whalen SRES , HomeSmart. elevateMLS
 - $465,0004 bd4 ba2.9k sqft5105 Beartrack Point, Colorado Springs, CO 80925For Sale
 MLS ID #1403278, Tiffany Lachnidt CDPE , Keller Williams Premier Realty. elevateMLS
 - $494,9004 bd3 ba2k sqft5446 Storm Castle Ct, Colorado Springs, CO 80925For Sale
 MLS ID #5613730, Karen Britton MRP , The Cutting Edge. elevateMLS
 - $560,0004 bd4 ba3k sqft5411 Wagon Hammer Dr, Colorado Springs, CO 80925For SaleMLS ID #2278988, Tony Casados, Real Broker, LLC DBA Real. elevateMLS
- $480,0005 bd4 ba2.7k sqft6184 Wood Bison Trl, Colorado Springs, CO 80925For SaleMLS ID #1357522, Marie Littrell, Iconic Colorado Properties, LLC. elevateMLS
- $485,0005 bd4 ba2.7k sqft6723 Yocona Dr, Colorado Springs, CO 80925For SaleMLS ID #5375564, Lauren Jerden MRP , Exp Realty LLC. elevateMLS
- $449,0005 bd4 ba2.9k sqft7078 Dutch Loop, Colorado Springs, CO 80925For SaleMLS ID #7387246, Candice Graham, 8Z Real Estate LLC. elevateMLS
- $470,0003 bd3 ba3k sqft6979 Akela Ln, Colorado Springs, CO 80925For SaleMLS ID #1050931, Stephanie Engels, Exp Realty LLC. elevateMLS
- $498,0005 bd3 ba2.4k sqft6994 Maidford Dr, Colorado Springs, CO 80925For SaleMLS ID #5037460, Namati Katungu GRI MRP , CredoTrust Real Estate Group, LLC. elevateMLS
- $429,0003 bd3 ba2.1k sqft8210 Nutterbutter Point, Colorado Springs, CO 80925For SaleMLS ID #8161495, Taylor Cardines, LPT Realty LLC. elevateMLS
- $480,0004 bd3 ba2k sqft10238 Luneth Dr, Colorado Springs, CO 80925For SaleMLS ID #3553224, Keith Varden, Exp Realty LLC. elevateMLS
- $450,0004 bd3 ba2.7k sqft10520 Horton Dr, Colorado Springs, CO 80925For SaleMLS ID #1323103, Ramona Williams, Exp Realty LLC. elevateMLS
- $465,0004 bd3 ba2k sqft10384 Horton Dr, Colorado Springs, CO 80925For SaleMLS ID #3767207, Cerena Paterson MRP , Realty One Group Apex. elevateMLS
- $515,0006 bd4 ba3.1k sqft7447 Araia Dr, Fountain, CO 80817For SaleMLS ID #9471354, Brittany Smith MRP SFR , Properties of the Peak. elevateMLS
- $419,5003 bd3 ba2.1k sqft11118 Halifax Dr, Colorado Springs, CO 80925For SaleMLS ID #2714442, Lauren Jerden MRP , Exp Realty LLC. elevateMLS
- $479,0004 bd4 ba2.9k sqft7669 Camille Ct, Colorado Springs, CO 80908For SaleMLS ID #8141211, Madalyn Tramel, Keller Williams Premier Realty. elevateMLS
- $422,5004 bd3 ba1.7k sqft10871 Saco Dr, Colorado Springs, CO 80925For SaleMLS ID #8902148, Thomas Kenney, Better Homes and Gardens Real Estate Kenney & Company. elevateMLS
- $499,9005 bd3 ba3.4k sqft1358 Celtic St, Colorado Springs, CO 80910For SaleMLS ID #2462792, Katie Naughton, The Platinum Group. elevateMLS
- $525,0006 bd3 ba3.1k sqft3041 Namib Dr, Colorado Springs, CO 80939For SaleMLS ID #6977133, Megan O'connor, Real Broker, LLC DBA Real. elevateMLS
