The heart of the home is the main living space, where 13-foot ceilings and a dramatic floor-to-ceiling stone fireplace create a room that feels anything but ordinary. Hardwood floors, plantation shutters and an open layout add to the finished feel, while the kitchen brings in the practical touches you’ll appreciate every day, granite countertops and wooden pull-out shelving that makes storage actually work for you. The primary suite offers a tiled shower, double vanity and walk-in closet, and there’s something every homeowner eventually wishes they had more of: easy-to-access storage. Here, you get a floored walk-in attic instead of trying to squeeze everything into a garage. Out back, the covered patio with ceiling fan gives you a comfortable place for coffee in the morning, dinner outside or an evening with friends. An irrigation system is already in place, too.
And the neighborhood adds even more—sidewalks, a basketball court, pavilion and dog park, plus zoning for Liberty Creek schools. It’s the combination that makes 516 Becks Place stand out: impressive where you want it to be, practical where you need it to be, and already filled with the upgrades and details that can be expensive to add later.
Under contract - showing
$499,000
516 Becks Pl, Gallatin, TN 37066
3beds
1,991sqft
Single Family Residence, Residential
Built in 2018
8,276 Square Feet Lot
$-- Zestimate®
$251/sqft
$18/mo HOA
What's special
Walk-in closetEasy-to-access storageOpen layoutDramatic floor-to-ceiling stone fireplacePlantation shuttersGranite countertopsIrrigation system
- 17 days
- 428
- 23
Likely to sell faster than
Zillow last checked:
Listing updated:
Listed by:
Amy Dorley 615-674-0726,
EXIT Realty Refined 615-989-7733,
Michelle Jackson 615-521-0694,
EXIT Realty Refined
Source: RealTracs MLS as distributed by MLS GRID,MLS#: 3593574
Facts & features
Interior
Bedrooms & bathrooms
- Bedrooms: 3
- Bathrooms: 2
- Full bathrooms: 2
- Main level bedrooms: 3
Bedroom 1
- Features: Full Bath
- Level: Full Bath
- Area: 224 Square Feet
- Dimensions: 16x14
Bedroom 2
- Features: Extra Large Closet
- Level: Extra Large Closet
- Area: 144 Square Feet
- Dimensions: 12x12
Bedroom 3
- Features: Extra Large Closet
- Level: Extra Large Closet
- Area: 132 Square Feet
- Dimensions: 12x11
Primary bathroom
- Features: Double Vanity
- Level: Double Vanity
Kitchen
- Features: Eat-in Kitchen
- Level: Eat-in Kitchen
- Area: 190 Square Feet
- Dimensions: 19x10
Living room
- Area: 304 Square Feet
- Dimensions: 19x16
Other
- Features: Utility Room
- Level: Utility Room
- Area: 40 Square Feet
- Dimensions: 5x8
Recreation room
- Features: Other
- Level: Other
- Area: 300 Square Feet
- Dimensions: 25x12
Heating
- Natural Gas
Cooling
- Ceiling Fan(s), Central Air
Appliances
- Included: Electric Oven, Electric Range, Dishwasher, Disposal, Microwave, Refrigerator, Stainless Steel Appliance(s)
- Laundry: Electric Dryer Hookup, Washer Hookup
Features
- Ceiling Fan(s), Entrance Foyer, Open Floorplan, Walk-In Closet(s)
- Flooring: Carpet, Wood, Tile
- Basement: Crawl Space
- Number of fireplaces: 1
- Fireplace features: Gas, Living Room
Interior area
- Total structure area: 1,991
- Total interior livable area: 1,991 sqft
- Finished area above ground: 1,991
Video & virtual tour
Property
Parking
- Total spaces: 2
- Parking features: Garage Faces Front
- Attached garage spaces: 2
Features
- Levels: Two
- Stories: 2
- Patio & porch: Patio, Covered, Porch
Lot
- Size: 8,276 Square Feet
- Features: Level
- Topography: Level
Details
- Parcel number: 114L B 00700 000
- Special conditions: Standard
- Other equipment: Irrigation System
Construction
Type & style
- Home type: SingleFamily
- Property subtype: Single Family Residence, Residential
Materials
- Brick
- Roof: Shingle
Condition
- New construction: No
- Year built: 2018
Utilities & green energy
- Sewer: Public Sewer
- Water: Public
- Utilities for property: Natural Gas Available, Water Available
Community & HOA
Community
- Security: Smoke Detector(s)
- Subdivision: Twin Eagles Ph 13 Sec A
HOA
- Has HOA: Yes
- Amenities included: Dog Park, Sidewalks
- HOA fee: $18 monthly
Location
- Region: Gallatin
Financial & listing details
- Price per square foot: $251/sqft
- Tax assessed value: $489,400
- Annual tax amount: $2,386
- Date on market: 9/26/2026
Estimated market value
Not available
Estimated sales range
Not available
Not available
Price history
| Date | Event | Price |
|---|---|---|
| 10/9/2026 | Contingent | $499,000$251/sqft |
Source:  RealTracs MLS as distributed by MLS GRID #3593574 Report a problem RealTracs MLS as distributed by MLS GRID #3593574 Report a problem | ||
| 9/26/2026 | Listed for sale | $499,000+5.1%$251/sqft |
Source: RealTracs MLS as distributed by MLS GRID #3593574 Report a problem | ||
| 9/14/2022 | Sold | $475,000-0.8%$239/sqft |
Source: RealTracs MLS as distributed by MLS GRID #2427857 Report a problem | ||
| 8/16/2022 | Contingent | $479,000$241/sqft |
Source: RealTracs MLS as distributed by MLS GRID #2427857 Report a problem | ||
| 8/13/2022 | Listed for sale | $479,000+1.9%$241/sqft |
Source: RealTracs MLS as distributed by MLS GRID #2427857 Report a problem | ||
| 5/31/2022 | Sold | $470,000+2.4%$236/sqft |
Source: RealTracs MLS as distributed by MLS GRID #2379069 Report a problem | ||
| 5/2/2022 | Pending sale | $459,000$231/sqft |
Source: RealTracs MLS as distributed by MLS GRID #2379069 Report a problem | ||
| 5/1/2022 | Listed for sale | $459,000+56.9%$231/sqft |
Source: RealTracs MLS as distributed by MLS GRID #2379069 Report a problem | ||
| 12/5/2018 | Sold | $292,450$147/sqft |
Source: Public Record Report a problem | ||
Public tax history
| Year | Property taxes | Tax assessment |
|---|---|---|
| 2025 | $2,386 | $122,350 |
| 2024 | $2,386 +4.2% | $122,350 +63% |
| 2023 | $2,291 -0.3% | $75,050 -75% |
| 2022 | $2,298 +35.4% | $300,200 |
| 2021 | $1,698 | $300,200 |
| 2020 | $1,698 -26.1% | $300,200 |
| 2019 | $2,298 | $300,200 +567.1% |
| 2018 | -- | $45,000 |
Find assessor info on the county website
Monthly payment
Est. payment
Payment breakdown
Explore the cost of this home by adjusting the details. Changes won't be saved.Climate risks
Neighborhood: 37066
Nearby schools
Schools provided by the listing agent
- Elementary: Howard Elementary
- Middle: Liberty Creek Middle School
- High: Liberty Creek High School
Source: RealTracs MLS as distributed by MLS GRID. This data may not be complete. We recommend contacting the local school district to confirm school assignments for this home.

Similar homes
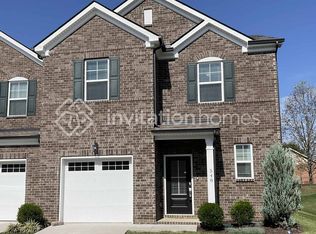
- $405,0003 bd2 ba1.5k sqft408 Franciscan Way, Gallatin, TN 37066For Sale

 MLS ID #3541464, Michelle Jackson. RealTracs MLS as distributed by MLS GRID
 - $599,8884 bd4 ba2.8k sqft398 Goodman Dr, Gallatin, TN 37066For Sale
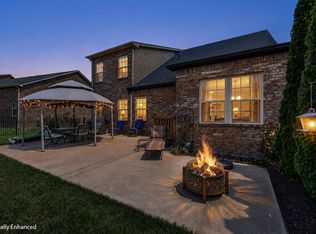 MLS ID #3510382, Lisa M. Smith. RealTracs MLS as distributed by MLS GRID
 - $515,0004 bd3 ba2.8k sqft300 Black Thorn Ln, Gallatin, TN 37066For Sale
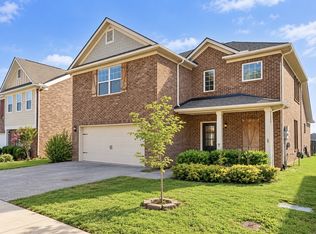 MLS ID #3244888, Marina Huskins. RealTracs MLS as distributed by MLS GRID
 - $448,0002 bd2 ba1.9k sqft254 Glennister Ct, Gallatin, TN 37066For Sale
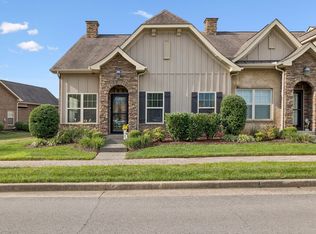 MLS ID #3546673, Jana Dee Wade. RealTracs MLS as distributed by MLS GRID
 - $569,0003 bd2 ba2.6k sqft518 Redstone Dr, Gallatin, TN 37066For SaleMLS ID #3233679, Angela Ballou. RealTracs MLS as distributed by MLS GRID
- $429,0003 bd3 ba2k sqft3204 Chaucer Ln, Gallatin, TN 37066For SaleMLS ID #3594099, Tammy Johnson. RealTracs MLS as distributed by MLS GRID
- $375,0003 bd2 ba1.6k sqft1021 Lindyn Lee Way, Gallatin, TN 37066For SaleMLS ID #3541150, Nancy Herrick. RealTracs MLS as distributed by MLS GRID
- $559,9004 bd3 ba2.3k sqft1017 Jackston Mack Way, Gallatin, TN 37066For SaleMLS ID #3531766, Erik Thornton. RealTracs MLS as distributed by MLS GRID
- $569,9003 bd2 ba2.3k sqft1021 Goldfinch Trl, Portland, TN 37148For SaleMLS ID #3611373, Melissa Sterling. RealTracs MLS as distributed by MLS GRID
- $469,9003 bd3 ba2.4k sqft117 Huntington Pl, Hendersonville, TN 37075For SaleMLS ID #3167466, Gayle M. Halvorson. RealTracs MLS as distributed by MLS GRID
- $564,9003 bd3 ba2.7k sqft708 Glenoaks Dr, Mount Juliet, TN 37122For SaleMLS ID #3615626, Amanda Simmons. RealTracs MLS as distributed by MLS GRID
- $554,9004 bd3 ba2.2k sqft2012 Wt Chandler Blvd, Gallatin, TN 37066For SaleMLS ID #3510375, Tiffany Watts. RealTracs MLS as distributed by MLS GRID
- $499,9003 bd3 ba2.4k sqft2508 River Trail Dr, Hermitage, TN 37076For SaleMLS ID #3619259, Christa Hughes. RealTracs MLS as distributed by MLS GRID
- $475,9003 bd3 ba2.4k sqft2327 Highway 76, Portland, TN 37148For SaleMLS ID #3260203, Tree Maddux. RealTracs MLS as distributed by MLS GRID
- $460,0003 bd2 ba2.1k sqft104 E Ridgeview Trce, Hendersonville, TN 37075For SaleMLS ID #3514729, Ryan Frederick. RealTracs MLS as distributed by MLS GRID
- $524,9994 bd2 ba2.2k sqft831 Manner Ln, Lebanon, TN 37087For SaleMLS ID #3611772, Cynthia Pearson. RealTracs MLS as distributed by MLS GRID
- $550,0003 bd3 ba2.1k sqft3406 Acadia Ln, Mount Juliet, TN 37122For SaleMLS ID #3511220, Jarod Sadler. RealTracs MLS as distributed by MLS GRID
- $489,9004 bd3 ba2.2k sqft709 Hahn Ct, Lebanon, TN 37087For SaleMLS ID #3612875, Connor L. Gaines. RealTracs MLS as distributed by MLS GRID
- $499,9003 bd2 ba2.3k sqft803 Manner Ln, Lebanon, TN 37087For SaleMLS ID #3306530, Shawn McMurry, CNS, RCC. RealTracs MLS as distributed by MLS GRID
- $574,9003 bd2 ba2.3k sqft3653 Pleasant Grove Rd, White House, TN 37188For SaleMLS ID #3610213, Lisa Sweatt. RealTracs MLS as distributed by MLS GRID
