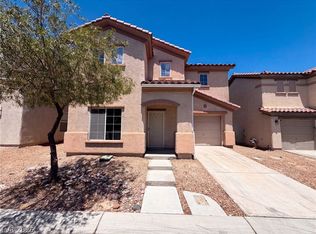
A welcoming front entry with a covered porch and an attached garage enhances its inviting curb appeal. The well-appointed kitchen features sleek countertops, abundant cabinetry, and modern stainless steel appliances, including a refrigerator and dishwasher. Durable LVP flooring flows through the kitchen and into the open-concept living area, which includes a modern ceiling fan. The serene bedrooms offer plush carpeting, natural light, ceiling fans, and generous closet space. The pristine full bathroom boasts modern fixtures, a dual-sink vanity, and a bright shower-tub combination, while the powder room features a classic pedestal sink. A dedicated laundry space adds practicality. Step outside to a private, low-maintenance backyard designed for relaxation and enjoyment, featuring a paver patio and artificial turf. This fenced yard provides privacy and a wonderful space for outdoor activities. Located in a vibrant part of Las Vegas, this home offers easy access to local amenities. Be sure to check out our 3D tour, and shcedule your private viewing today!
Active under contract
$369,900
516 Shewsbury Ave, Las Vegas, NV 89178
3beds
1,297sqft
:
Get pre-qualified$2,445/mo
Single Family Residence
Built in 2007
2,178 Square Feet Lot
$365,800 Zestimate®
$285/sqft
$63/mo HOA
What's special
Modern fixturesModern stainless steel appliancesModern ceiling fanSleek countertopsAttached garagePaver patioNatural light
- 9 days |
- 386 |
- 46 |
Likely to sell faster than
Zillow last checked:
Listing updated:
Listed by:
Noah Bates BS.0145494 702-550-9619,
Rustic Properties
Source: LVR,MLS#: 2800973 Originating MLS: Greater Las Vegas Association of Realtors Inc
Originating MLS: Greater Las Vegas Association of Realtors IncFacts & features
Interior
Bedrooms & bathrooms
- Bedrooms: 3
- Bathrooms: 2
- Full bathrooms: 1
- 1/2 bathrooms: 1
Primary bedroom
- Description: Closet
- Dimensions: 13x14
Bedroom 2
- Description: Closet,Upstairs
- Dimensions: 10x11
Primary bathroom
- Description: Double Sink,Separate Shower
Dining room
- Description: Kitchen/Dining Room Combo
- Dimensions: 14x13
Kitchen
- Description: Breakfast Bar/Counter,Pantry
Living room
- Description: Front
- Dimensions: 15x14
Loft
- Description: Other
- Dimensions: 12x14
Heating
- Central, Gas
Cooling
- Central Air, Electric
Appliances
- Included: Disposal, Gas Range, Refrigerator
- Laundry: Gas Dryer Hookup, Laundry Room, Upper Level
Features
- None
- Flooring: Carpet, Ceramic Tile
- Has fireplace: No
Interior area
- Total structure area: 1,297
- Total interior livable area: 1,297 sqft
Property
Parking
- Total spaces: 1
- Parking features: Attached, Garage, Private
- Attached garage spaces: 1
Features
- Stories: 2
- Exterior features: Private Yard
- Fencing: Block,Back Yard
Lot
- Size: 2,178 Square Feet
- Features: Desert Landscaping, Landscaped, < 1/4 Acre
Details
- Parcel number: 17618516046
- Zoning description: Single Family
- Horse amenities: None
Construction
Type & style
- Home type: SingleFamily
- Architectural style: Two Story
- Property subtype: Single Family Residence
Materials
- Roof: Tile
Condition
- Resale
- Year built: 2007
Utilities & green energy
- Electric: Photovoltaics None
- Sewer: Public Sewer
- Water: Public
- Utilities for property: Underground Utilities
Community & HOA
Community
- Subdivision: Huntington Village B At Rhodes Ranch
HOA
- Has HOA: Yes
- Services included: Association Management
- HOA fee: $63 monthly
- HOA name: Liberty & Huntington
- HOA phone: 800-232-7517
Location
- Region: Las Vegas
Financial & listing details
- Price per square foot: $285/sqft
- Tax assessed value: $252,569
- Annual tax amount: $1,618
- Date on market: 7/17/2026
- Listing agreement: Exclusive Right To Sell
- Listing terms: Cash,Conventional,FHA,VA Loan
Estimated market value
$365,800
$348,000 - $384,000
$1,823/mo
Price history
| Date | Event | Price |
|---|---|---|
| 7/24/2026 | Contingent | $369,900$285/sqft |
Source:  LVR #2800973 Report a problem LVR #2800973 Report a problem | ||
| 7/17/2026 | Listed for sale | $369,900+59.1%$285/sqft |
Source: LVR #2800973 Report a problem | ||
| 1/22/2007 | Sold | $232,425$179/sqft |
Source: Public Record Report a problem | ||
Public tax history
| Year | Property taxes | Tax assessment |
|---|---|---|
| 2026 | $1,937 +7.9% | $88,399 -0.8% |
| 2025 | $1,795 +7% | $89,098 +9.4% |
| 2024 | $1,677 +7% | $81,409 +13.9% |
| 2023 | $1,567 -8.7% | $71,483 +3.6% |
| 2022 | $1,716 +55.1% | $69,008 +2.7% |
| 2021 | $1,106 -10.1% | $67,197 +6.4% |
| 2020 | $1,231 +24.4% | $63,173 +10.3% |
| 2019 | $989 +6.9% | $57,279 |
| 2018 | $925 | $57,279 +3% |
| 2017 | $925 | $55,608 +17.4% |
| 2016 | $925 +3.3% | $47,366 +22.6% |
| 2015 | $896 | $38,650 +30.5% |
| 2014 | $896 | $29,623 |
| 2013 | -- | $29,623 -2.7% |
| 2012 | -- | $30,435 -8.8% |
| 2011 | -- | $33,389 -2% |
| 2010 | -- | $34,080 -37.2% |
| 2009 | -- | $54,254 |
| 2008 | -- | $54,254 -36.3% |
| 2007 | -- | $85,188 |
Find assessor info on the county website
Monthly payment
Est. payment
Payment breakdown
Explore the cost of this home by adjusting the details. Changes won't be saved.Climate risks
Neighborhood: Enterprise
Nearby schools
GreatSchools rating
- 7/10Robert L Forbuss Elementary SchoolGrades: PK-5Distance: 0.7 mi
- 7/10Wilbur & Theresa Faiss Middle SchoolGrades: 6-8Distance: 1.6 mi
- 4/10Sierra Vista High SchoolGrades: 9-12Distance: 1.9 mi
Schools provided by the listing agent
- Elementary: Forbuss, Robert L. ,Forbuss, Robert L.
- Middle: Faiss, Wilbur & Theresa
- High: Sierra Vista High
Source: LVR. This data may not be complete. We recommend contacting the local school district to confirm school assignments for this home.
- $363,0003 bd2 ba1.4k sqft510 Shewsbury Ave, Las Vegas, NV 89178Off Market

- $357,4003 bd3 ba1.3k sqft522 Shewsbury Ave, Las Vegas, NV 89178Off Market

- $360,0002 bd3 ba1.2k sqft517 Primrose Hill Ave, Las Vegas, NV 89178Sold

- $364,0002 bd3 ba1.2k sqft528 Shewsbury Ave, Las Vegas, NV 89178Off Market

- $331,0002 bd1 ba1.2k sqft523 Primrose Hill Ave, Las Vegas, NV 89178Off Market
- $338,9002 bd3 ba1.2k sqft511 Primrose Hill Ave, Las Vegas, NV 89178Off Market
- $387,4002 bd3 ba1.2k sqft511 Primrose Hill Ave #0, Las Vegas, NV 89178Off Market
- $340,6003 bd2 ba1.3k sqft529 Primrose Hill Ave, Las Vegas, NV 89178Off Market
A local agent can set up tours, give advice and negotiate with sellers.
Similar homes
- $359,9003 bd3 ba1.4k sqft565 Lapford St, Las Vegas, NV 89178For Sale
 MLS ID #2802206, Gregory M. Paielli, Simply Property Management. LVR
 - $359,9003 bd3 ba1.2k sqft445 Royal Bridge Dr, Las Vegas, NV 89178For Sale
 MLS ID #2796537, Noah Bates, Rustic Properties. LVR
 - $399,0003 bd3 ba1.7k sqft542 Haunts Walk Ave, Las Vegas, NV 89178For Sale
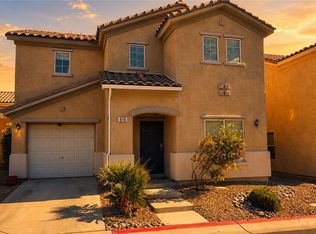
 MLS ID #2797863, Tara F. Jones, Opendoor Brokerage LLC. LVR
 - $399,9003 bd3 ba1.7k sqft616 Port Talbot Ave, Las Vegas, NV 89178For Sale
 MLS ID #2799175, Jonathan Minerick, Homecoin.com. LVR
 - $395,0002 bd2 ba1.5k sqft9354 Hosner St, Las Vegas, NV 89178For SaleMLS ID #2801594, Brendan Swanson, Keller Williams VIP. LVR
- $390,0004 bd3 ba1.6k sqft667 Shadwell St, Las Vegas, NV 89178For SaleMLS ID #2792038, Noreen Ashkins, Ohana Realty Group. LVR
- $404,9993 bd3 ba1.6k sqft767 Loughton St, Las Vegas, NV 89178For SaleMLS ID #2796867, John B. Alvarez, eXp Realty. LVR
- $420,0003 bd3 ba1.6k sqft422 Redruth Dr, Las Vegas, NV 89178For SaleMLS ID #2795581, Fengling Wang, BHHS Nevada Properties. LVR
- $340,0003 bd3 ba1.3k sqft9176 Badby Ave, Las Vegas, NV 89148For SaleMLS ID #2803280, Briana Sanderson, Real Broker LLC. LVR
- $420,0003 bd3 ba1.8k sqft578 Haunts Walk Ave, Las Vegas, NV 89178For SaleMLS ID #2794389, Stacey Chen, New Life Realty. LVR
- $385,0003 bd3 ba1.3k sqft7445 Ringquist St, Las Vegas, NV 89148For SaleMLS ID #2800560, Donovan Reyes, Galindo Group Real Estate. LVR
- $--2 bd3 ba1.1k sqft9478 Liquid Loco St, Las Vegas, NV 89178AuctionXome
- $417,0003 bd3 ba1.6k sqft481 Warkworth Castle Ave, Las Vegas, NV 89178For SaleMLS ID #2766107, Jorge Fabian Lopez, United Realty Group. LVR
- $376,0003 bd3 ba1.4k sqft7236 Plushstone St, Las Vegas, NV 89148For SaleMLS ID #2799889, Yang Zou, eNational Realty Group. LVR
- $424,0003 bd3 ba1.7k sqft691 Magrath St, Las Vegas, NV 89178For SaleMLS ID #2767534, Ashley Morales, My Home Group. LVR
- $445,0003 bd3 ba1.7k sqft292 Soggy Ruff Way, Las Vegas, NV 89148For SaleMLS ID #2803417, Kayla Beavor, Silver State Realty & Inves. LVR
- $349,9003 bd3 ba1.3k sqft7432 Ademar St, Las Vegas, NV 89148For SaleMLS ID #2798300, Jeffrey J. Wilson, Realty ONE Group, Inc. LVR
- $420,0003 bd3 ba1.7k sqft9320 Fort Bayard Ave, Las Vegas, NV 89178For SaleMLS ID #2798423, Alex Grodzinsky, Realty ONE Group, Inc. LVR
- $425,0003 bd4 ba1.8k sqft9386 Hopcroft Ave, Las Vegas, NV 89178For SaleMLS ID #2799859, Sydney Stroum, Coldwell Banker Premier. LVR
- $379,0003 bd3 ba1.4k sqft9362 Boulder Opal Ave, Spring Valley, NV 89148For SaleMLS ID #2795740, Michael M Cheung, Garden Realty LLC. LVR
