Great opportunity to make this property your own! Located in Lockport just blocks from Historic Downtown Lockport, you'll enjoy convenient access to a variety of restaurants, bars, grocery stores, community events, and local amenities. Highway access is also just minutes away. While the home is in need of work and being sold as an opportunity for the next owner to bring their vision, it sits on a great lot surrounded by mature trees. Whether you're looking for a renovation project, investment opportunity, or a chance to create your ideal home, this property offers plenty of potential in a convenient Lockport location.
Active
$249,900
518 E 10th St, Lockport, IL 60441
4beds
--sqft
Single Family Residence
Built in 1840
0.35 Acres Lot
$252,500 Zestimate®
$--/sqft
$-- HOA
What's special
Surrounded by mature treesGreat lot
- 6 days
- 2,059
- 143
Likely to sell faster than
Zillow last checked:
Listing updated:
Listed by:
Kristen Shedor 708-306-3828,
Village Realty Inc
Source: MRED as distributed by MLS GRID,MLS#: 12684008
Facts & features
Interior
Bedrooms & bathrooms
- Bedrooms: 4
- Bathrooms: 2
- Full bathrooms: 2
Rooms
- Room types: Eating Area, Den, Bonus Room, Sitting Room
Primary bedroom
- Level: Main
- Area: 195 Square Feet
- Dimensions: 13X15
Bedroom 2
- Level: Main
- Area: 176 Square Feet
- Dimensions: 11X16
Bedroom 3
- Level: Second
- Area: 165 Square Feet
- Dimensions: 11X15
Bedroom 4
- Level: Second
- Area: 208 Square Feet
- Dimensions: 13X16
Bonus room
- Level: Second
- Area: 121 Square Feet
- Dimensions: 11X11
Den
- Level: Second
- Area: 99 Square Feet
- Dimensions: 11X9
Dining room
- Level: Main
- Area: 210 Square Feet
- Dimensions: 14X15
Eating area
- Level: Main
- Area: 84 Square Feet
- Dimensions: 12X7
Kitchen
- Features: Kitchen (Eating Area-Table Space)
- Level: Main
- Area: 104 Square Feet
- Dimensions: 13X8
Laundry
- Level: Basement
- Area: 100 Square Feet
- Dimensions: 10X10
Living room
- Level: Main
- Area: 216 Square Feet
- Dimensions: 12X18
Sitting room
- Level: Second
- Area: 117 Square Feet
- Dimensions: 13X9
Heating
- Baseboard, Radiator(s)
Cooling
- Window Unit(s)
Features
- 1st Floor Bedroom, 1st Floor Full Bath, Separate Dining Room
- Flooring: Carpet
- Basement: Cellar,Partial
- Number of fireplaces: 1
- Fireplace features: Master Bedroom
Interior area
- Total structure area: 0
Property
Parking
- Total spaces: 4
- Parking features: Asphalt, Driveway, Yes, Owned
- Has uncovered spaces: Yes
Accessibility
- Accessibility features: No Disability Access
Features
- Stories: 2
- Patio & porch: Deck
- Exterior features: Other
Lot
- Size: 0.35 Acres
- Dimensions: 93x157x94x158
- Features: Mature Trees
Details
- Additional structures: Shed(s)
- Parcel number: 1104234100090000
- Special conditions: None
Construction
Type & style
- Home type: SingleFamily
- Property subtype: Single Family Residence
Materials
- Vinyl Siding
Condition
- New construction: No
- Year built: 1840
Utilities & green energy
- Sewer: Public Sewer
- Water: Public
Community & HOA
Community
- Features: Sidewalks
HOA
- Services included: None
Location
- Region: Lockport
Financial & listing details
- Tax assessed value: $317,163
- Annual tax amount: $9,450
- Date on market: 8/26/2026
- Ownership: Fee Simple
Estimated market value
$252,500
$240,000 - $265,000
$2,681/mo
Price history
| Date | Event | Price |
|---|---|---|
| 8/26/2026 | Listed for sale | $249,900 |
Source:  MRED as distributed by MLS GRID #12684008 Report a problem MRED as distributed by MLS GRID #12684008 Report a problem | ||
Public tax history
| Year | Property taxes | Tax assessment |
|---|---|---|
| 2024 | $9,077 +4.4% | $105,721 +11.4% |
| 2023 | $8,696 +16% | $94,910 +16.6% |
| 2022 | $7,496 +5.1% | $81,429 +6.4% |
| 2021 | $7,132 +2.4% | $76,523 +3.4% |
| 2020 | $6,967 +4.9% | $74,007 +5.5% |
| 2019 | $6,643 +5.6% | $70,149 +8.2% |
| 2018 | $6,291 +7.6% | $64,850 +10.2% |
| 2017 | $5,850 +5.7% | $58,864 +8.4% |
| 2016 | $5,535 +65.1% | $54,300 +25.4% |
| 2015 | $3,353 | $43,285 +4% |
| 2014 | $3,353 +69.5% | $41,620 -2% |
| 2013 | $1,979 +3.9% | $42,469 -18% |
| 2012 | $1,905 +10.5% | $51,792 -12% |
| 2011 | $1,724 +9.6% | $58,854 -8.1% |
| 2010 | $1,572 +7.3% | $64,064 -6% |
| 2009 | $1,465 -1.1% | $68,153 |
| 2008 | $1,482 | $68,153 +3.5% |
| 2007 | -- | $65,817 +9% |
| 2006 | $1,642 -4.9% | $60,382 +5.6% |
| 2005 | $1,726 -6.7% | $57,174 +18% |
| 2004 | $1,850 -11.6% | $48,452 +5.1% |
| 2003 | $2,094 -2.4% | $46,105 +7.9% |
| 2002 | $2,146 +5.4% | $42,746 +2% |
| 2001 | $2,035 +7% | $41,900 +7.8% |
| 2000 | $1,903 | $38,883 |
Find assessor info on the county website
Monthly payment
Est. payment
Payment breakdown
Explore the cost of this home by adjusting the details. Changes won't be saved.Climate risks
Neighborhood: Lockport Canal
Nearby schools
Schools provided by the listing agent
- High: Lockport Township High School
- District: 91
Source: MRED as distributed by MLS GRID. This data may not be complete. We recommend contacting the local school district to confirm school assignments for this home.
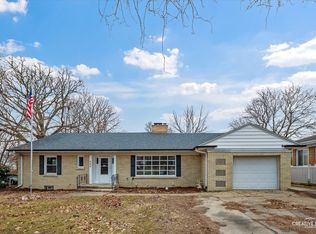
Similar homes
- $346,0003 bd2 ba1.7k sqft1006 Garfield St, Lockport, IL 60441Price Change
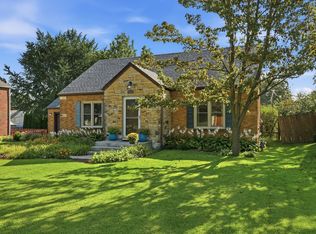 MLS ID #12734908, Heidi Singler, Village Realty, Inc.. MRED as distributed by MLS GRID
 - $230,0003 bd1 ba1.2k sqft119 E 17th St, Lockport, IL 60441Active
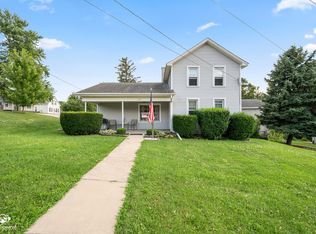 MLS ID #12724409, Mark Meers, Spring Realty. MRED as distributed by MLS GRID
 - $215,0003 bd1 ba800 sqft1720 S State St, Lockport, IL 60441Active
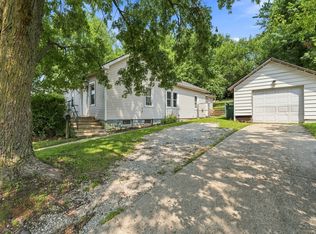 MLS ID #12555342, Kim Wirtz, ABR,CRS,e-PRO, Wirtz Real Estate Group Inc.. MRED as distributed by MLS GRID
 - $294,5002 bd2 ba-- sqft527 E 17th St, Lockport, IL 60441Price Change
 MLS ID #12737826, Frank DiGiovanni, Coldwell Banker Real Estate Group. MRED as distributed by MLS GRID
