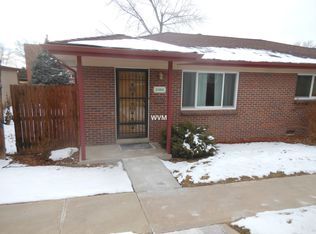
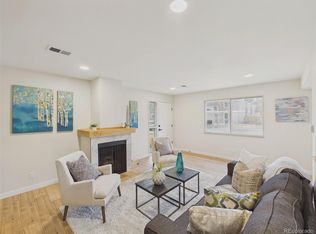
You will love this tastefully refreshed all-brick townhouse located in the desirable Virginia Village neighborhood. This charming home features a spacious living room that flows seamlessly into the dining area and updated kitchen, complete with granite countertops, stylish tile backsplash, and stainless steel appliances. The property offers two generously sized bedrooms and a full bathroom, providing comfortable living space for homeowners and guests alike. Step outside to your private backyard, the perfect place to entertain friends, enjoy summer evenings, or simply unwind after a long day. Ideally situated just five miles south of Downtown Denver, this home offers convenient access to an abundance of restaurants, shopping, entertainment venues, and professional sports arenas. With close proximity to major highways, commuting throughout the metro area for business or pleasure is effortless. Don't miss your opportunity to own this move-in-ready gem in a fantastic location! Please not : Some photos in this listing have been virtually staged.
Foreclosure
$295,000
5184 E Asbury Avenue, Denver, CO 80222
2beds
895sqft
Townhouse
Built in 1960
1,567 Square Feet Lot
$295,300 Zestimate®
$330/sqft
$484/mo HOA
What's special
- 35 days |
- 365 |
- 25 |
Zillow last checked:
Listing updated:
Listed by:
Marina Dubrova 720-936-0540 mdubrova@gmail.com,
Dubrova and Associate LLC,
Lori Ross 303-437-4563,
Dubrova and Associate LLC
Source: REcolorado as distributed by MLS GRID,MLS#: 9390536
Facts & features
Interior
Bedrooms & bathrooms
- Bedrooms: 2
- Bathrooms: 1
- Full bathrooms: 1
- Main level bathrooms: 1
- Main level bedrooms: 2
Bedroom
- Level: Main
Bedroom
- Level: Main
Bathroom
- Level: Main
Dining room
- Level: Main
Kitchen
- Level: Main
Living room
- Level: Main
Heating
- Floor Furnace
Cooling
- None
Appliances
- Included: Dishwasher, Disposal, Dryer, Range, Range Hood, Refrigerator, Self Cleaning Oven, Washer
Features
- Flooring: Laminate
- Has basement: No
- Common walls with other units/homes: 2+ Common Walls
Interior area
- Total structure area: 895
- Total interior livable area: 895 sqft
- Finished area above ground: 895
Property
Parking
- Total spaces: 1
- Parking features: Garage
- Garage spaces: 1
Features
- Levels: One
- Stories: 1
- Entry location: Ground
- Patio & porch: Deck
- Exterior features: Private Yard
- Fencing: Full
Lot
- Size: 1,567 Square Feet
Details
- Parcel number: 630139023
- Zoning: S-MU-3
- Special conditions: Standard,Real Estate Owned
Construction
Type & style
- Home type: Townhouse
- Property subtype: Townhouse
- Attached to another structure: Yes
Materials
- Brick, Frame
- Roof: Composition
Condition
- Year built: 1960
Utilities & green energy
- Sewer: Public Sewer
- Water: Public
- Utilities for property: Cable Available, Electricity Connected, Natural Gas Connected
Community & HOA
Community
- Subdivision: Asbury Park
HOA
- Has HOA: Yes
- Services included: Insurance, Maintenance Grounds, Maintenance Structure, Sewer, Snow Removal, Trash, Water
- HOA fee: $484 monthly
- HOA name: Asbury Park / Westword 360
- HOA phone: 303-565-8501
Location
- Region: Denver
Financial & listing details
- Price per square foot: $330/sqft
- Tax assessed value: $438,900
- Annual tax amount: $1,871
- Date on market: 7/1/2026
- Listing terms: Cash,Conventional,FHA,VA Loan
- Exclusions: None Known
- Ownership: Bank/GSE
- Electric utility on property: Yes
Foreclosure details
Estimated market value
$295,300
$281,000 - $310,000
$1,446/mo
Price history
| Date | Event | Price |
|---|---|---|
| 2/17/2026 | Sold | $334,700-4.4%$374/sqft |
Source: Public Record Report a problem | ||
| 8/11/2023 | Sold | $350,000+134.9%$391/sqft |
Source:  REcolorado as distributed by MLS GRID #5865476 Report a problem REcolorado as distributed by MLS GRID #5865476 Report a problem | ||
| 11/5/2013 | Sold | $149,000+48.1%$166/sqft |
Source: Agent Provided Report a problem | ||
| 7/30/2012 | Sold | $100,620+24.2%$112/sqft |
Source: Public Record Report a problem | ||
| 5/17/1995 | Sold | $81,000$91/sqft |
Source: Public Record Report a problem | ||
Public tax history
| Year | Property taxes | Tax assessment |
|---|---|---|
| 2024 | $1,993 +28.6% | $25,720 -10.3% |
| 2023 | $1,550 +3.6% | $28,680 +47.2% |
| 2022 | $1,496 +3.4% | $19,490 -2.8% |
| 2021 | $1,447 +2.9% | $20,050 +2.8% |
| 2020 | $1,406 +30.5% | $19,498 -0.7% |
| 2019 | $1,078 | $19,634 +40.9% |
| 2018 | $1,078 +0.3% | $13,930 |
| 2017 | $1,074 +21.1% | $13,930 +22.6% |
| 2016 | $888 +20.6% | $11,360 |
| 2015 | $736 | $11,360 |
Find assessor info on the county website
Monthly payment
Climate risks
Neighborhood: Virginia Village
Nearby schools
GreatSchools rating
- 5/10Ellis Elementary SchoolGrades: PK-5Distance: 0.5 mi
- 8/10Merrill Middle SchoolGrades: 6-8Distance: 1.2 mi
- 6/10Thomas Jefferson High SchoolGrades: 9-12Distance: 2.3 mi
Schools provided by the listing agent
- Elementary: Ellis
- Middle: Merrill
- High: Thomas Jefferson
- District: Denver 1
Source: REcolorado as distributed by MLS GRID. This data may not be complete. We recommend contacting the local school district to confirm school assignments for this home.
- $466,000-- bd-- ba-- sqft5188 E Asbury Ave, Denver, CO 80222Off Market
- $387,000-- bd-- ba-- sqft5184 E Asbury Ave, Denver, CO 80222Off Market
- $344,0002 bd1 ba890 sqft5186 E Asbury Ave, Denver, CO 80222Off Market
- $490,5002 bd1 ba4.4k sqft5186 E Asbury Ave, Denver, CO 80222Off Market
- $386,900-- bd-- ba-- sqft5180 E Asbury Ave, Denver, CO 80222Off Market
- $309,6002 bd1 ba895 sqft5182 E Asbury Ave, Denver, CO 80222Off Market
- $387,100-- bd-- ba-- sqft5182 E Asbury Ave, Denver, CO 80222Off Market
- $210,5002 bd1 ba828 sqft5180 E Asbury Ave, Denver, CO 80222Sold
A local agent can set up tours, give advice and negotiate with sellers.
Similar homes
- $300,0002 bd2 ba1.1k sqftPLAZA DE MONACO, Denver, CO 80222For Sale

 MLS ID #4739154, Jeff Milligan, Falko Realty. REcolorado as distributed by MLS GRID
 - $284,9502 bd2 ba944 sqft6650 E Arizona Avenue #138, Denver, CO 80224For Sale
 MLS ID #8925971, Samuel Brinkman, RISE Real Estate. REcolorado as distributed by MLS GRID
 - $309,9002 bd3 ba1.1k sqft1811 S Quebec Way APT 31, Denver, CO 80231For Sale

 MLS ID #4097323, Shunn Cross, RE/MAX of Cherry Creek, Inc. elevateMLS
 - $240,0003 bd2 ba1k sqftAtrium, Denver, CO 80222For Sale
 MLS ID #2029984, Christine Jaynes, Madison & Company Properties. REcolorado as distributed by MLS GRID
 - $265,0002 bd2 ba1.1k sqft7995 E Mississippi Avenue #K9, Denver, CO 80247For SaleMLS ID #7934057, Jamie Bernal, Coldwell Banker Realty 44. REcolorado as distributed by MLS GRID
- $269,5002 bd1 ba837 sqft9195 E Lehigh Avenue #169, Denver, CO 80237For SaleMLS ID #5979638, LaDawn Westbrook, HomeSmart Realty. REcolorado as distributed by MLS GRID
- $329,9002 bd2 ba1.3k sqft7020 E Girard Avenue #405, Denver, CO 80224For SaleMLS ID #6387444, Genevie Williams-Andrews, Bloom Real Estate. REcolorado as distributed by MLS GRID
- $300,0002 bd1 ba639 sqft1565 Xanthia Street, Denver, CO 80220For SaleMLS ID #5242300, Boris Klein, A+ Life's Agency. REcolorado as distributed by MLS GRID
- $309,5002 bd2 ba1.2k sqftWindsor Gardens, Denver, CO 80247For SaleMLS ID #5602779, The Grossman Team, Madison & Company Properties. REcolorado as distributed by MLS GRID
- $280,0002 bd2 ba1.1k sqft2618 S Xanadu Way #A, Aurora, CO 80014For SaleMLS ID #8273494, Nadia Hrovat, Keller Williams DTC. REcolorado as distributed by MLS GRID
- $269,5002 bd2 ba1k sqft8600 E Alameda Avenue #13-204, Denver, CO 80247For SaleMLS ID #3821902, Carrie Wigglesworth, Worth Clark Realty. REcolorado as distributed by MLS GRID
- $285,0002 bd2 ba754 sqft1355 Gaylord Street #4, Denver, CO 80206For SaleMLS ID #7697709, Daryl Sommers, Your Castle Real Estate Inc. REcolorado as distributed by MLS GRID
- $259,9002 bd2 ba1k sqft14232 E Hawaii Cir Unit A, Aurora, CO 80012For SaleMLS ID #4298355, Aaron Hirsch, The Way Home Realty. elevateMLS
- $308,5002 bd2 ba1.1k sqft1257 S Dillon Way, Aurora, CO 80012For SaleMLS ID #3845285, Rachel Herring-Luna, Your Castle Real Estate Inc. REcolorado as distributed by MLS GRID
- $319,5001 bd1 ba614 sqft1425 Ivy Street, Denver, CO 80220For SaleMLS ID #5393359, John Miller, Listings.com. REcolorado as distributed by MLS GRID
- $254,0002 bd1 ba945 sqft600 S Clinton, Denver, CO 80247For SaleMLS ID #9383939, Christopher Sholts, Coldwell Banker Global Luxury Denver. REcolorado as distributed by MLS GRID
- $245,0003 bd2 ba1k sqft6800 E Tennessee Avenue #212, Denver, CO 80224For SaleMLS ID #6724794, Bruce Durrell, Different Realty Services. REcolorado as distributed by MLS GRID
- $339,9002 bd2 ba1k sqft6495 E Happy Canyon Road #96, Denver, CO 80237For SaleMLS ID #3134631, Kenya Huppert, West and Main Homes Inc. REcolorado as distributed by MLS GRID
- $289,0002 bd1 ba906 sqftYukon Reserve Condos, Lakewood, CO 80226For SaleMLS ID #1913815, Eva Marie Hunter, AFC Realty & MGMT Inc.. REcolorado as distributed by MLS GRID
- $350,0002 bd1 ba816 sqft1566 W Cedar Avenue, Denver, CO 80223For SaleMLS ID #3061116, Jennifer Vrbancic, Peak Real Estate Ltd. REcolorado as distributed by MLS GRID
