Recently updated & tucked away behind the gates of the exclusive, guard-gated Mission Ridge community, this custom Sitterle home with 3147 sf, 4 bedrooms, 3.5 bath, offers privacy, charm, and timeless style. With mature trees and lush landscaping framing every window, you'll enjoy a serene, green view from every room. Designed with both elegance and comfort in mind, this spacious home features an abundance of natural light, classic upgraded finishes, and plantation shutters throughout. The thoughtfully designed floor plan includes zero-step entry for convenience and accessibility. The main level starts with the classic checkerboard tiled entry with lovely winding half staircase leading to the guest rooms. To the right relax in the formal living and dining anchored by custom parquet wood flooring accented with checkerboard edges perfectly bringing the entry and formal areas together. The large family room features a floor to ceiling fireplace for cozy evenings at home and sight lines to the sunlit breakfast nook. The chef's kitchen with a center island, induction cooktop, and ample counter space-is perfect for everyday living and entertaining alike. Just a half-flight down, you'll find the private primary suite and garage, providing a peaceful retreat without sacrificing accessibility. Up the stately half staircase off the entry , discover the secondary bedrooms connected by a Jack-and-Jill bath, a dedicated office, and a generously sized 4th bedroom/secondary primary with its own en suite bath. The 4th bedroom would make a great bunk room or flexible enough to be a game room or prewired media room. Outside, the front yard has been professionally xeriscaped for low-maintenance beauty, while the backyard is a quiet, tree-lined haven offering both privacy and potential, with a grassy area ready for your personal touch-be it a garden, pool, or play space. Recent upgrades include a HVAC system, dishwasher, garage doors (securing the extra deep 2 car garage), and lighting fixtures-all within the past few years-adding peace of mind to this already exceptional home. All of this in a prime location just minutes from 281 and 1604, with a convenient 20-minute commute to downtown San Antonio. Don't miss your opportunity to live in one of the city's most sought-after neighborhoods-this home truly has it all. VA ASSUMABLE LOAN. PLEASE INQUIRE!
Pending
Price cut: $20K (7/6)
$550,000
519 Mission Viejo, San Antonio, TX 78232
4beds
3,147sqft
:
Get pre-qualified$4,010/mo
Single Family Residence
Built in 1992
0.29 Acres Lot
$539,200 Zestimate®
$175/sqft
$91/mo HOA
What's special
Classic upgraded finishesAbundance of natural lightClassic checkerboard tiled entryLovely winding half staircasePrivate primary suitePlantation shutters throughout
- 101 days |
- 1,348 |
- 100 |
Zillow last checked:
Listing updated:
Listed by:
Blain Johnson TREC #625239 (210) 559-6658,
JB Goodwin, REALTORS
Source: LERA MLS,MLS#: 1963748
Facts & features
Interior
Bedrooms & bathrooms
- Bedrooms: 4
- Bathrooms: 4
- Full bathrooms: 3
- 1/2 bathrooms: 1
Primary bedroom
- Area: 252
- Dimensions: 14 x 18
Bedroom 2
- Area: 180
- Dimensions: 15 x 12
Bedroom 3
- Area: 357
- Dimensions: 21 x 17
Bedroom 4
- Area: 357
- Dimensions: 21 x 17
Primary bathroom
- Features: Tub/Shower Separate, Double Vanity
- Area: 100
- Dimensions: 10 x 10
Dining room
- Area: 210
- Dimensions: 15 x 14
Kitchen
- Area: 192
- Dimensions: 16 x 12
Living room
- Area: 195
- Dimensions: 13 x 15
Heating
- Central, Natural Gas
Cooling
- Two Central
Appliances
- Included: Microwave, Range, Disposal, Dishwasher, Plumbed For Ice Maker
- Laundry: Laundry Room, Washer Hookup, Dryer Connection
Features
- Two Living Area, Separate Dining Room, Eat-in Kitchen, Two Eating Areas, Kitchen Island, Study/Library, Game Room, Media Room, High Ceilings, High Speed Internet, Telephone, Walk-In Closet(s), Master Downstairs, Ceiling Fan(s)
- Flooring: Ceramic Tile, Parquet, Wood
- Has basement: No
- Number of fireplaces: 1
- Fireplace features: One
Interior area
- Total interior livable area: 3,147 sqft
Video & virtual tour
Property
Parking
- Total spaces: 2
- Parking features: Two Car Garage
- Garage spaces: 2
Features
- Levels: Multi/Split
- Stories: 2
- Patio & porch: Deck
- Pool features: None
- Fencing: Privacy
Lot
- Size: 0.29 Acres
Details
- Parcel number: 184001000530
Construction
Type & style
- Home type: SingleFamily
- Architectural style: Traditional,Mediterranean
- Property subtype: Single Family Residence
Materials
- Brick
- Foundation: Slab
- Roof: Concrete
Condition
- Pre-Owned
- New construction: No
- Year built: 1992
Details
- Builder name: Sitterle
Utilities & green energy
- Sewer: Sewer System
- Water: Water System
- Utilities for property: Cable Available
Community & HOA
Community
- Features: Tennis Court(s), Playground
- Security: Controlled Access, Security Guard
- Subdivision: Mission Ridge
HOA
- Has HOA: Yes
- HOA fee: $272 quarterly
- HOA name: MISSION RIDGE HOMEOWNERS ASSOCIATION
Location
- Region: San Antonio
Financial & listing details
- Price per square foot: $175/sqft
- Tax assessed value: $564,030
- Annual tax amount: $13,113
- Price range: $550K - $550K
- Date on market: 5/4/2026
- Cumulative days on market: 252 days
- Listing terms: Conventional,FHA,VA Loan,Cash,Assumable
Estimated market value
$539,200
$512,000 - $566,000
$3,232/mo
Price history
| Date | Event | Price |
|---|---|---|
| 8/10/2026 | Pending sale | $550,000$175/sqft |
Source:  LERA MLS #1963748 Report a problem LERA MLS #1963748 Report a problem | ||
| 7/27/2026 | Contingent | $550,000$175/sqft |
Source: LERA MLS #1963748 Report a problem | ||
| 7/24/2026 | Listing removed | $3,400$1/sqft |
Source: LERA MLS #1998472 Report a problem | ||
| 7/8/2026 | Listed for rent | $3,400$1/sqft |
Source: LERA MLS #1998472 Report a problem | ||
| 7/6/2026 | Price change | $550,000-3.5%$175/sqft |
Source: LERA MLS #1963748 Report a problem | ||
| 7/4/2026 | Price change | $570,000-0.9%$181/sqft |
Source: LERA MLS #1963748 Report a problem | ||
| 5/22/2026 | Price change | $575,000-1.7%$183/sqft |
Source: LERA MLS #1963748 Report a problem | ||
| 5/4/2026 | Listed for sale | $585,000$186/sqft |
Source: LERA MLS #1963748 Report a problem | ||
| 2/16/2026 | Listing removed | $585,000$186/sqft |
Source: LERA MLS #1909271 Report a problem | ||
| 9/20/2025 | Price change | $585,000+0.9%$186/sqft |
Source: LERA MLS #1909271 Report a problem | ||
| 7/7/2023 | Price change | $580,000-2.5%$184/sqft |
Source: LERA MLS #1690822 Report a problem | ||
| 7/5/2023 | Listed for sale | $595,000$189/sqft |
Source: LERA MLS #1690822 Report a problem | ||
| 6/28/2023 | Contingent | $595,000$189/sqft |
Source: LERA MLS #1690822 Report a problem | ||
| 5/26/2023 | Listed for sale | $595,000+7.1%$189/sqft |
Source: LERA MLS #1690822 Report a problem | ||
| 10/21/2022 | Sold | -- |
Source: LERA MLS #1626110 Report a problem | ||
| 10/12/2022 | Pending sale | $555,555$177/sqft |
Source: LERA MLS #1626110 Report a problem | ||
| 9/9/2022 | Contingent | $555,555$177/sqft |
Source: LERA MLS #1626110 Report a problem | ||
| 9/2/2022 | Price change | $555,555-2.5%$177/sqft |
Source: LERA MLS #1626110 Report a problem | ||
| 8/18/2022 | Price change | $570,000-5%$181/sqft |
Source: LERA MLS #1626110 Report a problem | ||
| 7/27/2022 | Listed for sale | $599,999+91.1%$191/sqft |
Source: LERA MLS #1626110 Report a problem | ||
| 4/24/2014 | Sold | -- |
Source: LERA MLS #44006_1042611 Report a problem | ||
| 2/26/2014 | Listed for sale | $314,000-4.6%$100/sqft |
Source: Keller Williams Heritage #1042611 Report a problem | ||
| 1/16/2014 | Listing removed | $329,000$105/sqft |
Source: My Texas Home Resource #1011900 Report a problem | ||
| 11/2/2013 | Price change | $329,000-5.2%$105/sqft |
Source: My Texas Home Resource #1011900 Report a problem | ||
| 8/2/2013 | Price change | $347,000-7.5%$110/sqft |
Source: My Texas Home Resource #1011900 Report a problem | ||
| 7/21/2013 | Listed for sale | $375,000$119/sqft |
Source: My Texas Home Resource #1011900 Report a problem | ||
Public tax history
| Year | Property taxes | Tax assessment |
|---|---|---|
| 2025 | -- | $564,030 +6.1% |
| 2024 | -- | $531,840 -3.4% |
| 2023 | $12,639 -3.6% | $550,620 +3.6% |
| 2022 | $13,113 +30.6% | $531,420 +27.9% |
| 2021 | $10,040 | $415,420 +6.4% |
| 2020 | $10,040 +3.2% | $390,400 +4.1% |
| 2019 | $9,728 | $375,110 +8.2% |
| 2018 | $9,728 +4.4% | $346,630 -0.7% |
| 2017 | $9,318 -0.7% | $349,000 +0.2% |
| 2016 | $9,383 +28.1% | $348,180 +12.6% |
| 2015 | $7,325 | $309,290 +16.7% |
| 2014 | $7,325 | $265,050 +7.7% |
| 2013 | -- | $246,040 -0.2% |
| 2012 | -- | $246,600 -2% |
| 2011 | -- | $251,590 -1% |
| 2010 | -- | $254,080 +1.6% |
| 2009 | -- | $250,000 |
| 2008 | -- | $250,000 +4.7% |
| 2007 | -- | $238,770 +12.6% |
| 2006 | -- | $212,000 +7.1% |
| 2005 | -- | $198,000 |
| 2004 | -- | -- |
| 2003 | -- | -- |
| 2002 | -- | -- |
| 2001 | -- | -- |
| 2000 | -- | -- |
Find assessor info on the county website
Monthly payment
Est. payment
Payment breakdown
Explore the cost of this home by adjusting the details. Changes won't be saved.Climate risks
Neighborhood: Mission Ridge
Nearby schools
GreatSchools rating
- 9/10Hidden Forest Elementary SchoolGrades: PK-5Distance: 0.3 mi
- 7/10Bradley Middle SchoolGrades: 6-8Distance: 2.4 mi
- 5/10Churchill High SchoolGrades: 9-12Distance: 2.9 mi
Schools provided by the listing agent
- Elementary: Hidden Forest
- Middle: Bradley
- High: Churchill
- District: North East I.S.D.
Source: LERA MLS. This data may not be complete. We recommend contacting the local school district to confirm school assignments for this home.
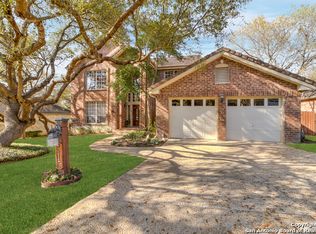
- $655,9004 bd4 ba3.2k sqft515 Mission Viejo, San Antonio, TX 78232Off Market
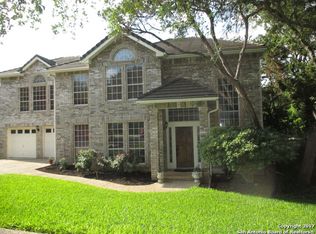
- $502,5004 bd3 ba2.7k sqft523 Mission Viejo, San Antonio, TX 78232Off Market
- $485,8004 bd2 ba2.4k sqft522 Santa Helena, San Antonio, TX 78232Off Market

- $156,080-- bd-- ba-- sqft518 Santa Helena, San Antonio, TX 78232Off Market
- $156,080-- bd-- ba-- sqft518 Santa Helena, San Antonio, TX 78232Off Market
- $168,630-- bd-- ba-- sqft518 Santa Helena, San Antonio, TX 78232Off Market
- $424,300-- bd-- ba-- sqft518 Santa Helena, San Antonio, TX 78232Off Market
- $424,300-- bd-- ba-- sqft518 Santa Helena, San Antonio, TX 78232Off Market
A local agent can set up tours, give advice and negotiate with sellers.
Similar homes
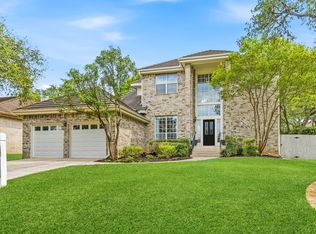
- $559,0004 bd4 ba3.2k sqft510 Chardonnet, San Antonio, TX 78232For Sale
 MLS ID #1952419, Lisa Sinn TREC #555396, Keller Williams Heritage. LERA MLS
 - $539,0004 bd3 ba2.8k sqft2822 LOW OAK ST, San Antonio, TX 78232For Sale
 MLS ID #1971395, Jessica Hernandez TREC #643589, San Antonio Portfolio KW RE. LERA MLS
 - $550,0004 bd3 ba2.8k sqft2515 Ashton Village Dr, San Antonio, TX 78248For Sale
 MLS ID #2002575, Sandra Rangel TREC #579513, Real Broker, LLC. LERA MLS
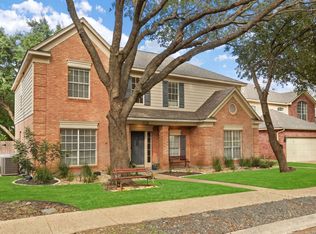
 - $539,9004 bd3 ba2.8k sqft13518 Orchard Ridge, San Antonio, TX 78231For Sale
 MLS ID #1964442, Sandra Farhart TREC #680291, Keller Williams City-View. LERA MLS
 - $535,0004 bd2 ba2.3k sqft15114 OAKMERE ST, San Antonio, TX 78232For SaleMLS ID #1972140, Jessica Hernandez TREC #643589, San Antonio Portfolio KW RE. LERA MLS
- $540,0005 bd3 ba3.2k sqft2603 Inwood View Dr, San Antonio, TX 78248For SaleMLS ID #1991646, Claudia Berteaux TREC #739764, Phyllis Browning Company. LERA MLS
- $569,9994 bd3 ba3k sqft742 Mello Oak, San Antonio, TX 78258For SaleMLS ID #1968830, Janeene Edwards TREC #531910, Keller Williams Legacy. LERA MLS
- $550,0005 bd5 ba3.4k sqft16331 Rangerider, San Antonio, TX 78247For SaleMLS ID #2002516, Josue Gallardo TREC #624913, Keller Williams City-View. LERA MLS
- $525,0004 bd4 ba2.9k sqft1102 Country Pike, San Antonio, TX 78216For SaleMLS ID #1955582, Susan Looger TREC #789742, Keller Williams Heritage. LERA MLS
- $585,0003 bd3 ba2.6k sqft6 Ancient Bend, San Antonio, TX 78248For SaleMLS ID #1955823, Cheryl Julian TREC #409369, All City San Antonio Registered Series. LERA MLS
- $575,0004 bd3 ba3.1k sqft3715 CASTLE CREST ST, San Antonio, TX 78230For SaleMLS ID #1995000, Lynn Boyd TREC #428116, Phyllis Browning Company. LERA MLS
- $445,0004 bd4 ba2.7k sqft2023 Flint Oak, San Antonio, TX 78248For SaleMLS ID #1963248, Richard Todd TREC #700317, Keller Williams Heritage. LERA MLS
- $499,9003 bd3 ba2.5k sqft1503 Pheasant Ridge, San Antonio, TX 78248For SaleMLS ID #1964432, Krista Boazman TREC #493244, Phyllis Browning Company. LERA MLS
- $515,0003 bd3 ba2.2k sqft13402 VISTA DEL REY, San Antonio, TX 78216For SaleMLS ID #1973622, Shana Kounse TREC #635872, Keller Williams Heritage. LERA MLS
- $725,0004 bd3 ba3k sqft2923 SCATTERED OAKS ST, San Antonio, TX 78232For SaleMLS ID #1991552, Lisa Cannon TREC #594454, Keller Williams Legacy. LERA MLS
- $474,9004 bd3 ba2.4k sqft1947 Fallow Run, San Antonio, TX 78248For SaleMLS ID #1957501, Charles Acosta TREC #648243, RE/MAX Preferred, REALTORS. LERA MLS
- $649,0004 bd3 ba2.9k sqft1619 Fawn Bluff, San Antonio, TX 78248For SaleMLS ID #1932307, Rich Valadez TREC #730303, JB Goodwin, REALTORS. LERA MLS
- $499,9005 bd4 ba3k sqft2311 PREAKNESS LN, San Antonio, TX 78248For SaleMLS ID #1958885, Richard Grimes TREC #534901, San Antonio Portfolio KW RE. LERA MLS
- $600,0003 bd3 ba2.6k sqft2302 BLACKOAK BND, San Antonio, TX 78248For SaleMLS ID #1991429, Michael Lugo TREC #657886, eXp Realty. LERA MLS
- $424,9004 bd2 ba2k sqft15310 DELACHAISE ST, San Antonio, TX 78232For SaleMLS ID #2003973, Derrell Skillman TREC #639690, Redfin Corporation. LERA MLS
