INVESTMENT OPPORTUNITY! This side-by-side duplex offers a great opportunity to add a multi-unit property to your portfolio or live in one side while renting the other. Both Unit A & Unit B offer a functional layout featuring a comfortable living room, dining area with patio doors leading to a front deck, step saver kitchen complete with fridge and stove, 3 bedrooms and a renovated 4-piece bathroom. Each unit also features its own fenced yard and storage shed, providing private outdoor space for both sides. The basements are mostly undeveloped, with some finishing in Unit B, offering plenty of storage and potential for future development. Laundry facilities for each unit are located in the basement. Numerous improvements have been completed over the years, including a metal roof (2017), patio doors (2019) and bathroom renovations (2021). Additional updates include Unit A - furnace and hot water tank (2024), Unit A - stove (2021) and Unit B - fridge (2021). With 3 bedrooms per side, separate fenced yards and valuable updates already completed, this duplex offers plenty of flexibility and potential. Whether you’re looking for an investment property, mortgage helper or a multi-generational living arrangement, 52 - 9 Avenue E is worth a look!
For sale
C$440,000
52 9th Ave E, Brooks, AB T1R 0N5
--beds
--baths
1,766sqft
Duplex
Built in 1974
-- sqft lot
$-- Zestimate®
C$249/sqft
C$-- HOA
What's special
Front deckStorage shedSeparate fenced yards
- 9 days
- 7
- 0
Zillow last checked:
Listing updated:
Listed by:
Tracy Hazzard, Associate,
Royal Lepage Community Realty
Source: courtesy of Pillar9 System,MLS®#: A2344452 Originating MLS®#: South Central
Originating MLS®#: South CentralFacts & features
Interior
Heating
- Forced Air, Natural Gas
Cooling
- None
Appliances
- Included: Electric Stove, Refrigerator
- Laundry: In Basement
Features
- Basement: Full
Interior area
- Total interior livable area: 1,766 sqft
- Finished area above ground: 1,766
Video & virtual tour
Property
Parking
- Total spaces: 2
- Parking features: Off Street, Parking Pad
- Has uncovered spaces: Yes
Features
- Levels: Bi-Level
- Stories: 1
- Patio & porch: Deck
- Fencing: Fenced
Details
- Additional structures: Shed(s)
- Parcel number: 56473458
- Zoning: R-LD
Construction
Type & style
- Home type: MultiFamily
- Property subtype: Duplex
Materials
- Foundation: Concrete Perimeter
- Roof: Metal
Condition
- Year built: 1974
Utilities & green energy
- Sewer: Public Sewer
- Water: Public
- Utilities for property: Electricity Connected, Natural Gas Connected, Garbage Collection, Sewer Connected, Water Connected
Community & HOA
Community
- Features: Park, Playground, Sidewalks, Street Lights
- Subdivision: Fairview
Location
- Region: Brooks
Financial & listing details
- Price per square foot: C$249/sqft
- Date on market: 9/10/2026
- Date available: 11/02/2026
- Inclusions: 2 Refrigerators, 2 stoves, 2 sheds
- Electric utility on property: Yes
Price history
Price history is unavailable.
Public tax history
Tax history is unavailable.
Climate risks
Neighborhood: T1R
Nearby schools
GreatSchools rating
No schools nearby
We couldn't find any schools near this home.


Similar homes
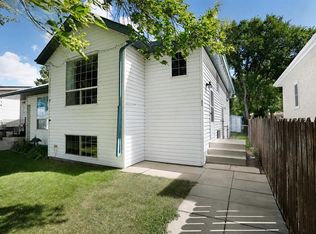
- C$359,0003 bd2 ba1.2k sqft6 S Fairview Park Ln W, Brooks, AB T1R 1G9For Sale
 MLS ID #A2340066, Line Zuniga, Associate, Maxwell Capital Realty - Brooks. courtesy of Pillar9 System
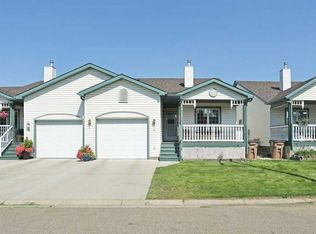
 - C$399,0004 bd2 ba1k sqft239 2nd St E, Brooks, AB T1R 0G8For Sale
 MLS ID #A2341909, Cyrstal Hancock, Associate, Real Estate Centre. courtesy of Pillar9 System
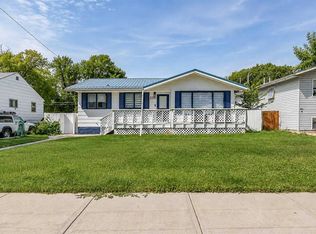
 - C$420,0003 bd2 ba1.6k sqft101 S Ingram Park Dr E, Brooks, AB T1R 0K3For Sale
 MLS ID #A2331109, Julie Jenkins, Associate, Real Estate Centre. courtesy of Pillar9 System
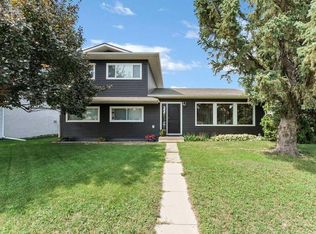
 - C$475,0003 bd3 ba2k sqft35 Parkland Close E, Brooks, AB T1R 0M2For Sale
 MLS ID #A2332690, Tracy Hazzard, Associate, Royal Lepage Community Realty. courtesy of Pillar9 System
