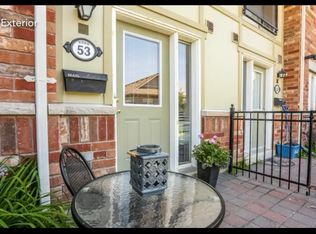
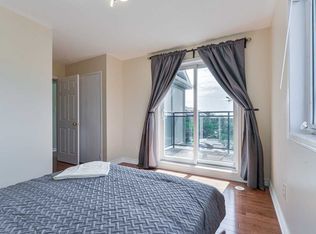
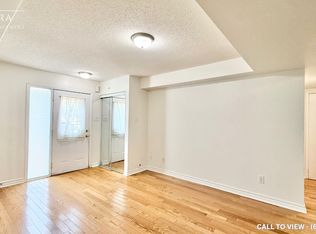
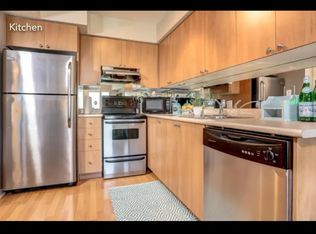
Welcome to a rare end-unit residence on a premium lot in the sought-after Swan Lake community, offering the space & privacy of a home with the ease of condo living. Thoughtful, timeless design, spacious interiors & soaring cathedral ceilings create an elegant sense of openness, complemented by an abundance of windows that fill the home with natural light. Generous living & dining areas, a fireplace, and a bright sunroom with skylight and walk-out to the deck with a natural gas BBQ line. Both the kitchen and sunroom also offer walk-outs to private patios. California shutters throughout the home, including the loft. Two bedrooms are conveniently located on the main level. The spacious primary retreat features a walk-in closet and ensuite, while the second bedroom offers its own walk-out. An airy loft overlooks the living room and features a sitting room, third bedroom & bathroom, offering a versatile extension of the living space. Outside, the oversized, extended deck provides a lovely outdoor setting surrounded by mature trees and a peaceful backdrop, which further enhances the privacy of this rare end-unit position. The basement includes a roughed-in 3-piece bathroom and a finished bonus space ideal for a reading nook, exercise area, hobby space or additional flexible space. Residents of Swan Lake also enjoy an established adult-only community setting with an indoor pool, outdoor pool, gym, tennis court, BBQ areas and party/meeting room, together with scenic trails around the pond. Maintenance fees include high-speed internet, cable tv, building insurance, water, 24-hour gatehouse security, exterior maintenance, use of amenities & more. With its distinctive bungaloft design, generous living spaces and coveted end-unit position, this is an inviting opportunity to enjoy the comfort and presence of a house with the simplicity of condo living.
For sale
C$1,175,000
52 Augusta Drive Way, Markham, ON L6E 1B5
3beds
3baths
Townhouse
Built in ----
-- sqft lot
$-- Zestimate®
C$--/sqft
C$1,153/mo HOA
What's special
Rare end-unit residencePremium lotThoughtful timeless designSpacious interiorsSoaring cathedral ceilingsBright sunroom with skylightWalk-outs to private patios
- 17 hours
- 0
- 0
Zillow last checked:
Listing updated:
Listed by:
ANJIA REALTY
Source: TRREB,MLS®#: N13746860 Originating MLS®#: Toronto Regional Real Estate Board
Originating MLS®#: Toronto Regional Real Estate BoardFacts & features
Interior
Bedrooms & bathrooms
- Bedrooms: 3
- Bathrooms: 3
Primary bedroom
- Level: Ground
- Dimensions: 4.75 x 4.18
Bedroom 2
- Level: Ground
- Dimensions: 4.33 x 3.39
Bedroom 3
- Level: Second
- Dimensions: 3.54 x 2.9
Kitchen
- Level: Ground
- Dimensions: 3.61 x 3.12
Living room
- Level: Ground
- Dimensions: 5.1 x 3.89
Other
- Level: Second
- Dimensions: 5.97 x 3.14
Sunroom
- Level: Ground
- Dimensions: 4.19 x 3.17
Heating
- Forced Air, Gas
Cooling
- Central Air
Appliances
- Laundry: In-Suite Laundry
Features
- Central Vacuum, Primary Bedroom - Main Floor
- Basement: Unfinished
- Has fireplace: Yes
Interior area
- Living area range: 2000-2249 null
Property
Parking
- Total spaces: 3
- Parking features: Garage
- Has garage: Yes
Features
- Exterior features: Terrace Balcony
Lot
- Features: Hospital, Lake/Pond, Library, Park, Public Transit, Rec./Commun.Centre
Details
- Parcel number: 297480169
Construction
Type & style
- Home type: Townhouse
- Architectural style: Bungaloft
- Property subtype: Townhouse
Materials
- Brick
Community & HOA
Community
- Security: Security Guard
HOA
- Amenities included: BBQs Allowed, Gym, Indoor Pool, Outdoor Pool, Tennis Court, Party Room/Meeting Room
- Services included: Common Elements Included, Building Insurance Included, Cable TV Included, Parking Included, Water Included
- HOA fee: C$1,153 monthly
- HOA name: YRSCC
Location
- Region: Markham
Financial & listing details
- Annual tax amount: C$4,908
- Date on market: 9/4/2026
Price history
Price history is unavailable.
Public tax history
Tax history is unavailable.
Climate risks
Neighborhood: Greensborough
Nearby schools
GreatSchools rating
No schools nearby
We couldn't find any schools near this home.
Similar homes
- C$1,199,9003 bd3 ba-- sqft48 Outlook Terrace Dr, Markham, ON L6E 1J9For Sale
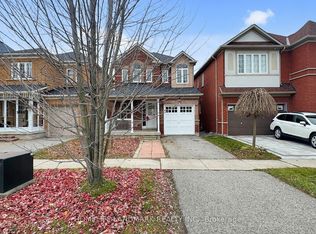 MLS ID #N13747822, HOMELIFE LANDMARK REALTY INC.. TRREB
 - C$1,149,0006 bd4 ba-- sqft37 Rachett Rd, Markham, ON L6E 1W5For Sale
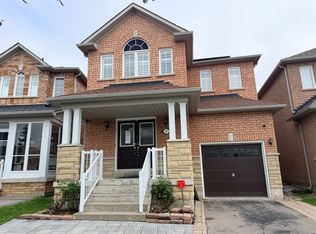 MLS ID #N13735434, HOMELIFE/MIRACLE REALTY LTD. TRREB
 - C$1,190,0004 bd4 ba-- sqft2762 Donald Cousens Pkwy, Markham, ON L6B 0X8For Sale
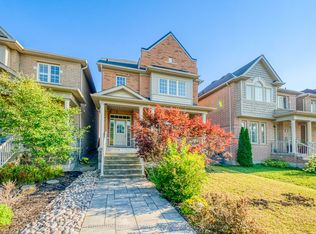 MLS ID #N13741338, PROMPTON REAL ESTATE SERVICES CORP.. TRREB
 - C$1,129,0004 bd2 ba-- sqft30 Sir Caradoc Pl, Markham, ON L3P 2X6For Sale
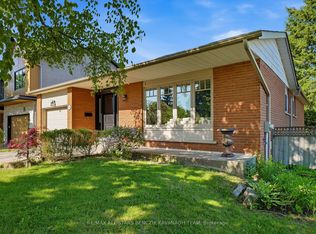 MLS ID #N13732682, RE/MAX ALL-STARS BENCZIK KAVANAGH TEAM. TRREB
