Fabulous, updated, and vibrant 5-bedroom, 5.5-bath brick home tucked in the back of Princeton Hills and within walking distance to Brentwood High School and Brentwood Middle School. Thoughtfully designed for both everyday living and effortless entertaining, this home offers exceptional flow with a knockout kitchen that opens seamlessly to a fantastic living room and a light-filled gathering room.
The main-level primary suite is a true retreat, featuring a spacious walk-in closet and a beautifully renovated marble bath. Upstairs, you’ll find two en-suite bedrooms along with two additional generously sized bedrooms connected by a Jack-and-Jill bath. A 3-car garage is complemented by a private au pair or in-law suite above, complete with its own mini kitchen and full bath—ideal for guests or extended family.
Step outside to your own private, resort-style oasis—complete with a covered grilling area, stunning pool, outdoor fireplace, and beautifully designed living space perfect for relaxing or entertaining. The primary suite offers a peaceful escape, overlooking the pool from a screened-in porch.
A rare opportunity combining location, style, and elevated indoor-outdoor living at its finest.
Under contract - showing
Price cut: $50.1K (6/14)
$2,699,900
5201 Shaw Ct, Brentwood, TN 37027
5beds
4,968sqft
:
Get pre-qualified$15,866/mo
Single Family Residence, Residential
Built in 1998
0.88 Acres Lot
$-- Zestimate®
$543/sqft
$211/mo HOA
What's special
Stunning poolPrivate resort-style oasisOutdoor fireplaceSpacious walk-in closetMain-level primary suiteBeautifully renovated marble bathGenerously sized bedrooms
- 7 days |
- 491 |
- 18 |
Zillow last checked:
Listing updated:
Listed by:
Courtney Cooper Jenrath 615-278-6210,
Fridrich & Clark Realty 615-327-4800,
Jennifer Smith Stadler 615-973-3969,
Fridrich & Clark Realty
Source: RealTracs MLS as distributed by MLS GRID,MLS#: 3211051
Facts & features
Interior
Bedrooms & bathrooms
- Bedrooms: 5
- Bathrooms: 6
- Full bathrooms: 5
- 1/2 bathrooms: 1
- Main level bedrooms: 1
Bedroom 1
- Features: Suite
- Level: Suite
- Area: 266 Square Feet
- Dimensions: 19x14
Bedroom 2
- Features: Bath
- Level: Bath
- Area: 144 Square Feet
- Dimensions: 12x12
Bedroom 3
- Features: Bath
- Level: Bath
- Area: 228 Square Feet
- Dimensions: 19x12
Bedroom 4
- Features: Bath
- Level: Bath
- Area: 165 Square Feet
- Dimensions: 15x11
Primary bathroom
- Features: Double Vanity
- Level: Double Vanity
Dining room
- Features: Formal
- Level: Formal
- Area: 180 Square Feet
- Dimensions: 15x12
Other
- Features: Other
- Level: Other
- Area: 132 Square Feet
- Dimensions: 12x11
Kitchen
- Area: 204 Square Feet
- Dimensions: 17x12
Living room
- Features: Great Room
- Level: Great Room
- Area: 342 Square Feet
- Dimensions: 19x18
Other
- Features: Office
- Level: Office
- Area: 156 Square Feet
- Dimensions: 13x12
Other
- Features: Bedroom 5
- Level: Bedroom 5
- Area: 180 Square Feet
- Dimensions: 15x12
Recreation room
- Features: Second Floor
- Level: Second Floor
- Area: 725 Square Feet
- Dimensions: 29x25
Heating
- Central
Cooling
- Central Air, Electric
Appliances
- Included: Electric Oven, Gas Range, Dishwasher, Disposal, Ice Maker, Microwave, Stainless Steel Appliance(s)
Features
- Bookcases, Built-in Features, Ceiling Fan(s), Entrance Foyer, Extra Closets, High Ceilings, Open Floorplan, Walk-In Closet(s), Kitchen Island
- Flooring: Carpet, Wood, Tile
- Basement: Crawl Space
- Number of fireplaces: 2
- Fireplace features: Gas, Great Room, Recreation Room
Interior area
- Total structure area: 4,968
- Total interior livable area: 4,968 sqft
- Finished area above ground: 4,968
Video & virtual tour
Property
Parking
- Total spaces: 3
- Parking features: Garage Faces Side
- Garage spaces: 3
Features
- Levels: Two
- Stories: 2
- Patio & porch: Porch, Covered, Patio, Screened
- Has private pool: Yes
- Pool features: In Ground
- Fencing: Back Yard
Lot
- Size: 0.88 Acres
- Dimensions: 192 x 185
- Features: Corner Lot, Level
- Topography: Corner Lot,Level
Details
- Parcel number: 094028C A 02800 00015028C
- Special conditions: Standard
Construction
Type & style
- Home type: SingleFamily
- Property subtype: Single Family Residence, Residential
Materials
- Brick
Condition
- New construction: No
- Year built: 1998
Utilities & green energy
- Sewer: Public Sewer
- Water: Public
- Utilities for property: Electricity Available, Water Available
Community & HOA
Community
- Subdivision: Princeton Hills Sec 2
HOA
- Has HOA: Yes
- HOA fee: $633 quarterly
- Second HOA fee: $160 one time
Location
- Region: Brentwood
Financial & listing details
- Price per square foot: $543/sqft
- Tax assessed value: $2,271,600
- Annual tax amount: $8,462
- Date on market: 8/7/2026
- Electric utility on property: Yes
Estimated market value
Not available
Estimated sales range
Not available
Not available
Price history
| Date | Event | Price |
|---|---|---|
| 8/11/2026 | Contingent | $2,699,900$543/sqft |
Source:  RealTracs MLS as distributed by MLS GRID #3211051 Report a problem RealTracs MLS as distributed by MLS GRID #3211051 Report a problem | ||
| 6/14/2026 | Price change | $2,699,900-1.8%$543/sqft |
Source: RealTracs MLS as distributed by MLS GRID #3211051 Report a problem | ||
| 5/15/2026 | Listed for sale | $2,750,000+200.9%$554/sqft |
Source: RealTracs MLS as distributed by MLS GRID #3211051 Report a problem | ||
| 2/7/2014 | Sold | $914,000-7.6%$184/sqft |
Source: RealTracs MLS as distributed by MLS GRID #1498690 Report a problem | ||
| 11/17/2013 | Listed for sale | $989,000+75.7%$199/sqft |
Source: TheDailyClassifieds.Com #1498690 Report a problem | ||
| 6/2/1999 | Sold | $562,850+289.5%$113/sqft |
Source: Public Record Report a problem | ||
| 5/6/1998 | Sold | $144,500$29/sqft |
Source: Public Record Report a problem | ||
Public tax history
| Year | Property taxes | Tax assessment |
|---|---|---|
| 2025 | $8,462 +30.8% | $567,900 +90.5% |
| 2024 | $6,468 | $298,100 |
| 2023 | $6,468 | $298,100 |
| 2022 | $6,468 | $298,100 |
| 2021 | $6,468 -3.1% | $298,100 +15.2% |
| 2020 | $6,677 | $258,800 |
| 2019 | $6,677 +2.8% | $258,800 |
| 2018 | $6,496 | $258,800 +2.9% |
| 2017 | $6,496 | $251,600 |
| 2016 | -- | $251,600 +35.7% |
| 2015 | -- | $185,425 |
| 2014 | -- | $185,425 |
| 2013 | -- | $185,425 |
| 2012 | -- | $185,425 |
| 2011 | -- | $185,425 -1.5% |
| 2007 | $5,175 | $188,178 |
| 2006 | $5,175 -5.7% | $188,178 +15.9% |
| 2005 | $5,489 +3.1% | $162,396 +3.1% |
| 2004 | $5,322 | $157,450 |
| 2002 | $5,322 | $157,450 |
| 2001 | -- | $157,450 -75% |
| 2000 | -- | $629,798 |
Find assessor info on the county website
Monthly payment
Est. payment
Payment breakdown
Explore the cost of this home by adjusting the details. Changes won't be saved.Climate risks
Neighborhood: 37027
Nearby schools
GreatSchools rating
- 9/10Scales Elementary SchoolGrades: K-5Distance: 1.8 mi
- 10/10Brentwood Middle SchoolGrades: 6-8Distance: 0.4 mi
- 9/10Brentwood High SchoolGrades: 9-12Distance: 0.3 mi
Schools provided by the listing agent
- Elementary: Scales Elementary
- Middle: Brentwood Middle School
- High: Brentwood High School
Source: RealTracs MLS as distributed by MLS GRID. This data may not be complete. We recommend contacting the local school district to confirm school assignments for this home.
- $3,361,1006 bd7 ba8.9k sqft804 Princeton Hills Dr, Brentwood, TN 37027Off Market

- $2,942,0005 bd6 ba7.8k sqft5205 Shaw Ct, Brentwood, TN 37027Off Market

- $3,388,700-- bd8 ba7k sqft778 Princeton Hills Dr, Brentwood, TN 37027Off Market
- $2,295,0004 bd6 ba4.8k sqft801 Princeton Hills Dr, Brentwood, TN 37027Sold
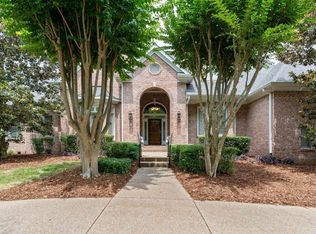
- $2,556,3005 bd6 ba6k sqft805 Princeton Hills Dr, Brentwood, TN 37027Off Market
- $2,615,300-- bd6 ba3.1k sqft5204 Shaw Ct, Brentwood, TN 37027Off Market
- $2,450,0005 bd6 ba5k sqft5209 Shaw Ct, Brentwood, TN 37027Sold
- $3,474,1007 bd7 ba8.5k sqft5204 Colleton Way, Brentwood, TN 37027Off Market
A local agent can set up tours, give advice and negotiate with sellers.
A local lender can help you make sure your offer is ready when you are.
Similar homes
- $2,750,0005 bd6 ba6.4k sqft1115 Wilson Pike, Brentwood, TN 37027For Sale
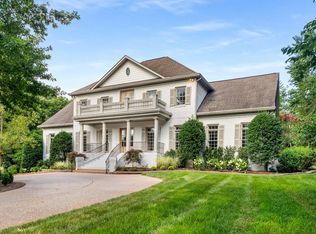
 MLS ID #3506070, Maria Recio. RealTracs MLS as distributed by MLS GRID
 - $2,599,0006 bd6 ba6.5k sqft5201 Heathrow Hills Dr, Brentwood, TN 37027For Sale By Owner

- $2,250,0004 bd4 ba5.2k sqft5093 Heathrow Blvd, Brentwood, TN 37027For Sale
 MLS ID #3283797, Richard F Bryan. RealTracs MLS as distributed by MLS GRID
 - $2,249,9005 bd5 ba4.8k sqft507 Allibar Pl, Brentwood, TN 37027For Sale
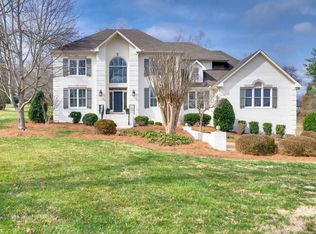 MLS ID #3252075, Amanda Beasley Ohlweiler. RealTracs MLS as distributed by MLS GRID
 - $3,149,9996 bd6 ba5k sqft510 Granny White Pike, Brentwood, TN 37027For SaleMLS ID #3261028, Rachel Margolis, ABR, PSA. RealTracs MLS as distributed by MLS GRID
- $2,595,0004 bd5 ba5.2k sqft1025 Falling Leaf Cir, Brentwood, TN 37027For SaleMLS ID #3191511, Donnel Milam. RealTracs MLS as distributed by MLS GRID
- $2,075,0004 bd5 ba5.7k sqft923 Stuart Ln, Brentwood, TN 37027For SaleMLS ID #3243932, Sallie Cromwell Simmons. RealTracs MLS as distributed by MLS GRID
- $2,500,0005 bd7 ba6.2k sqft512 Grand Oaks Dr, Brentwood, TN 37027For SaleMLS ID #3216410, Teresa Bishop. RealTracs MLS as distributed by MLS GRID
- $1,875,0004 bd5 ba4.1k sqft9067 Fallswood Ln, Brentwood, TN 37027For SaleMLS ID #3510769, Holly Vaezi. RealTracs MLS as distributed by MLS GRID
- $2,150,0004 bd5 ba4.2k sqft5116 Herschel Spears Cir, Brentwood, TN 37027For SaleMLS ID #3169577, Nona W. Fox. RealTracs MLS as distributed by MLS GRID
- $2,399,0006 bd5 ba4.8k sqft5212 Williamsburg Rd, Brentwood, TN 37027For SaleMLS ID #3254957, Grace Oneal Clayton. RealTracs MLS as distributed by MLS GRID
- $3,100,0005 bd7 ba5.3k sqft401 Belle Glen Ln, Brentwood, TN 37027For SaleMLS ID #3277241, Sean Simons, Broker, CRS. RealTracs MLS as distributed by MLS GRID
- $2,399,9005 bd6 ba5.8k sqft9266 Chevoit Dr, Brentwood, TN 37027For SaleMLS ID #3278645, Brandon C. Knox. RealTracs MLS as distributed by MLS GRID
- $2,850,0005 bd6 ba5.9k sqft504 Doubleday Ln, Brentwood, TN 37027For SaleMLS ID #3221506, Laura Baugh. RealTracs MLS as distributed by MLS GRID
- $1,874,9994 bd6 ba5.3k sqft5172 Remington Dr, Brentwood, TN 37027For SaleMLS ID #3245741, Sarwat Ajmal. RealTracs MLS as distributed by MLS GRID
- $2,250,0005 bd7 ba5.7k sqft5215 Country Club Dr, Brentwood, TN 37027For SaleMLS ID #3173228, Hal Rosson. RealTracs MLS as distributed by MLS GRID
- $1,750,0004 bd5 ba4.5k sqft5109 Fountainhead Dr, Brentwood, TN 37027For SaleMLS ID #3279254, Phil Hopewell. RealTracs MLS as distributed by MLS GRID
- $3,245,0005 bd6 ba6k sqft6035 Frazier Park Ln Lot 13, Brentwood, TN 37027New ConstructionMLS ID #3169682, Lisa Culp Taylor. RealTracs MLS as distributed by MLS GRID
- $2,450,0004 bd5 ba4.9k sqft1244 Cliftee Dr, Brentwood, TN 37027For SaleMLS ID #3276580, Lanetta Heyen. RealTracs MLS as distributed by MLS GRID
- $2,250,0004 bd5 ba5k sqft6321 Wescates Ct, Brentwood, TN 37027For SaleMLS ID #3245762, Janet Wardlaw. RealTracs MLS as distributed by MLS GRID
