Welcome to this spacious 4-bedroom, 2-bath home in the heart of Lynnwood, offering multiple large living spaces perfect for entertaining, relaxing, or everyday living. With two bedrooms conveniently located on the main floor, the home offers a flexible layout with room to spread out and make it your own. Natural light fills the interior while providing warmth and comfort throughout each living space. Step outside to enjoy the expansive fully fenced yard situated on a large corner lot, offering endless possibilities for gardening, play, or future outdoor projects. A detached 2-car garage and abundant parking with access from either street provide exceptional convenience and versatility. Ideally located near Alderwood Mall, Meadowdale Playfields, parks, public transit, dining, and commuter routes, this home combines space, function, and a prime location.
Pending
Listed by: RE/MAX Elite • Vince M Grant
Price cut: $50K (6/30)
$700,000
5205 173rd Place SW, Lynnwood, WA 98037
4beds
2,168sqft
:
Get pre-qualified$4,271/mo
Single Family Residence
Built in 1966
8,276 Square Feet Lot
$688,400 Zestimate®
$323/sqft
$-- HOA
What's special
Large corner lotExpansive fully fenced yard
- 70 days |
- 2,261 |
- 128 |
Likely to sell faster than
Zillow last checked:
Listing updated:
Listed by:
Vince M Grant,
RE/MAX Elite,
Cole Grant,
RE/MAX Elite
Source: NWMLS as distributed by MLS GRID,MLS#: 2526540
Facts & features
Interior
Bedrooms & bathrooms
- Bedrooms: 4
- Bathrooms: 2
- Full bathrooms: 2
- Main level bathrooms: 1
- Main level bedrooms: 2
Primary bedroom
- Level: Second
Bedroom
- Level: Main
Bedroom
- Level: Main
Bedroom
- Level: Second
Bathroom full
- Level: Main
Bathroom full
- Level: Second
Bonus room
- Level: Main
Dining room
- Level: Main
Entry hall
- Level: Main
Kitchen without eating space
- Level: Main
Living room
- Level: Main
Heating
- Fireplace, Baseboard, Forced Air, Natural Gas
Cooling
- None
Appliances
- Included: Dishwasher, Dryer, Microwave, Refrigerator, Stove(s)/Range(s), Washer, Dishwasher(s), Dryer(s), Microwave(s), Refrigerator(s), Washer(s), Water Heater: Gas, Water Heater Location: Laundry Room
Features
- Dining Room
- Flooring: Vinyl, Vinyl Plank, Carpet
- Windows: Dbl Pane/Storm Window, Skylight(s)
- Basement: None
- Number of fireplaces: 1
- Fireplace features: Wood Burning, Main Level: 1, Fireplace
Interior area
- Total structure area: 2,168
- Total interior livable area: 2,168 sqft
Property
Parking
- Total spaces: 4
- Parking features: Driveway, Detached Garage
- Has garage: Yes
- Covered spaces: 2
- Uncovered spaces: 2
Features
- Levels: Two
- Stories: 2
- Entry location: Main
- Patio & porch: Dbl Pane/Storm Window, Dining Room, Fireplace, Skylight(s), Water Heater
- Has view: Yes
- View description: Territorial
Lot
- Size: 8,276 Square Feet
- Dimensions: 100 x 85 x 80 x 65 x 16 x 15
- Features: Curbs, Paved, Sidewalk, Cable TV, Fenced-Partially, Gas Available, High Speed Internet
- Topography: Level
- Residential vegetation: Garden Space
Details
- Parcel number: 0058460001400
- Zoning: RS8
- Zoning description: Jurisdiction: City
- Special conditions: Standard
Construction
Type & style
- Home type: SingleFamily
- Architectural style: 2 Story
- Property subtype: Single Family Residence
Materials
- Wood Siding
- Roof: Composition
Condition
- Good
- Year built: 1966
- Major remodel year: 1966
Utilities & green energy
- Electric: Company: Snohomish PUD
- Sewer: Sewer Connected, Company: City of Lynnwood
- Water: Public, Company: City of Lynnwood
- Utilities for property: Comcast, Xfinity
Community & HOA
Community
- Subdivision: Lynnwood
Location
- Region: Lynnwood
Financial & listing details
- Price per square foot: $323/sqft
- Tax assessed value: $676,900
- Annual tax amount: $5,916
- Date on market: 5/21/2026
- Cumulative days on market: 71 days
- Listing terms: Conventional,FHA,VA Loan
- Inclusions: Dishwasher(s), Dryer(s), Microwave(s), Refrigerator(s), Stove(s)/Range(s), Washer(s)
Estimated market value
$688,400
$654,000 - $723,000
$3,507/mo
Price history
| Date | Event | Price |
|---|---|---|
| 7/21/2026 | Pending sale | $700,000$323/sqft |
Source:  NWMLS as distributed by MLS GRID #2526540 Report a problem NWMLS as distributed by MLS GRID #2526540 Report a problem | ||
| 6/30/2026 | Price change | $700,000-6.7%$323/sqft |
Source: NWMLS as distributed by MLS GRID #2526540 Report a problem | ||
| 6/2/2026 | Price change | $750,000-6.3%$346/sqft |
Source: NWMLS as distributed by MLS GRID #2526540 Report a problem | ||
| 5/22/2026 | Listed for sale | $800,000+11.9%$369/sqft |
Source: NWMLS as distributed by MLS GRID #2526540 Report a problem | ||
| 8/26/2021 | Sold | $715,000+3.9%$330/sqft |
Source: NWMLS as distributed by MLS GRID #1804358 Report a problem | ||
| 7/28/2021 | Pending sale | $688,000$317/sqft |
Source: NWMLS as distributed by MLS GRID #1804358 Report a problem | ||
| 7/22/2021 | Listed for sale | $688,000+63.8%$317/sqft |
Source: NWMLS as distributed by MLS GRID #1804358 Report a problem | ||
| 4/30/2019 | Listing removed | $2,200$1/sqft |
Source: Onerent Report a problem | ||
| 4/12/2019 | Listed for rent | $2,200$1/sqft |
Source: Onerent Report a problem | ||
| 12/3/2018 | Listing removed | $2,200$1/sqft |
Source: Onerent Report a problem | ||
| 11/15/2018 | Price change | $2,200-8.3%$1/sqft |
Source: Onerent Report a problem | ||
| 10/29/2018 | Listed for rent | $2,400$1/sqft |
Source: Onerent Report a problem | ||
| 9/8/2017 | Sold | $420,000-4.5%$194/sqft |
Source: NWMLS as distributed by MLS GRID #1108046 Report a problem | ||
| 8/12/2017 | Pending sale | $439,950$203/sqft |
Source: Skyline Properties, Inc. #1108046 Report a problem | ||
| 7/20/2017 | Listed for sale | $439,950$203/sqft |
Source: Skyline Properties, Inc. #1108046 Report a problem | ||
| 6/20/2017 | Pending sale | $439,950$203/sqft |
Source: Skyline Properties, Inc. #1108046 Report a problem | ||
| 6/3/2017 | Price change | $439,950-2.2%$203/sqft |
Source: Skyline Properties Inc #1108046 Report a problem | ||
| 4/30/2017 | Listed for sale | $449,950+39.3%$208/sqft |
Source: Skyline Properties Inc #1108046 Report a problem | ||
| 9/26/2005 | Sold | $322,950+42%$149/sqft |
Source: NWMLS as distributed by MLS GRID #25108239 Report a problem | ||
| 2/23/2005 | Sold | $227,500+3.4%$105/sqft |
Source: Public Record Report a problem | ||
| 3/6/2001 | Sold | $219,950$101/sqft |
Source: Public Record Report a problem | ||
Public tax history
| Year | Property taxes | Tax assessment |
|---|---|---|
| 2024 | $5,409 +2.8% | $676,900 0% |
| 2023 | $5,263 -5.3% | $677,000 -9% |
| 2022 | $5,560 +10.2% | $744,300 +34.6% |
| 2021 | $5,046 +10% | $553,100 +9.8% |
| 2020 | $4,587 -7.2% | $503,800 +4.8% |
| 2019 | $4,944 | $480,800 +6.3% |
| 2018 | -- | $452,100 +45.9% |
| 2017 | $4,109 +497.8% | $309,800 +7.9% |
| 2016 | $687 | $287,100 +5.9% |
| 2015 | $687 +11.4% | $271,100 +21.6% |
| 2013 | $617 | $223,000 |
| 2012 | -- | -- |
| 2011 | -- | -- |
| 2010 | -- | -- |
| 2009 | -- | -- |
| 2008 | -- | -- |
| 2007 | -- | -- |
| 2002 | -- | -- |
| 2001 | $2,149 -1% | $172,800 |
| 2000 | $2,171 | $172,800 |
Find assessor info on the county website
Monthly payment
Est. payment
Payment breakdown
Explore the cost of this home by adjusting the details. Changes won't be saved.Climate risks
Neighborhood: 98037
Nearby schools
GreatSchools rating
- 7/10Meadowdale Elementary SchoolGrades: K-6Distance: 0.9 mi
- 9/10Meadowdale Middle SchoolGrades: 7-8Distance: 0.9 mi
- 8/10Meadowdale High SchoolGrades: 9-12Distance: 0.5 mi
Schools provided by the listing agent
- Elementary: Meadowdale ElemMd
- Middle: Meadowdale Mid
- High: Meadowdale High
Source: NWMLS as distributed by MLS GRID. This data may not be complete. We recommend contacting the local school district to confirm school assignments for this home.
- $625,0004 bd2 ba1.2k sqft5208 172nd Pl SW, Lynnwood, WA 98037Sold

- $763,0003 bd2 ba1.2k sqft5215 172nd Pl SW, Lynnwood, WA 98037Sold
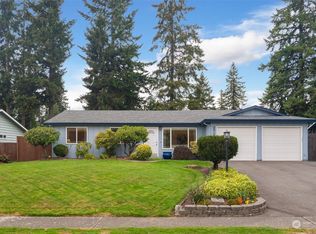
- $799,0003 bd2 ba2k sqft5307 173rd Pl SW, Lynnwood, WA 98037Sold
- $139,5003 bd2 ba924 sqft17410 52nd Ave W UNIT 1, Lynnwood, WA 98037For Sale

- $70,0002 bd1 ba708 sqft17410 52nd Ave W UNIT 10, Lynnwood, WA 98037Sold
- $860,0004 bd3 ba1.6k sqft5300 172nd St SW, Lynnwood, WA 98037Sold
- $640,0003 bd2 ba1.3k sqft5219 172nd St SW, Lynnwood, WA 98037Sold
- $617,0004 bd2 ba1.2k sqft5229 172nd St SW, Lynnwood, WA 98037Sold
A local agent can set up tours, give advice and negotiate with sellers.
Similar homes
- $760,0003 bd2 ba2k sqft18930 66th Place W, Lynnwood, WA 98036Active
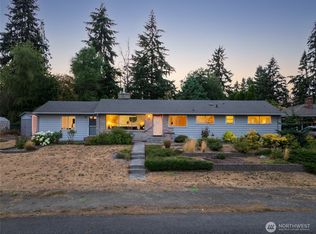 MLS ID #2561578, Jed A Kliman. NWMLS as distributed by MLS GRID
 - $849,5003 bd2 ba1.9k sqft17224 61st Place W, Lynnwood, WA 98037Active
 MLS ID #2547702, Terry V. Vehrs. NWMLS as distributed by MLS GRID
 - $810,0003 bd3 ba1.7k sqftAlderwood Manor 08, Lynnwood, WA 98037Active
 MLS ID #2529373, Lam Tran. NWMLS as distributed by MLS GRID
 - $775,0004 bd3 ba1.8k sqft2111 201st Place SW, Lynnwood, WA 98036Active
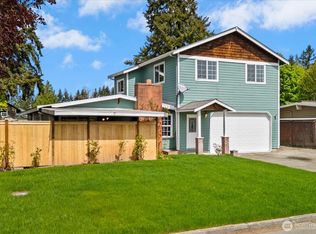 MLS ID #2517543, Zoila Sedano. NWMLS as distributed by MLS GRID
 - $774,9503 bd2 ba2.1k sqft15416 20th Place W, Lynnwood, WA 98087ActiveMLS ID #2537664, Erica Olavarria Anthony. NWMLS as distributed by MLS GRID
- $714,0004 bd3 ba1.6k sqft23304 55th Avenue W, Mountlake Terrace, WA 98043ActiveMLS ID #2506804, Chad Ozog. NWMLS as distributed by MLS GRID
- $679,0003 bd2 ba1.5k sqft1515 213th Place SW, Lynnwood, WA 98036ActiveMLS ID #2541586, Jonathan E. Selin. NWMLS as distributed by MLS GRID
- $669,9504 bd3 ba1.5k sqft6208 Sycamore Place, Everett, WA 98203ActiveMLS ID #2561202, Jason Hull. NWMLS as distributed by MLS GRID
- $995,0004 bd2 ba2.6k sqft1918 S Lake Stickney Dr, Lynnwood, WA 98087ActiveMLS ID #2534397, Brian Mattox. NWMLS as distributed by MLS GRID
- $775,0003 bd3 ba1.9k sqft15409 51st Place W, Edmonds, WA 98026ActiveMLS ID #2542213, Hau Thai. NWMLS as distributed by MLS GRID
- $750,0003 bd2 ba1.2k sqft8315 198th Street SW, Edmonds, WA 98026ContingentMLS ID #2552782, Leslie Marie Reed. NWMLS as distributed by MLS GRID
- $799,9003 bd3 ba2.6k sqft19703 12th Avenue NE, Shoreline, WA 98155ActiveMLS ID #2558916, Alan Vu. NWMLS as distributed by MLS GRID
- $830,0003 bd2 ba1.7k sqftLindsleys, Seattle, WA 98133ActiveMLS ID #2561368, Carrie Foley. NWMLS as distributed by MLS GRID
- $799,9503 bd3 ba1.7k sqft2620 170th Street SE, Bothell, WA 98012ActiveMLS ID #2548103, OJ Marston. NWMLS as distributed by MLS GRID
- $775,0004 bd3 ba2.1k sqftHearthstone 01, Everett, WA 98208ActiveMLS ID #2543348, Rachael Novak. NWMLS as distributed by MLS GRID
- $760,0005 bd5 ba1.8k sqft206 W Marilyn Avenue, Everett, WA 98204ActiveMLS ID #2518806, Shirley Suvagau. NWMLS as distributed by MLS GRID
- $725,0005 bd3 ba2k sqft6609 Elliot Way, Everett, WA 98203ActiveMLS ID #2542254, Jennifer Murphy. NWMLS as distributed by MLS GRID
- $899,9503 bd3 ba2.1k sqftForshees Firdale Village, Edmonds, WA 98020ActiveMLS ID #2558249, Brian Alfi. NWMLS as distributed by MLS GRID
- $749,9004 bd3 ba2.4k sqftOld Owen, Monroe, WA 98272ActiveMLS ID #2528574, Adriano Tori. NWMLS as distributed by MLS GRID
- $664,0503 bd1 ba1.4k sqft19513 Meridian Avenue N, Shoreline, WA 98133ActiveMLS ID #2485776, Christine Andreasen. NWMLS as distributed by MLS GRID
