Picture this: you’ve worked hard to build your financial independence and are ready to put down roots while building equity. This East Side duplex has been a home where owners raised families and built successful businesses. Never rented before, both units are now vacant and ready for their next chapter—live in one, invest in both, or make it your entrepreneurial home base. Imagine yourself sipping coffee on the front deck, gathering in the spacious family room with fireplace, or unwinding on the back deck under the stars. Enjoy a generous fenced backyard, abundant natural light and a quiet neighborhood. Updates include a new roof and siding repairs in 2026 after a hail-damage insurance claim, A/C and furnace (2018), kitchen remodel at 5214 (2020), kitchen flooring at 5216 (2021), and carpeting (2021). Easy access to Hwy 51, Hwy 30, shopping and groceries. A home with history, opportunity and room to make it your own. Come check it out before it goes!
Offer-show
$599,000
5216-5214 Trafalger Pl, Madison, WI 53714
6beds
2,738sqft
Duplex
Built in 1980
-- sqft lot
$588,000 Zestimate®
$219/sqft
$-- HOA
What's special
- --
- on Zillow
- 32
- views
- 1
- save
Zillow last checked:
Listing updated:
Listed by:
Pepe Barros,
First Weber, Inc
Source: SCWMLS,MLS#: 2031877
Facts & features
Interior
Bedrooms & bathrooms
- Bedrooms: 6
- Bathrooms: 4
- Full bathrooms: 2
- 1/2 bathrooms: 2
Heating
- Natural Gas, Forced Air
Cooling
- Air Conditioning (Unit 1), Air Conditioning (Unit 2)
Appliances
- Included: Range/Oven (Unit 1), Refrigerator (Unit 1), Dishwasher (Unit 1), Washer/Dryer (Unit 1), Range/Oven (Unit 2), Refrigerator (Unit 2), Dishwasher (Unit 2), Washer/Dryer (Unit 2), Water Softener Owned
- Laundry: In Unit (Unit 1), In Unit (Unit 2)
Features
- Family/Rec Room (Unit 1), Eat In Kitchen (Unit 1), Fireplace (Unit 1), Private basement, Family/Rec Room (Unit 2), Eat In Kitchen (Unit 2), Fireplace (Unit 2)
- Flooring: Wood or Simulated Wood (Unit 1), Wood or Simulated Wood (Unit 2)
- Basement: Full,Partially Finished
- Number of fireplaces: 2
Interior area
- Total structure area: 2,738
- Total interior livable area: 2,738 sqft
Property
Parking
- Total spaces: 11
- Parking features: 1 stall garage, 2 stall garage, 1 space, 2 spaces, Garage Door Opener, Driveway, Extra space available
- Garage spaces: 3
- Details: Outside
Features
- Levels: Two
- Patio & porch: Balcony/Patio (Unit 1), Balcony/Patio (Unit 2)
- Fencing: Fenced
Lot
- Size: 0.29 Acres
Details
- Parcel number: 071003102169
- Zoning: SR-C3
Construction
Type & style
- Home type: MultiFamily
- Property subtype: Duplex
Materials
- Vinyl Siding, Aluminum Siding, Brick
- Foundation: Poured concrete foundatn
Condition
- Year built: 1980
Utilities & green energy
- Sewer: Public Sewer
- Water: Public
- Utilities for property: Separate elec meters, Separate gas meters, Separate water meters
Community & HOA
Community
- Subdivision: Emerald Hills
Location
- Region: Madison
Financial & listing details
- Price per square foot: $219/sqft
- Tax assessed value: $524,600
- Annual tax amount: $9,136
- Date on market: 9/2/2026
- Inclusions: Two Refrigerators, Two Microwaves, Two Dishwashers, Two Stove/Range, Two Water Softeners, One Washer, Two Dryers, Garage Freezer in 5216.
- Exclusions: Seller's Personal Property, Camera Security system.
Estimated market value
$588,000
$559,000 - $617,000
$2,126/mo
Price history
| Date | Event | Price |
|---|---|---|
| 10/14/2026 | Listed for sale | $599,000$219/sqft |
Source: SCWMLS #2031877 Report a problem | ||
Public tax history
Tax history is unavailable.
Monthly payment
Est. payment
Payment breakdown
Explore the cost of this home by adjusting the details. Changes won't be saved.Climate risks
Neighborhood: Heistand
Nearby schools
Schools provided by the listing agent
- Elementary: Kennedy
- Middle: Whitehorse
- High: Lafollette
- District: Madison
Source: SCWMLS. This data may not be complete. We recommend contacting the local school district to confirm school assignments for this home.
Similar homes
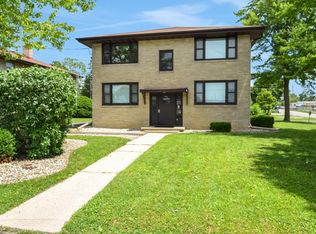
- $614,9006 bd4 ba3k sqft701 Pinecrest Dr, Madison, WI 53714For Sale
 MLS ID #2027442, Jessica Janssen. SCWMLS
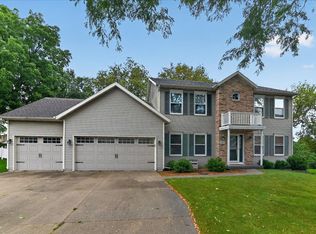
- $630,0004 bd3 ba2.7k sqft6 Fredericksburg Ct, Madison, WI 53718For Sale
 MLS ID #2031811, Sam Jessup. SCWMLS
- $539,0005 bd4 ba3k sqft914 Eagle Crest Dr, Madison, WI 53704For Sale
 MLS ID #2029614, Michael Weiss. SCWMLS
- $499,9006 bd4 ba2.5k sqft2841 Coolidge St, Madison, WI 53704For Sale
 MLS ID #2033863, Eric Breidel. SCWMLS
