Meticulously kept and full of charm, this home is nestled in the highly sought after Minnehaha neighborhood. Pride of ownership shines throughout, beginning with beautiful hardwood floors that flow through the living room, dining room, and main floor bedroom. Updated essentials including the roof, vinyl windows, furnace, and AC, that provide peace of mind for years to come. Natural woodwork adds warmth and timeless character, giving the home classic appeal.
The kitchen is generously sized and functions perfectly as it stands, with plenty of opportunity to expand cabinets and counters if you’ve been dreaming of a custom chef’s kitchen. The upper level is a standout feature, not the typical narrow space, but a large, open area that can serve as a spacious primary bedroom or a second living room. With ample square footage, adding another bathroom is easily within reach.
The basement offers a flexible room ready to suit your needs. Set up a home office to skip the commute, or build out a personal gym and forget waiting for equipment at the YMCA. The possibilities are wide open.
With a great location, thoughtful updates, and room to grow, this lovingly cared for home is a rare find. Don’t miss your chance to make it yours.
Pending
$294,900
5226 40th Ave S, Minneapolis, MN 55417
2beds
1,360sqft
Single Family
Built in 1937
5,227 Square Feet Lot
$291,400 Zestimate®
$217/sqft
$-- HOA
What's special
- 48 days
- 813
- 48
Likely to sell faster than
Zillow last checked:
Listing updated:
Listed by:
David J. Widell 952-237-7418,
RE/MAX Advantage Plus
Source: NorthstarMLS as distributed by MLS GRID,MLS#: 7136786
Facts & features
Interior
Bedrooms & bathrooms
- Bedrooms: 2
- Bathrooms: 1
- Full bathrooms: 1
Bedroom
- Level: Main
- Area: 132 Square Feet
- Dimensions: 12 x 11
Bedroom 2
- Level: Upper
- Area: 285 Square Feet
- Dimensions: 19x 15
Deck
- Level: Main
- Area: 132 Square Feet
- Dimensions: 12X11
Den
- Level: Lower
- Area: 144 Square Feet
- Dimensions: 12X12
Dining room
- Level: Main
- Area: 72 Square Feet
- Dimensions: 12X6
Kitchen
- Level: Main
- Area: 170 Square Feet
- Dimensions: 17 x 10
Living room
- Level: Main
- Area: 168 Square Feet
- Dimensions: 14X12
Storage
- Level: Lower
- Area: 300 Square Feet
- Dimensions: 20X15
Heating
- Forced Air
Cooling
- Central Air
Appliances
- Included: Dryer, Humidifier, Range, Refrigerator, Washer
Features
- Basement: Block,Full,Partially Finished
- Has fireplace: No
Interior area
- Total structure area: 1,720
- Total interior livable area: 1,360 sqft
- Finished area above ground: 1,000
- Finished area below ground: 360
Video & virtual tour
Property
Parking
- Total spaces: 1
- Parking features: Detached Garage
- Garage spaces: 1
- Details: Garage Dimensions (19x10), Garage Door Height (8)
Accessibility
- Accessibility features: None
Features
- Levels: One and One Half
- Stories: 1.5
- Patio & porch: Deck
- Fencing: Chain Link,Full,Wire,Wood
Lot
- Size: 5,227 Square Feet
- Dimensions: 128 x 40
- Features: Tree Coverage - Medium
Details
- Foundation area: 720
- Parcel number: 1802823430043
- Zoning description: Residential-Single Family
Construction
Type & style
- Home type: SingleFamily
- Property subtype: Single Family
Materials
- Block, Frame
- Roof: Asphalt,Pitched
Condition
- New construction: No
- Year built: 1937
Utilities & green energy
- Gas: Natural Gas
- Sewer: City Sewer/Connected
- Water: City Water/Connected
Community & HOA
Community
- Subdivision: Minnehaha Falls 2nd Addn
HOA
- Has HOA: No
Location
- Region: Minneapolis
Financial & listing details
- Price per square foot: $217/sqft
- Tax assessed value: $332,500
- Annual tax amount: $4,690
- Date on market: 9/1/2026
- Cumulative days on market: 46 days
Estimated market value
$291,400
$277,000 - $306,000
$1,901/mo
Price history
| Date | Event | Price |
|---|---|---|
| 10/13/2026 | Pending sale | $294,900$217/sqft |
Source:  NorthstarMLS as distributed by MLS GRID #7136786 Report a problem NorthstarMLS as distributed by MLS GRID #7136786 Report a problem | ||
| 9/4/2026 | Listed for sale | $294,900+22.9%$217/sqft |
Source: NorthstarMLS as distributed by MLS GRID #7136786 Report a problem | ||
| 11/24/2018 | Listing removed | $239,900$176/sqft |
Source: RE/MAX Advantage Plus #5009072 Report a problem | ||
| 10/31/2018 | Price change | $239,900-2%$176/sqft |
Source: RE/MAX Advantage Plus #5009072 Report a problem | ||
| 9/29/2018 | Price change | $244,900-1.8%$180/sqft |
Source: RE/MAX ADVANTAGE PLUS #5009072 Report a problem | ||
| 8/30/2018 | Price change | $249,500-3.5%$183/sqft |
Source: Bridge Realty, LLC #4994443 Report a problem | ||
| 8/27/2018 | Price change | $258,500-3.7%$190/sqft |
Source: Bridge Realty, LLC #4994443 Report a problem | ||
| 8/18/2018 | Listed for sale | $268,500+216.3%$197/sqft |
Source: Bridge Realty, LLC #4994443 Report a problem | ||
| 2/9/1998 | Sold | $84,900$62/sqft |
Source: Public Record Report a problem | ||
Public tax history
| Year | Property taxes | Tax assessment |
|---|---|---|
| 2026 | $4,956 +7.3% | $332,500 +3.8% |
| 2025 | $4,621 +6.5% | $320,200 +3.3% |
| 2024 | $4,340 +17.9% | $310,000 -2.8% |
| 2023 | $3,680 +2% | $319,000 +10% |
| 2022 | $3,609 +23.9% | $290,000 +6.6% |
| 2021 | $2,912 -6.6% | $272,000 +17.2% |
| 2020 | $3,117 +7% | $232,000 +1.1% |
| 2019 | $2,912 -6.6% | $229,500 +5% |
| 2018 | $3,117 +16.8% | $218,500 +12.1% |
| 2017 | $2,669 -2.5% | $195,000 +11.7% |
| 2016 | $2,738 +10.6% | $174,500 |
| 2015 | $2,477 -4.7% | $174,500 +5.1% |
| 2014 | $2,599 +6.8% | $166,000 +6.4% |
| 2013 | $2,434 -5% | $156,000 -6% |
| 2012 | $2,562 -6.7% | $166,000 -6.5% |
| 2011 | $2,746 +15.8% | $177,500 +0.1% |
| 2010 | $2,372 -1.2% | $177,400 |
| 2009 | $2,400 +17.5% | $177,400 +10.3% |
| 2006 | $2,043 +11.5% | $160,800 +14.9% |
| 2005 | $1,832 +9.7% | $139,900 +15% |
| 2004 | $1,671 +13% | $121,700 +12% |
| 2002 | $1,478 -52.6% | $108,700 |
| 2001 | $3,116 | -- |
Find assessor info on the county website
Monthly payment
Est. payment
Payment breakdown
Explore the cost of this home by adjusting the details. Changes won't be saved.Climate risks
Neighborhood: Minnehaha
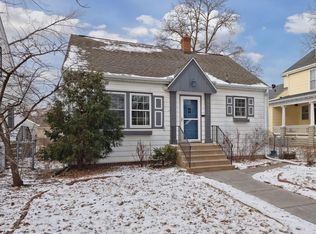
Similar homes
- $399,9003 bd1 ba1.4k sqft5315 36th Ave S, Minneapolis, MN 55417For Sale
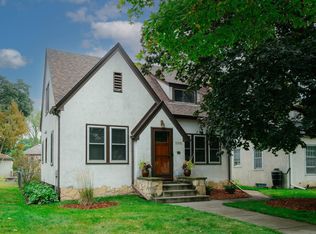
 MLS ID #7151620, Nicholas J Archer, Coldwell Banker Realty - Lakes. NorthstarMLS as distributed by MLS GRID
 - $300,0002 bd2 ba1.2k sqft2941 44th Ave S, Minneapolis, MN 55406For Sale
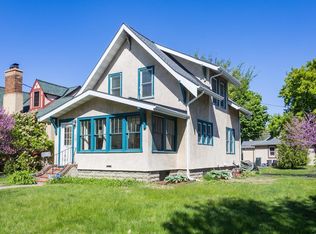 MLS ID #7084362, Annadee Marie Aanden, Keller Williams Realty Integrity Lakes. NorthstarMLS as distributed by MLS GRID
 - $350,0003 bd2 ba1.5k sqft4404 33rd Ave S, Minneapolis, MN 55406For Sale
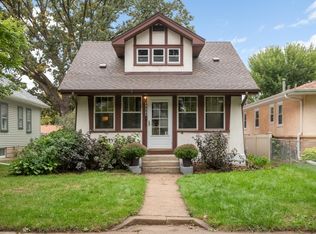 MLS ID #7120677, Robert Berdahl, Edina Realty, Inc.. NorthstarMLS as distributed by MLS GRID
 - $364,9003 bd1 ba1.2k sqft5912 10th Ave S, Minneapolis, MN 55417For Sale
 MLS ID #7153118, Michelle Phillips, Keller Williams Select Realty. NorthstarMLS as distributed by MLS GRID
 - $299,9003 bd1 ba1.4k sqft1190 Ottawa Ave, West Saint Paul, MN 55118For SaleMLS ID #7151560, Thomas Edelstein, CRS, ABR, Coldwell Banker Realty. NorthstarMLS as distributed by MLS GRID
- $324,9003 bd2 ba1.6k sqft2740 41st Ave S, Minneapolis, MN 55406For SaleMLS ID #7151485, Jennifer L Morris, Edina Realty, Inc.. NorthstarMLS as distributed by MLS GRID
- $310,0003 bd2 ba1.7k sqft3848 Stevens Ave, Minneapolis, MN 55409For SaleMLS ID #7146548, Francesco Marraffa, KILT Real Estate, LLC. NorthstarMLS as distributed by MLS GRID
- $299,0003 bd2 ba1.4k sqft252 Stevens St W, Saint Paul, MN 55107For SaleMLS ID #7121144, Kirsten Tappe-Heveron, RE/MAX Advantage Plus. NorthstarMLS as distributed by MLS GRID
- $260,0002 bd2 ba1.1k sqft1821 Fillmore St NE, Minneapolis, MN 55418For SaleMLS ID #7134507, Jim Dropps, Northeast Real Estate Group. NorthstarMLS as distributed by MLS GRID
- $299,0004 bd2 ba1.6k sqft1291 Sherburne Ave, Saint Paul, MN 55104For SaleMLS ID #7137122, Greg Granlund, Edina Realty, Inc.. NorthstarMLS as distributed by MLS GRID
- $280,0003 bd1 ba1.7k sqft3304 Grand Ave S, Minneapolis, MN 55408For SaleMLS ID #6767270, Rachel D Fredrickson, Exit Realty Nexus. NorthstarMLS as distributed by MLS GRID
- $295,0003 bd2 ba1.3k sqft655 Simpson St, Saint Paul, MN 55104For SaleMLS ID #7139061, Matthew L. Rich, LPT Realty, LLC. NorthstarMLS as distributed by MLS GRID
- $325,0003 bd2 ba1.5k sqft4840 N 6th St, Minneapolis, MN 55430For SaleMLS ID #7156547, Jennifer Fisk-Madison, eXp Realty. NorthstarMLS as distributed by MLS GRID
- $314,9003 bd2 ba1.3k sqft420 Daly St, Saint Paul, MN 55102For SaleMLS ID #7153626, Thomas Edelstein, CRS, ABR, Coldwell Banker Realty. NorthstarMLS as distributed by MLS GRID
- $284,9003 bd1 ba1.6k sqft1714 Hewitt Ave, Saint Paul, MN 55104For SaleMLS ID #7107747, Shane M. Montoya, Coldwell Banker Realty. NorthstarMLS as distributed by MLS GRID
- $289,0003 bd2 ba960 sqft744 22nd Ave N, South Saint Paul, MN 55075For SaleMLS ID #7144189, Devin M Harrington, RE/MAX Results. NorthstarMLS as distributed by MLS GRID
- $289,9003 bd2 ba1.4k sqft8691 Van Buren St NE, Blaine, MN 55434For SaleMLS ID #7138048, John W Anderson, Twin Oaks Realty, Inc. NorthstarMLS as distributed by MLS GRID
- $324,9002 bd1 ba968 sqft1586 Grotto St N, Saint Paul, MN 55117For SaleMLS ID #7060836, Shawn D. Korby, Keller Williams Integrity Realty. NorthstarMLS as distributed by MLS GRID
- $369,0004 bd1 ba1.3k sqft4501 Pillsbury Ave, Minneapolis, MN 55419For SaleMLS ID #7149634, Jennifer Lynn Dille, Edina Realty, Inc.. NorthstarMLS as distributed by MLS GRID
- $299,9004 bd3 ba1.9k sqft512 9th Ave S, South Saint Paul, MN 55075For SaleMLS ID #7145719, Nickie Kraus, RE/MAX Results. NorthstarMLS as distributed by MLS GRID
