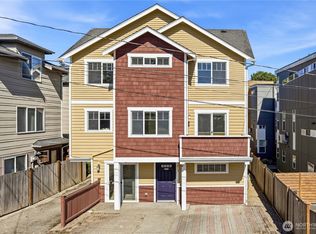
Just blocks from UW, this rare PRE-INSPECTED END-UNIT TOWNHOME is not just a place to live, it is a smart UNIVERSITY-AREA INVESTMENT. One student can occupy the home while unused bedrooms create strong ROOM-RENTAL POTENTIAL, with NO HOA limiting your options. Tucked behind the front row of townhomes and set back as a corner unit, this home offers something truly hard to find in the U District: PRIVACY. Inside, ALL NEW INTERIOR PAINT, LUXURY LAMINATE PLANK FLOORS, SLAB QUARTZ COUNTERS, GAS COOKING, STAINLESS APPLIANCES, and an open KITCHEN AND LIVING ROOM create a bright, move-in ready main level. The living space overlooks a LARGE GRASS AREA instead of the street, giving the home a quieter, more residential feel. Extra END-UNIT WINDOWS bring in natural light throughout. The LOWER LEVEL features TWO BEDROOMS, a BATHROOM, and NEW CARPET through the bedrooms and stairs. The SECOND LEVEL offers a true PRIMARY SUITE, with an additional bathroom accessible for the TOP-FLOOR LOFT, ideal for an additional bedroom-style space, OFFICE, or STUDY AREA. ASSIGNED PARKING, MINI-SPLIT HEATING AND COOLING, TANKLESS WATER HEATER, ROOFTOP DECK, MODERN CONSTRUCTION, and a FULL PRE-INSPECTION round out the package. With a WALK SCORE OF 98, this is true U District convenience: UW, dining, transit, coffee, groceries, and daily essentials all within easy reach.
Active
Listed by: Stanifer Properties Realty • Hannah Stanifer
$799,000
5244 Brooklyn Avenue NE #A, Seattle, WA 98105
3beds
1,500sqft
:
Get pre-qualified$4,911/mo
Townhouse, Condominium
Built in 2020
-- sqft lot
$782,300 Zestimate®
$533/sqft
$-- HOA
What's special
Top-floor loftCorner unitRooftop deckLuxury laminate plank floorsLarge grass areaTankless water heaterMini-split heating and cooling
- 10 days |
- 345 |
- 20 |
Likely to sell faster than
Zillow last checked:
Listing updated:
Listed by:
Hannah Stanifer,
Stanifer Properties Realty,
Brandon Stanifer,
Stanifer Properties Realty
Source: NWMLS as distributed by MLS GRID,MLS#: 2540468
Facts & features
Interior
Bedrooms & bathrooms
- Bedrooms: 3
- Bathrooms: 3
- 3/4 bathrooms: 3
Primary bedroom
- Level: Second
Bedroom
- Level: Lower
Bedroom
- Level: Lower
Bathroom three quarter
- Level: Second
Bathroom three quarter
- Level: Lower
Bathroom three quarter
- Level: Second
Bonus room
- Level: Third
Dining room
- Level: Main
Kitchen with eating space
- Level: Main
Living room
- Level: Main
Heating
- Ductless, Electric
Cooling
- Ductless
Appliances
- Included: Dishwasher, Disposal, Dryer, Microwave, Refrigerator, Stove(s)/Range(s), Washer, Dishwasher(s), Dryer(s), Garbage Disposal, Microwave(s), Refrigerator(s), Washer(s), Water Heater: Tankless, Water Heater Location: Primary Bedroom Closet, Cooking-Gas, Dryer-Electric
- Laundry: Electric Dryer Hookup, Washer Hookup
Features
- Flooring: Vinyl Plank, Carpet
- Windows: Coverings: Blinds
- Has fireplace: No
Interior area
- Total structure area: 1,500
- Total interior livable area: 1,500 sqft
Property
Parking
- Total spaces: 1
- Parking features: Uncovered
- Uncovered spaces: 1
Features
- Levels: Multi/Split
- Patio & porch: Cooking-Gas, Dryer-Electric, End Unit, Primary Bathroom, Washer, Water Heater
- Has view: Yes
- View description: City, Territorial
Lot
- Features: Curbs, Sidewalk
Details
- Parcel number: 8816400854
- Special conditions: Standard
- Other equipment: Leased Equipment: None
Construction
Type & style
- Home type: Townhouse
- Architectural style: Contemporary,Townhouse
- Property subtype: Townhouse, Condominium
Materials
- Cement Planked, Cement Plank
- Roof: Composition
Condition
- Year built: 2020
- Major remodel year: 2020
Utilities & green energy
- Electric: Company: Seattle City Light
- Sewer: Company: Seattle Public Utilities
- Water: Company: Seattle Public Utilities
Community & HOA
Community
- Features: Garden Space, Outside Entry, Rooftop Deck
- Subdivision: University District
HOA
- Services included: Common Area Maintenance
Location
- Region: Seattle
Financial & listing details
- Price per square foot: $533/sqft
- Annual tax amount: $9,051
- Date on market: 7/15/2026
- Cumulative days on market: 11 days
- Listing terms: Conventional
- Inclusions: Dishwasher(s), Dryer(s), Garbage Disposal, Leased Equipment, Microwave(s), Refrigerator(s), Stove(s)/Range(s), Washer(s)
Estimated market value
$782,300
$743,000 - $821,000
$4,857/mo
Price history
| Date | Event | Price |
|---|---|---|
| 7/16/2026 | Listed for sale | $799,000-8.7%$533/sqft |
Source:  NWMLS as distributed by MLS GRID #2540468 Report a problem NWMLS as distributed by MLS GRID #2540468 Report a problem | ||
| 1/31/2023 | Sold | $875,000-1.5%$583/sqft |
Source: NWMLS as distributed by MLS GRID #2022279 Report a problem | ||
| 1/17/2023 | Pending sale | $888,000$592/sqft |
Source: NWMLS as distributed by MLS GRID #2022279 Report a problem | ||
| 12/16/2022 | Listed for sale | $888,000+0.2%$592/sqft |
Source: NWMLS as distributed by MLS GRID #2022279 Report a problem | ||
| 5/14/2021 | Sold | $886,000+2.3%$591/sqft |
Source: NWMLS as distributed by MLS GRID #1766095 Report a problem | ||
| 4/29/2021 | Pending sale | $866,000$577/sqft |
Source: NWMLS as distributed by MLS GRID #1766095 Report a problem | ||
| 4/29/2021 | Listed for sale | $866,000$577/sqft |
Source: NWMLS as distributed by MLS GRID #1766095 Report a problem | ||
Public tax history
Tax history is unavailable.
Monthly payment
Est. payment
Payment breakdown
Explore the cost of this home by adjusting the details. Changes won't be saved.Climate risks
Neighborhood: University District
Nearby schools
GreatSchools rating
- 7/10Green Lake Elementary SchoolGrades: PK-5Distance: 0.9 mi
- 8/10Hamilton International Middle SchoolGrades: 6-8Distance: 1.3 mi
- 10/10Lincoln High SchoolGrades: 9-12Distance: 1.3 mi
Schools provided by the listing agent
- Elementary: Green Lake
- Middle: Hamilton Mid
- High: Lincoln High
Source: NWMLS as distributed by MLS GRID. This data may not be complete. We recommend contacting the local school district to confirm school assignments for this home.
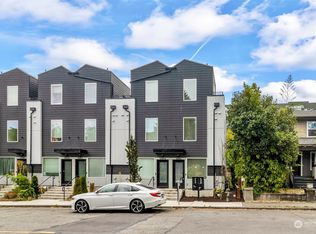
- $900,8603 bd3 ba1.5k sqft5240 Brooklyn Ave NE #A, Seattle, WA 98105Sold
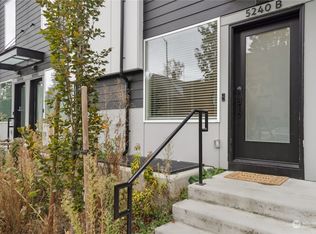
- $880,0003 bd3 ba1.5k sqft5240 Brooklyn Ave NE #B, Seattle, WA 98105Sold
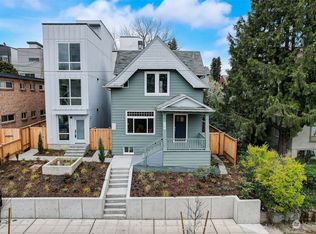
- $805,0004 bd2 ba2.1k sqft5241 Brooklyn Ave NE, Seattle, WA 98105Sold
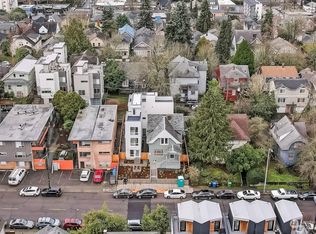
- $690,4502 bd2 ba1k sqft5237 Brooklyn Ave NE, Seattle, WA 98105Sold
- $659,9502 bd2 ba896 sqft5235 Brooklyn Ave NE, Seattle, WA 98105Sold
- $1,140,0008 bd3 ba1.6k sqft5224A Brooklyn Ave NE, Seattle, WA 98105Sold
- $1,186,0008 bd3 ba1.6k sqft5224B Brooklyn Ave NE, Seattle, WA 98105Sold
- $699,9502 bd2 ba1.1k sqft5239 Brooklyn Ave NE, Seattle, WA 98105Sold
A local agent can set up tours, give advice and negotiate with sellers.
Similar homes
- $798,0002 bd3 ba1.3k sqft3929 2nd Avenue NE, Seattle, WA 98105Active
 MLS ID #2545334, Sandy Lane. NWMLS as distributed by MLS GRID
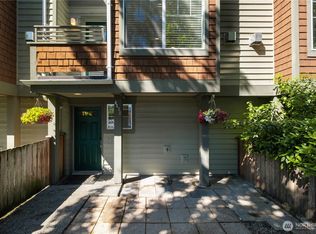
 - $890,0003 bd4 ba1.4k sqft5013 40th Avenue NE, Seattle, WA 98105Active
 MLS ID #2550925, Mi Shun Shin. NWMLS as distributed by MLS GRID
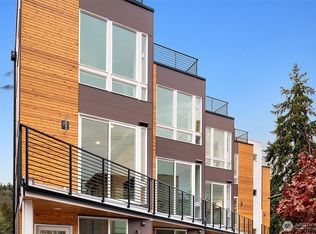
 - $799,0003 bd3 ba1.3k sqft443 NE Ravenna Boulevard #B, Seattle, WA 98115Active
 MLS ID #2539127, Hannah Roberts. NWMLS as distributed by MLS GRID
 - $750,0002 bd2 ba1.1k sqft5114 24th Avenue NE, Seattle, WA 98105Active
 MLS ID #2492695, James L. Hsu. NWMLS as distributed by MLS GRID
 - $735,0004 bd3 ba1.6k sqft1305 NE 55th Street, Seattle, WA 98105ActiveMLS ID #2518568, Sterling Roe. NWMLS as distributed by MLS GRID
- $620,0002 bd2 ba1.1k sqft5033 12th Avenue NE #B, Seattle, WA 98105ActiveMLS ID #2543084, Xiansong Shi. NWMLS as distributed by MLS GRID
- $715,0003 bd1 ba1.1k sqft332 NE 50th Street, Seattle, WA 98105ActiveMLS ID #2548062, Adam E. Cobb. NWMLS as distributed by MLS GRID
- $828,8882 bd2 ba1k sqftLake Union Add, Seattle, WA 98103ActiveMLS ID #2558430, Alysan Long. NWMLS as distributed by MLS GRID
- $875,0003 bd4 ba1.3k sqftPorterfield's Addition, Seattle, WA 98103ActiveMLS ID #2549165, Nathalie Boss. NWMLS as distributed by MLS GRID
- $739,9503 bd2 ba1.3k sqft7009 9th Avenue NE, Seattle, WA 98115ActiveMLS ID #2557864, Grecia Thomas. NWMLS as distributed by MLS GRID
- $760,0003 bd2 ba1.9k sqftLatona, Seattle, WA 98105ContingentMLS ID #2539640, Patrick Beringer. NWMLS as distributed by MLS GRID
- $889,0004 bd2 ba1.6k sqftHarrison Heights, Seattle, WA 98105ActiveMLS ID #2553627, Robert A. Macdonald. NWMLS as distributed by MLS GRID
- $900,0005 bd2 ba2.2k sqftPettits University Add, Seattle, WA 98105ActiveMLS ID #2522165, Russell Katz. NWMLS as distributed by MLS GRID
- $759,0003 bd2 ba1.2k sqft4419 2nd Ave Ne, Seattle, WA 98105ActiveMLS ID #2521783, John Cowan. NWMLS as distributed by MLS GRID
- $799,0002 bd1 ba900 sqft2722 NE Blakeley Street, Seattle, WA 98105ActiveMLS ID #2540113, Larissa C. Wilson. NWMLS as distributed by MLS GRID
- $899,9503 bd2 ba1.7k sqft1615 N 50th Street #C, Seattle, WA 98103ActiveMLS ID #2559298, John Cowan. NWMLS as distributed by MLS GRID
- $750,0005 bd2 ba1.5k sqft5706 35th Ave NE, Seattle, WA 98105ActiveMLS ID #2529461, Travis Bain. NWMLS as distributed by MLS GRID
- $839,9502 bd2 ba1.3k sqft6540 B Latona Avenue NE, Seattle, WA 98115ActiveMLS ID #2558133, Grecia Thomas. NWMLS as distributed by MLS GRID
- $874,5004 bd2 ba2.1k sqftWassoms Add, Seattle, WA 98105ActiveMLS ID #2519931, Stacey A. Brower. NWMLS as distributed by MLS GRID
- $850,0003 bd4 ba1.4k sqft6526 34th Avenue NE #B, Seattle, WA 98115ActiveMLS ID #2542089, Macartney McQuery. NWMLS as distributed by MLS GRID
