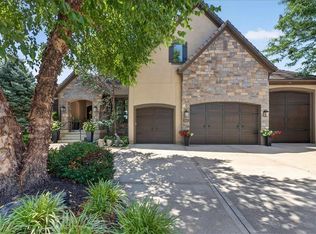
Step into the original & iconic Clydesdale floor plan - one of Johnson County's most sought-after luxury layouts. This home offers over 5300 sqft of elevated detail & finish, setting the benchmark that dozens of luxury home builders across Johnson County have followed for more than a decade. The craftsmanship, materials, & construction quality simply cannot be replicated anywhere close to this price point today. Rich stained woodwork and natural stone tile floors on main and lower level create a warm, welcoming ambiance from the moment you enter. Designed with both architectural elegance and everyday livability in mind, the main level is an entertainer’s dream, complete with a wet bar where family and friends naturally gather. Great room and kitchen open to a spacious screened outdoor room with stone fireplace, plus mid-level grilling deck overlooks a stamped concrete patio, creating a seamless indoor/outdoor experience.
Lower level is designed for unforgettable entertaining, featuring a large sports bar, home theater, stone fireplace and accent walls, plus generous seating for game days or movie nights. Three additional ensuite bedrooms are located downstairs, along with a dedicated workout room and additional storage beneath the suspended garage.
Systems in this amazing home match the finishes and include updated Control-4 whole-house audio/video/security, with 15 TVs (included), 3-zone HVAC with humidifiers, whole-house water filtration, plantation shutters throughout, and a lower courtyard stubbed for hot tub. The warmth, craftsmanship & details that make this home truly special simply can't be captured in photos or words, and we welcome you to experience it in person. The Villas of Whitehorse is a maintenance-provided community --lawn care/snow removal included, with access to neighborhood pool, clubhouse, & tennis courts. Sellers are licensed Real Estate Agents in Kansas.
Pending
Price cut: $100K (6/21)
$1,625,000
5275 W 150th Ter, Leawood, KS 66224
4beds
5,308sqft
:
Get pre-qualified$10,419/mo
Single Family Residence
Built in 2011
9,104 Square Feet Lot
$-- Zestimate®
$306/sqft
$264/mo HOA
What's special
Dedicated workout roomRich stained woodworkHome theaterLarge sports barMid-level grilling deckWhole-house water filtrationWarm welcoming ambiance
- 114 days |
- 146 |
- 0 |
Zillow last checked:
Listing updated:
Listed by:
Brenda Youness 913-481-3010,
Weichert, Realtors Welch & Co.,
Nick Massa 816-591-5340,
Weichert, Realtors Welch & Co.
Source: Heartland MLS as distributed by MLS GRID,MLS#: 2609552
Facts & features
Interior
Bedrooms & bathrooms
- Bedrooms: 4
- Bathrooms: 5
- Full bathrooms: 4
- 1/2 bathrooms: 1
Primary bedroom
- Level: Main
Bedroom 1
- Level: Lower
Bedroom 2
- Level: Lower
Bedroom 3
- Level: Lower
Laundry
- Level: Main
Laundry
- Level: Lower
Heating
- Forced Air
Cooling
- Electric
Appliances
- Included: Cooktop, Dishwasher, Disposal, Double Oven, Humidifier, Microwave, Refrigerator, Built-In Oven, Water Purifier
- Laundry: Lower Level, Main Level
Features
- Custom Cabinets, Pantry, Stained Cabinets, Vaulted Ceiling(s), Walk-In Closet(s), Wet Bar
- Flooring: Carpet, Tile
- Windows: Window Coverings
- Basement: Daylight,Finished,Sump Pump,Walk-Out Access,Walk-Up Access
- Number of fireplaces: 4
- Fireplace features: Great Room, Other, Recreation Room
Interior area
- Total structure area: 5,308
- Total interior livable area: 5,308 sqft
- Finished area above ground: 2,836
- Finished area below ground: 2,472
Property
Parking
- Total spaces: 3
- Parking features: Attached, Garage Door Opener
- Attached garage spaces: 3
Features
- Patio & porch: Patio, Screened
Lot
- Size: 9,104 Square Feet
- Features: City Lot
Details
- Parcel number: HP974700000053
- Other equipment: See Remarks
Construction
Type & style
- Home type: SingleFamily
- Architectural style: Traditional
- Property subtype: Single Family Residence
Materials
- Stucco & Frame
- Roof: Concrete
Condition
- Year built: 2011
Details
- Builder model: Clydesdale
- Builder name: Willis Custom Homes
Utilities & green energy
- Sewer: Public Sewer
- Water: Public
Community & HOA
Community
- Security: Security System, Smoke Detector(s)
- Subdivision: Villas of White Horse
HOA
- Has HOA: Yes
- Amenities included: Clubhouse, Pool, Tennis Court(s)
- Services included: Curbside Recycle, Maintenance Grounds, Snow Removal, Trash
- HOA fee: $264 monthly
- HOA name: Young Management Group
Location
- Region: Leawood
Financial & listing details
- Price per square foot: $306/sqft
- Tax assessed value: $860,900
- Annual tax amount: $11,057
- Date on market: 4/10/2026
- Listing terms: Cash,Conventional
- Ownership: Estate/Trust
Estimated market value
Not available
Estimated sales range
Not available
Not available
Price history
| Date | Event | Price |
|---|---|---|
| 7/2/2026 | Pending sale | $1,625,000$306/sqft |
Source:  Heartland MLS as distributed by MLS GRID #2609552 Report a problem Heartland MLS as distributed by MLS GRID #2609552 Report a problem | ||
| 6/21/2026 | Price change | $1,625,000-5.8%$306/sqft |
Source: Heartland MLS as distributed by MLS GRID #2609552 Report a problem | ||
| 5/28/2026 | Price change | $1,725,000-6.8%$325/sqft |
Source: Heartland MLS as distributed by MLS GRID #2609552 Report a problem | ||
| 4/10/2026 | Listed for sale | $1,850,000$349/sqft |
Source: Heartland MLS as distributed by MLS GRID #2609552 Report a problem | ||
Public tax history
| Year | Property taxes | Tax assessment |
|---|---|---|
| 2025 | $11,057 -11.1% | $99,004 -10.7% |
| 2024 | $12,435 +7.5% | $110,872 +8.5% |
| 2023 | $11,570 +15.5% | $102,155 +17.9% |
| 2022 | $10,016 | $86,641 +8.1% |
| 2021 | -- | $80,132 -6% |
| 2020 | $10,523 | $85,272 +4.4% |
| 2019 | -- | $81,673 +5% |
| 2018 | -- | $77,798 +8.6% |
| 2017 | $9,320 +1.7% | $71,668 +1.6% |
| 2016 | $9,165 +1.7% | $70,553 +3% |
| 2015 | $9,009 +10.4% | $68,517 +8.4% |
| 2013 | $8,160 +225.9% | $63,216 -0.4% |
| 2012 | $2,504 +267.3% | $63,446 +1118% |
| 2010 | $682 +4.9% | $5,209 |
| 2009 | $650 -19.7% | $5,209 -8.3% |
| 2008 | $809 -4.7% | $5,683 -9.8% |
| 2007 | $850 +59.2% | $6,300 +41.9% |
| 2006 | $534 | $4,439 |
Find assessor info on the county website
Monthly payment
Est. payment
Payment breakdown
Explore the cost of this home by adjusting the details. Changes won't be saved.Climate risks
Neighborhood: 66224
Nearby schools
GreatSchools rating
- 9/10Sunrise Point Elementary SchoolGrades: K-5Distance: 1 mi
- 9/10Prairie Star Middle SchoolGrades: 6-8Distance: 1.4 mi
- 10/10Blue Valley High SchoolGrades: 9-12Distance: 1.3 mi
Schools provided by the listing agent
- Elementary: Sunrise Point
- Middle: Prairie Star
- High: Blue Valley
Source: Heartland MLS as distributed by MLS GRID. This data may not be complete. We recommend contacting the local school district to confirm school assignments for this home.
- $840,0003 bd3 ba1.9k sqft5271 W 150th Ter, Leawood, KS 66224Off Market

- $775,9003 bd3 ba3.2k sqft5279 W 150th Ter, Leawood, KS 66224Off Market

- $760,9002 bd2 ba3.1k sqft5283 W 150th Ter, Leawood, KS 66224Off Market
- $710,3004 bd3 ba1.9k sqft5267 W 150th Ter, Leawood, KS 66224Off Market
- $697,3004 bd3 ba1.9k sqft5276 W 150th Ter, Leawood, KS 66224Off Market
- $666,6004 bd4 ba1.8k sqft15006 Ash St, Leawood, KS 66224Off Market
- $703,2004 bd3 ba1.9k sqft15004 Ash St, Leawood, KS 66224Off Market
- $771,4004 bd3 ba3.1k sqft5280 W 150th Ter, Leawood, KS 66224Off Market
A local agent can set up tours, give advice and negotiate with sellers.
A local lender can help you make sure your offer is ready when you are.
Similar homes
- $1,384,0004 bd5 ba5.1k sqft14302 Briar St, Leawood, KS 66224For Sale
 MLS ID #2626832, Jonas Barrish, Compass Realty Group. Heartland MLS as distributed by MLS GRID
 - $1,200,0004 bd4 ba4k sqft3122 W 150th Ter, Overland Park, KS 66224For Sale
 MLS ID #2632905, Kristin Malfer, Compass Realty Group. Heartland MLS as distributed by MLS GRID
 - $1,010,0004 bd5 ba4.5k sqft5002 W 143rd Ter, Leawood, KS 66224For Sale
 MLS ID #2620258, Kelly Meyer, ReeceNichols - Overland Park. Heartland MLS as distributed by MLS GRID
 - $1,700,0004 bd6 ba6.2k sqft12605 W 160th St, Overland Park, KS 66221For Sale
 MLS ID #2632864, Judy Shearman, BHG Kansas City Homes. Heartland MLS as distributed by MLS GRID
 - $989,0003 bd3 ba3.4k sqft15212 Fontana St, Leawood, KS 66224For SaleMLS ID #2627276, Molly Rector, Platinum Realty LLC. Heartland MLS as distributed by MLS GRID
- $1,599,0006 bd6 ba5.7k sqft14645 S Caenen Ln, Olathe, KS 66062For SaleMLS ID #2633071, Erin Miller, ReeceNichols - Country Club Plaza. Heartland MLS as distributed by MLS GRID
- $1,525,0005 bd5 ba5.8k sqft13816 Horton Dr, Overland Park, KS 66223For SaleMLS ID #2606663, Kristin Malfer, Compass Realty Group. Heartland MLS as distributed by MLS GRID
- $1,795,0004 bd6 ba4.3k sqft5917 W 137th St, Overland Park, KS 66223For SaleMLS ID #2623285, Mary K Fox, ReeceNichols - Leawood. Heartland MLS as distributed by MLS GRID
- $1,685,0004 bd5 ba3.5k sqft18340 Mohawk Ln, Stilwell, KS 66085For SaleMLS ID #2632018, Kristin Malfer, Compass Realty Group. Heartland MLS as distributed by MLS GRID
- $1,699,0005 bd6 ba6.7k sqft15925 King St, Overland Park, KS 66221For SaleMLS ID #2626193, Robin Embry, Keller Williams Realty Partners Inc.. Heartland MLS as distributed by MLS GRID
- $1,624,9504 bd5 ba4.4k sqft10711 W 173rd Ter, Overland Park, KS 66221For SaleMLS ID #2612323, Katelyn Gravley, RE/MAX Realty and Auction House LLC. Heartland MLS as distributed by MLS GRID
- $1,850,0005 bd7 ba7k sqft13905 Dearborn St, Overland Park, KS 66223For SaleMLS ID #2620206, Nika Sien, Real Broker, LLC. Heartland MLS as distributed by MLS GRID
- $1,780,0005 bd5 ba4.2k sqft4506 W 136th Ter, Leawood, KS 66224New ConstructionHeartland MLS as distributed by MLS GRID
- $990,0004 bd5 ba4.7k sqft5712 W 146th St, Overland Park, KS 66223For SaleMLS ID #2614467, Bala Subramaniam, Blue Valley Living. Heartland MLS as distributed by MLS GRID
- $2,098,5004 bd5 ba6.1k sqft3805 W 123rd St, Leawood, KS 66209For SaleMLS ID #2628028, Bryan Huff, Keller Williams Realty Partners Inc.. Heartland MLS as distributed by MLS GRID
- $999,9983 bd3 ba3.2k sqft3313 W 138th St, Leawood, KS 66224For SaleMLS ID #2618489, Candace Sloop, Platinum Realty LLC. Heartland MLS as distributed by MLS GRID
- $1,250,0004 bd5 ba4.3k sqft14001 Nicklaus Dr, Overland Park, KS 66223For SaleMLS ID #2592113, Tamra Trickey, ReeceNichols - Leawood. Heartland MLS as distributed by MLS GRID
- $1,549,0005 bd6 ba5.5k sqft17213 Goddard St, Overland Park, KS 66221For SaleMLS ID #2617331, Shannan McKee, Compass Realty Group. Heartland MLS as distributed by MLS GRID
- $1,750,0006 bd8 ba7.2k sqft14105 Stearns St, Overland Park, KS 66221For SaleMLS ID #2608615, Dan Lynch, Lynch Real Estate. Heartland MLS as distributed by MLS GRID
- $1,400,0004 bd4 ba4k sqft11357 Buena Vista St, Leawood, KS 66211For SaleMLS ID #2622365, Heather Broderick, RE/MAX State Line. Heartland MLS as distributed by MLS GRID
