$523,2004 bd|3 ba|2.2k sqft536 Metairie Lawn Dr, Metairie, LA 70001Off MarketNo image available for this property
$531,8004 bd|3 ba|2.1k sqft516 Metairie Lawn Dr, Metairie, LA 70001Off MarketNo image available for this property
$959,9005 bd|2 ba|1.4k sqft540 Metairie Lawn Dr, Metairie, LA 70001Off MarketNo image available for this property
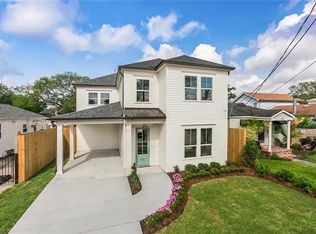
$379,0003 bd|2 ba|1.1k sqft426 Metairie Heights Ave, Metairie, LA 70001For SaleMLS ID #2570802, Melissa Martin, Prieur Properties, LLC. GSREIN
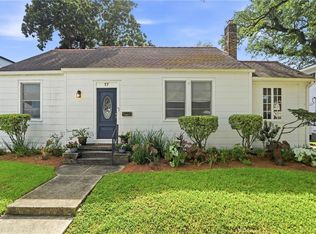
$565,0003 bd|2 ba|1.9k sqft17 Beverly Garden Dr, Metairie, LA 70001For SaleMLS ID #2567970, Chris Smith, Keller Williams Realty New Orleans. GSREIN
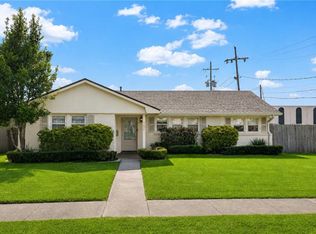
$415,0003 bd|2 ba|1.3k sqft509 Shirmaine Ln, Metairie, LA 70001For SaleMLS ID #2562435, Jeanne Boughton, REMAX N.O. Properties. GSREIN
$432,0003 bd|1 ba|1.2k sqft1824 Ridgelake Dr, Metairie, LA 70001For SaleMLS ID #2568529, Erin Rotolo, RE/MAX Affiliates. GSREIN
$499,0003 bd|2 ba|2.4k sqft3420 Roman St, Metairie, LA 70001For SaleNo image available for this propertyMLS ID #2566697, Rachel Silvers, Galiano Realty. GSREIN
$349,9003 bd|2 ba|1.8k sqft1713 Richland Ave, Metairie, LA 70001For SaleNo image available for this propertyMLS ID #2567685, Lori Scott, Keller Williams Realty New Orleans. GSREIN
$375,0004 bd|3 ba|2.6k sqft2120 Frankel Ave, Metairie, LA 70003For SaleNo image available for this propertyMLS ID #2571075, Sonnie Harmon, Keller Williams Realty Services. GSREIN
$420,0003 bd|2 ba|1.9k sqft1304 Houma Blvd, Metairie, LA 70001For SaleNo image available for this propertyMLS ID #2562511, Nina Gensler, Compass Uptown. GSREIN
$300,0003 bd|3 ba|1.7k sqft822 N Turnbull Dr, Metairie, LA 70001For SaleNo image available for this propertyMLS ID #2553124, Cathy Cashman, Alex-Cate Realty, L.L.C.. GSREIN
$380,0005 bd|3 ba|2.5k sqft1821 Cleary Ave, Metairie, LA 70001For SaleNo image available for this propertyMLS ID #2567992, Andrew Dismukes, KELLER WILLIAMS REALTY 455-0100. GSREIN
$679,0003 bd|3 ba|2.2k sqft205 W Maple Ridge Dr, Metairie, LA 70001For SaleNo image available for this propertyMLS ID #2533754, Jonte' Warren, Coldwell Banker TEC MAGAZINE. GSREIN
$469,0003 bd|3 ba|2k sqft2917 Danny Park, Metairie, LA 70002For SaleNo image available for this propertyMLS ID #2570129, Roxana Batista-Gutierrez, Casa Realty Group LLC. GSREIN
$319,0003 bd|2 ba|2k sqft5225 Loveland St, Metairie, LA 70006For SaleNo image available for this propertyMLS ID #2571237, Blaine Tatje, Forte Realty, LLC. GSREIN
$334,9004 bd|3 ba|2.2k sqft2716 Belmont Pl, Metairie, LA 70002For SaleNo image available for this propertyMLS ID #2556745, Isabella Finnell, Realty One Group Immobilia. GSREIN
$365,0004 bd|3 ba|2k sqft5818 Saint Bernard Ave, New Orleans, LA 70122For SaleNo image available for this propertyMLS ID #2573035, Doris Lumpkin, Real Broker, LLC. GSREIN
$384,5003 bd|2 ba|1.5k sqft629 Aris Ave, Metairie, LA 70005For SaleNo image available for this propertyMLS ID #2564569, Lisa O'Dwyer, O'Dwyer Realty. GSREIN
$260,0003 bd|2 ba|1.8k sqft5621 Rickey St, Metairie, LA 70003For SaleNo image available for this propertyMLS ID #2565387, Austin Marquette, Compass Mandeville. GSREIN
$565,0004 bd|3 ba|2.3k sqft3928 Uri St, Metairie, LA 70002For SaleNo image available for this propertyMLS ID #2564838, Barbara Decker, Compass Metro. GSREIN
$425,0003 bd|2 ba|1.9k sqft1057 Aris Ave, Metairie, LA 70005For SaleNo image available for this propertyMLS ID #2558824, Jodi Archer, KELLER WILLIAMS REALTY 455-0100. GSREIN
$624,9994 bd|4 ba|2.6k sqft623 Bonnabel Blvd, Metairie, LA 70005For SaleNo image available for this propertyMLS ID #2546529, Dawnne Keeney, Crescent Sotheby's International Realty. GSREIN