Discover an exceptional lifestyle opportunity in this spectacular 2700 square foot brick ranch, where luxury and comfort converge seamlessly. The residence boasts a private backyard oasis, featuring a heated in-ground pool with a new diving board, perfect for leisurely dips and vibrant entertaining. A charming landscaping pond with a waterfall adds a serene touch, complementing the outdoor experience. Inside, the heart of this home is an expansive 20 x 30 great room, an architectural marvel with vaulted ceilings and abundant skylights that bathe the space in natural light. A Pella door provides direct access from the great room to an enclosed patio and deck, extending your living area outdoors. Fresh new carpet installed in June 2026 enhances the interior's appeal, creating a welcoming atmosphere throughout. The property includes a large storage shed for convenience and a spacious two-car garage, equipped with a new opener installed in May 2025. This home offers three comfortable bedrooms and two full bathrooms, providing ample space for relaxation. Situated in a desirable Kettering neighborhood, this residence combines elegant living with a convenient location, offering an idyllic setting for creating lasting memories.
Pending
$396,000
5284 Newell Cir, Dayton, OH 45440
3beds
2,700sqft
:
Get pre-qualified$2,766/mo
Single Family Residence
Built in 1977
0.31 Acres Lot
$399,200 Zestimate®
$147/sqft
$-- HOA
What's special
Heated in-ground poolThree comfortable bedroomsLarge storage shedVaulted ceilingsEnclosed patio and deckAbundant skylightsPrivate backyard oasis
- 26 days |
- 699 |
- 31 |
Zillow last checked:
Listing updated:
Listed by:
William L Levalley (937)253-7100,
LeValley Realty Inc.
Source: DABR MLS,MLS#: 964136 Originating MLS: Dayton Area Board of REALTORS
Originating MLS: Dayton Area Board of REALTORSFacts & features
Interior
Bedrooms & bathrooms
- Bedrooms: 3
- Bathrooms: 2
- Full bathrooms: 2
- Main level bathrooms: 2
Bedroom
- Level: Main
- Dimensions: 17 x 12
Bedroom
- Level: Main
- Dimensions: 12 x 12
Bedroom
- Level: Main
- Dimensions: 12 x 12
Dining room
- Level: Main
- Dimensions: 14 x 12
Entry foyer
- Level: Main
- Dimensions: 15 x 6
Family room
- Level: Main
- Dimensions: 17 x 15
Great room
- Level: Main
- Dimensions: 30 x 20
Kitchen
- Level: Main
- Dimensions: 15 x 9
Laundry
- Level: Main
- Dimensions: 8 x 7
Living room
- Level: Main
- Dimensions: 20 x 12
Heating
- Forced Air, Natural Gas
Cooling
- Central Air
Appliances
- Included: Dryer, Dishwasher, Disposal, Range, Refrigerator, Water Softener, Washer
Features
- Ceiling Fan(s), Vaulted Ceiling(s)
- Has fireplace: Yes
- Fireplace features: Wood Burning
Interior area
- Total structure area: 2,700
- Total interior livable area: 2,700 sqft
Property
Parking
- Total spaces: 2
- Parking features: Attached, Garage, Two Car Garage, Garage Door Opener
- Attached garage spaces: 2
Features
- Levels: One
- Stories: 1
- Exterior features: Pool, Storage
- Pool features: In Ground
Lot
- Size: 0.31 Acres
- Dimensions: 100 x 130 Appro x .
Details
- Additional structures: Shed(s)
- Parcel number: N64040120006
- Zoning: Residential
- Zoning description: Residential
Construction
Type & style
- Home type: SingleFamily
- Property subtype: Single Family Residence
Materials
- Brick
- Foundation: Slab
Condition
- Year built: 1977
Utilities & green energy
- Sewer: Storm Sewer
- Water: Public
- Utilities for property: Natural Gas Available, Sewer Available, Water Available
Community & HOA
Community
- Subdivision: Springmill Estates
HOA
- Has HOA: No
Location
- Region: Dayton
Financial & listing details
- Price per square foot: $147/sqft
- Tax assessed value: $303,660
- Annual tax amount: $6,761
- Date on market: 7/14/2026
- Listing terms: Conventional,FHA,VA Loan
Estimated market value
$399,200
$379,000 - $419,000
$2,230/mo
Price history
| Date | Event | Price |
|---|---|---|
| 7/15/2026 | Pending sale | $396,000$147/sqft |
Source:  DABR MLS #964136 Report a problem DABR MLS #964136 Report a problem | ||
| 7/14/2026 | Listed for sale | $396,000$147/sqft |
Source: DABR MLS #964136 Report a problem | ||
Public tax history
| Year | Property taxes | Tax assessment |
|---|---|---|
| 2025 | $6,761 -0.2% | $106,280 |
| 2024 | $6,774 +2.9% | $106,280 |
| 2023 | $6,581 +6.2% | $106,280 +34.3% |
| 2022 | $6,195 +8.1% | $79,120 |
| 2021 | $5,728 -0.3% | $79,120 |
| 2020 | $5,748 +1.3% | $79,120 +14.5% |
| 2019 | $5,674 -0.5% | $69,090 |
| 2018 | $5,705 +8.6% | $69,090 |
| 2017 | $5,253 +6.3% | $69,090 +13.1% |
| 2016 | $4,943 +3.3% | $61,100 |
| 2015 | $4,784 +1.3% | $61,100 |
| 2014 | $4,722 | $61,100 |
Find assessor info on the county website
Monthly payment
Est. payment
Payment breakdown
Explore the cost of this home by adjusting the details. Changes won't be saved.Climate risks
Neighborhood: 45440
Nearby schools
GreatSchools rating
- 7/10J F Kennedy Elementary SchoolGrades: PK-5Distance: 0.3 mi
- 6/10Kettering Middle SchoolGrades: 6-8Distance: 2.1 mi
- 7/10Kettering Fairmont High SchoolGrades: 9-12Distance: 2.9 mi
Schools provided by the listing agent
- District: Kettering
Source: DABR MLS. This data may not be complete. We recommend contacting the local school district to confirm school assignments for this home.
- $390,7004 bd3 ba2.2k sqft5276 Newell Cir, Dayton, OH 45440Off Market
- $402,9004 bd2 ba2.4k sqft5292 Newell Cir, Dayton, OH 45440Off Market
- $296,6003 bd2 ba2k sqft2158 E Rahn Rd, Kettering, OH 45440Off Market
- $372,6004 bd3 ba3k sqft2150 E Rahn Rd, Dayton, OH 45440Off Market
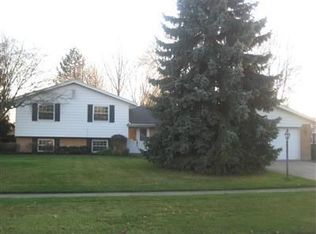
- $358,0003 bd2 ba2.2k sqft2166 E Rahn Rd, Dayton, OH 45440Off Market
- $409,7004 bd2 ba3.6k sqft5300 Newell Cir, Kettering, OH 45440Off Market
- $404,4004 bd4 ba3k sqft5268 Newell Cir, Kettering, OH 45440Off Market
- $357,2005 bd2 ba2.2k sqft2142 E Rahn Rd, Dayton, OH 45440Off Market
A local agent can set up tours, give advice and negotiate with sellers.
A local lender can help you make sure your offer is ready when you are.
Similar homes
- $429,0004 bd3 ba3.5k sqft5696 Overbrooke Rd, Dayton, OH 45440For Sale

 MLS ID #965252, Sheila N Dunphy-Pallotta, Dunphy Real Estate Inc.. DABR MLS
 - $415,0004 bd4 ba3k sqft2425 Westlawn Dr, Dayton, OH 45440For Sale
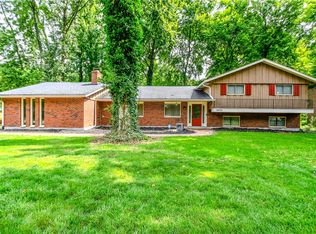 MLS ID #962345, Anna Vinskey, NavX Realty, LLC. DABR MLS
 - $424,9004 bd3 ba2.6k sqft4769 Bigger Rd, Dayton, OH 45440For Sale
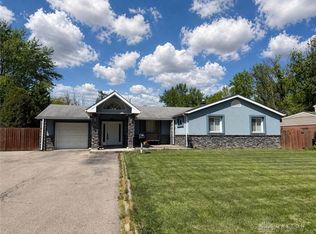 MLS ID #951704, Jamie Wilson, Coldwell Banker Heritage. DABR MLS
 - $355,0003 bd3 ba1.4k sqft25 Secore Ct, Dayton, OH 45440For Sale
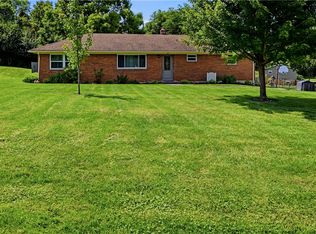 MLS ID #965965, Alyssa Painter, NavX Realty, LLC. DABR MLS
 - $430,0003 bd4 ba3.1k sqft122 Cherry Hill Dr, Dayton, OH 45440For SaleMLS ID #957498, Stephen S Payne, Keller Williams Community Part. DABR MLS
- $429,0004 bd3 ba2.2k sqft196 Cambria Dr, Dayton, OH 45440For SaleMLS ID #958593, Karen Angle, Coldwell Banker Heritage. DABR MLS
- $325,0005 bd3 ba2.7k sqft960 Willowdale Ave, Dayton, OH 45429For SaleMLS ID #966038, Stephanie Westfall, Luma Realty. DABR MLS
- $465,0005 bd3 ba2.9k sqft3855 Westwind Dr, Dayton, OH 45440For SaleMLS ID #965415, Haydee Wright, Howard Hanna Real Estate Serv. DABR MLS
- $399,9004 bd3 ba2.4k sqft619 Talowood Dr, Dayton, OH 45430For SaleMLS ID #962840, Glen Whitten, Ohio Property Group, LLC. DABR MLS
- $329,0003 bd2 ba1.8k sqft134 Bristol Dr, Dayton, OH 45458For SaleMLS ID #966030, Joseph Lakatos Jr, Howard Hanna Real Estate Serv. DABR MLS
- $465,0005 bd4 ba3.5k sqft3165 Indian Ripple Rd, Dayton, OH 45440For SaleMLS ID #960509, Emily A McCann, RE/MAX Victory + Affiliates. DABR MLS
- $299,9003 bd2 ba1.5k sqft4048 Upham Rd, Dayton, OH 45429For SaleMLS ID #965778, Terry Blakley, RE/MAX Victory + Affiliates. DABR MLS
- $459,5004 bd3 ba2.4k sqft6800 Cranford Dr, Dayton, OH 45459For SaleMLS ID #965263, Thomas E Bechtel CRB, Bechtel Realty. DABR MLS
- $295,0004 bd2 ba1.7k sqft1960 Carol Pkwy, Dayton, OH 45440For SaleMLS ID #962893, David Campbell, Coldwell Banker Heritage. DABR MLS
- $374,9004 bd3 ba2.3k sqft3091 Shakertown Rd, Dayton, OH 45434For SaleMLS ID #963269, Matt Riffel, Irongate Inc.. DABR MLS
- $349,9004 bd3 ba2.1k sqft77 Lammers Ave, Dayton, OH 45459For SaleMLS ID #961560, Jill Aldineh, RE/MAX Victory + Affiliates. DABR MLS
- $354,9003 bd2 ba1.9k sqft3998 Willowcrest Rd, Dayton, OH 45430For SaleMLS ID #957994, Stephen Perry, Howard Hanna Real Estate Serv. DABR MLS
- $345,0004 bd3 ba2.6k sqft1020 S Elm St, Dayton, OH 45449For SaleMLS ID #964706, Mel Rutherford, M R Real Estate. DABR MLS
- $300,0003 bd3 ba1.8k sqft1509 Stockton Ave, Dayton, OH 45409For SaleMLS ID #965727, Karen L Huelsman, Irongate Inc.. DABR MLS
- $340,0003 bd3 ba2.9k sqft3610 Laurel Fork Dr, Dayton, OH 45415For SaleMLS ID #965871, Veronica Bedell-Nevels BRK, Priority Plus Realty, Inc.. DABR MLS
