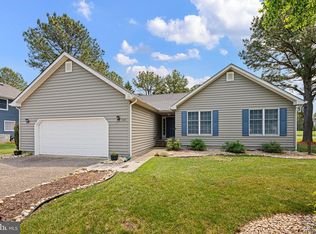
Ideally located just a short walk from downtown Bethany Beach, this charming coastal retreat is nestled in a quiet community, combining a peaceful setting with easy access to the beach, boardwalk, shops, and restaurants. Designed for easy, single-level living, the open-concept floor plan seamlessly connects the living, dining, and kitchen areas, creating an inviting space for gathering with family and friends after a day at the beach. Step outside to the expansive sun deck and enjoy morning coffee, evening cocktails, or summer barbecues surrounded by the privacy of a tree-lined backyard. Inside, vaulted ceilings create an airy feel throughout the great room, while ceramic tile and wood flooring provide a low-maintenance lifestyle perfect for coastal living. The kitchen features white cabinetry, granite countertops, and ample space for preparing meals and entertaining. With 3 bedrooms and 2 full baths, there is plenty of room for family, guests, or a relaxing weekend getaway. Leave the car behind and walk to Bethany's beach, boardwalk, shops, and restaurants, or take advantage of town-provided parking passes for convenient free parking nearby. Whether you're searching for a primary residence, vacation home, or investment property, this home offers the ideal blend of comfort, convenience, and coastal charm.
Pending
$775,000
530 Candlelight Ln, Bethany Beach, DE 19930
3beds
1,344sqft
:
Get pre-qualified$5,037/mo
Single Family Residence
Built in 1995
4,356 Square Feet Lot
$762,700 Zestimate®
$577/sqft
$-- HOA
What's special
Single-level livingExpansive sun deckGranite countertopsOpen-concept floor planKitchen features white cabinetry
- 61 days |
- 136 |
- 3 |
Likely to sell faster than
Zillow last checked:
Listing updated:
Listed by:
LESLIE KOPP 302-541-5207,
Long & Foster Real Estate, Inc. (302) 539-9040,
Co-Listing Agent: Mary Catherine Mcallister 302-541-5207,
Long & Foster Real Estate, Inc.
Source: Bright MLS,MLS#: DESU2113322
Facts & features
Interior
Bedrooms & bathrooms
- Bedrooms: 3
- Bathrooms: 2
- Full bathrooms: 2
- Main level bathrooms: 2
- Main level bedrooms: 3
Basement
- Area: 0
Heating
- Heat Pump, Electric
Cooling
- Central Air, Electric
Appliances
- Included: Dishwasher, Disposal, Dryer, Microwave, Oven/Range - Electric, Refrigerator, Washer, Water Heater, Electric Water Heater
Features
- Bathroom - Tub Shower, Ceiling Fan(s), Combination Dining/Living, Combination Kitchen/Dining, Combination Kitchen/Living, Entry Level Bedroom, Open Floorplan, Eat-in Kitchen, Primary Bath(s), Upgraded Countertops, Vaulted Ceiling(s)
- Flooring: Ceramic Tile
- Windows: Window Treatments
- Has basement: No
- Has fireplace: No
Interior area
- Total structure area: 1,344
- Total interior livable area: 1,344 sqft
- Finished area above ground: 1,344
- Finished area below ground: 0
Video & virtual tour
Property
Parking
- Total spaces: 6
- Parking features: Driveway
- Uncovered spaces: 6
Accessibility
- Accessibility features: Accessible Entrance, No Stairs
Features
- Levels: One
- Stories: 1
- Patio & porch: Deck
- Exterior features: Outdoor Shower
- Pool features: None
Lot
- Size: 4,356 Square Feet
- Dimensions: 43.00 x 106.00
Details
- Additional structures: Above Grade, Below Grade
- Parcel number: 13413.19229.00
- Zoning: TN
- Special conditions: Standard
Construction
Type & style
- Home type: SingleFamily
- Architectural style: Ranch/Rambler
- Property subtype: Single Family Residence
Materials
- Frame, Stick Built
- Foundation: Block
Condition
- New construction: No
- Year built: 1995
Utilities & green energy
- Sewer: Public Sewer
- Water: Public
Community & HOA
Community
- Subdivision: Candlelight Acres
HOA
- Has HOA: No
Location
- Region: Bethany Beach
Financial & listing details
- Price per square foot: $577/sqft
- Tax assessed value: $660,200
- Annual tax amount: $2,592
- Date on market: 6/5/2026
- Listing agreement: Exclusive Right To Sell
- Listing terms: Cash,Conventional
- Ownership: Fee Simple
Estimated market value
$762,700
$725,000 - $801,000
$2,204/mo
Price history
| Date | Event | Price |
|---|---|---|
| 7/30/2026 | Pending sale | $775,000$577/sqft |
Source:  Bright MLS #DESU2113322 Report a problem Bright MLS #DESU2113322 Report a problem | ||
| 6/22/2026 | Contingent | $775,000$577/sqft |
Source: Bright MLS #DESU2113322 Report a problem | ||
| 6/5/2026 | Listed for sale | $775,000+64%$577/sqft |
Source: Bright MLS #DESU2113322 Report a problem | ||
| 1/3/2007 | Sold | $472,500$352/sqft |
Source: Agent Provided Report a problem | ||
Public tax history
| Year | Property taxes | Tax assessment |
|---|---|---|
| 2025 | $1,410 +101.8% | $330,100 +1853.3% |
| 2024 | $699 +0.1% | $16,900 |
| 2023 | $698 +1.6% | $16,900 |
| 2022 | $687 +3.1% | $16,900 |
| 2021 | $666 +4.8% | $16,900 |
| 2020 | $636 | $16,900 |
| 2019 | $636 +0.4% | $16,900 |
| 2018 | $633 -1% | $16,900 |
| 2017 | $639 +12.5% | $16,900 |
| 2016 | $568 -3% | $16,900 |
| 2015 | $585 +1.5% | $16,900 |
| 2014 | $576 -1.1% | $16,900 |
| 2013 | $583 -0.8% | $16,900 |
| 2012 | $587 +0.5% | $16,900 |
| 2011 | $584 | $16,900 |
| 2010 | $584 +0.4% | $16,900 |
| 2009 | $582 | $16,900 |
| 2008 | -- | -- |
| 2007 | -- | -- |
| 2006 | -- | -- |
| 2005 | -- | -- |
| 2004 | -- | -- |
| 2003 | -- | -- |
| 2002 | -- | -- |
| 2001 | -- | -- |
Find assessor info on the county website
Monthly payment
Est. payment
Payment breakdown
Explore the cost of this home by adjusting the details. Changes won't be saved.Climate risks
Neighborhood: 19930
Nearby schools
GreatSchools rating
- 8/10Lord Baltimore Elementary SchoolGrades: K-5Distance: 1.9 mi
- 7/10Selbyville Middle SchoolGrades: 6-8Distance: 9.3 mi
- 6/10Indian River High SchoolGrades: 9-12Distance: 8.9 mi
Schools provided by the listing agent
- District: Indian River
Source: Bright MLS. This data may not be complete. We recommend contacting the local school district to confirm school assignments for this home.
- $769,9003 bd2 ba1.2k sqft528 Candlelight Ln, Bethany Beach, DE 19930Off Market

- $868,4003 bd3 ba2k sqft532 Candlelight Ln, Bethany Beach, DE 19930Off Market
- $827,6003 bd-- ba1.8k sqft437 Collins St, Bethany Beach, DE 19930Off Market
- $365,200-- bd-- ba-- sqft526 Candlelight Ln, Bethany Beach, DE 19930Off Market
- $758,8004 bd-- ba1.5k sqft435 Collins St, Bethany Beach, DE 19930Off Market
- $789,9003 bd2 ba1.6k sqft533 Candlelight Ln, Bethany Beach, DE 19930Off Market
- $1,117,9004 bd3 ba2.5k sqft534 Candlelight Ln, Bethany Beach, DE 19930Off Market
- $830,2004 bd-- ba1.6k sqft501 Collins St, Bethany Beach, DE 19930Off Market
A local agent can set up tours, give advice and negotiate with sellers.
A local lender can help you make sure your offer is ready when you are.
Similar homes
- $725,0003 bd3 ba1.8k sqftNone Available, Bethany Beach, DE 19930For Sale
 MLS ID #DESU2111612, PAUL SICARI, Compass. Bright MLS
 - $575,0003 bd2 ba1.6k sqftNone Available, Frankford, DE 19945For Sale
 MLS ID #DESU2114278, Vince DiPietro, Northrop Realty. Bright MLS
 - $750,0003 bd2 ba1.5k sqftNone Available, Selbyville, DE 19975For Sale
 MLS ID #DESU2111802, Russell Griffin, Keller Williams Realty. Bright MLS
 - $850,0003 bd2 ba1.9k sqftNone Available, Ocean View, DE 19970For Sale
 MLS ID #DESU2106310, Krystal Casey, Keller Williams Realty. Bright MLS
 - $675,0003 bd2 ba1.6k sqftNone Available, Frankford, DE 19945For SaleMLS ID #DESU2111508, LESLIE KOPP, Long & Foster Real Estate, Inc.. Bright MLS
- $609,0005 bd2 ba2k sqftNone Available, Ocean View, DE 19970For SaleMLS ID #DESU2111764, SUZANNE MACNAB, RE/MAX Coastal. Bright MLS
- $599,9994 bd3 ba1.9k sqftNone Available, Frankford, DE 19945For SaleMLS ID #DESU2115742, KIM BOWDEN, Patterson-Schwartz-OceanView. Bright MLS
- $475,0003 bd2 ba1.3k sqftNone Available, Millville, DE 19967For SaleMLS ID #DESU2111476, ANN RASKAUSKAS, BETHANY AREA REALTY LLC. Bright MLS
- $827,5003 bd2 ba1.7k sqftNone Available, Ocean City, MD 21842For SaleMLS ID #MDWO2039584, Adam Monico, Coldwell Banker Realty. Bright MLS
- $499,0003 bd3 ba1.7k sqftNone Available, Ocean View, DE 19970For SaleMLS ID #DESU2112614, Rose Walker, 1ST CHOICE PROPERTIES LLC. Bright MLS
- $519,9002 bd2 ba950 sqftSea Colony West X, Bethany Beach, DE 19930For SaleMLS ID #DESU2089430, Anna Meiklejohn, Long & Foster Real Estate, Inc.. Bright MLS
- $899,9003 bd2 ba1.4k sqftNone Available, Ocean City, MD 21842For SaleMLS ID #MDWO2039952, Nancy Reither, Coldwell Banker Realty. Bright MLS
- $419,0003 bd3 ba1.5k sqftNone Available, Ocean View, DE 19970For SaleMLS ID #DESU2113554, Dustin Oldfather, Compass. Bright MLS
- $525,0004 bd3 ba1.6k sqftNone Available, Dagsboro, DE 19939For SaleMLS ID #DESU2110716, LESLIE KOPP, Long & Foster Real Estate, Inc.. Bright MLS
- $489,0003 bd2 ba1.5k sqftNone Available, Ocean View, DE 19970For SaleMLS ID #DESU2114520, Rose Walker, 1ST CHOICE PROPERTIES LLC. Bright MLS
- $475,0003 bd3 ba1.7k sqftNone Available, Ocean View, DE 19970For SaleMLS ID #DESU2116878, ANNE POWELL DEL VECCHIO, Coldwell Banker Realty. Bright MLS
- $480,0003 bd2 ba1.4k sqftNone Available, Ocean View, DE 19970For SaleMLS ID #DESU2111218, WHITNEY RUSSELL, COASTAL REAL ESTATE. Bright MLS
- $715,0003 bd3 ba1.9k sqftNone Available, Lewes, DE 19958For SaleMLS ID #DESU2117168, JACK LINGO, III, Jack Lingo - Lewes. Bright MLS
- $699,9993 bd3 ba1.9k sqftNone Available, Harbeson, DE 19951For SaleMLS ID #DESU2110306, STACI WALLS, NextHome Tomorrow Realty. Bright MLS
- $458,0002 bd2 ba950 sqftSea Colony West X, Bethany Beach, DE 19930For SaleMLS ID #DESU2089244, TAMMY HADDER, Long & Foster Real Estate, Inc.. Bright MLS
