So much space. So much character. So much potential—all in Duluth’s sought-after Lakeside neighborhood. Offering over 2,800 square feet, this distinctive home is filled with mid-century modern appeal and opportunities to make it your own. The showstopping great room immediately draws you in with a dramatic wall of windows, beautiful natural light, hardwood floors, and a statement fireplace that anchors the space. Just off the kitchen, a 21.5' x 13.5' bonus flex room adds even more versatility and could become a dining room, home office, playroom, creative studio, or second gathering space. Bedrooms and bathrooms on both levels provide a flexible layout, while the generous primary walk-in closet offers exceptional storage. Downstairs, a dedicated workshop creates space for projects, hobbies, and organization. Outside, the large backyard provides room to garden, entertain, play, and gather, with potential space for a future garage, subject to applicable approvals. With its impressive scale, light-filled spaces, original character, and exciting possibilities, this Lakeside home is ready for its next chapter. Schedule your showing today!
Foreclosure
$399,900
5310 Oakley St, Duluth, MN 55804
3beds
2,835sqft
Single Family Residence
Built in 1956
10,454 Square Feet Lot
$-- Zestimate®
$141/sqft
$-- HOA
What's special
- 2 days
- 737
- 60
Zillow last checked:
Listing updated:
Listed by:
Kristine Schwartz 651-285-2385,
RE/MAX Results
Source: Lake Superior Area Realtors as distributed by MLS GRID,MLS#: 6127969
Facts & features
Interior
Bedrooms & bathrooms
- Bedrooms: 3
- Bathrooms: 2
- Full bathrooms: 2
Primary bedroom
- Level: Main
- Area: 155 Square Feet
- Dimensions: 11.85 x 13.08
Bedroom
- Level: Main
- Area: 113.04 Square Feet
- Dimensions: 11.05 x 10.23
Bedroom
- Level: Lower
- Area: 182.92 Square Feet
- Dimensions: 13.9 x 13.16
Bathroom
- Level: Main
- Area: 50.01 Square Feet
- Dimensions: 6.58 x 7.6
Bathroom
- Level: Lower
- Area: 43.31 Square Feet
- Dimensions: 7.1 x 6.1
Dining room
- Level: Main
- Area: 290.25 Square Feet
- Dimensions: 13.5 x 21.5
Family room
- Level: Lower
- Area: 227.94 Square Feet
- Dimensions: 13.1 x 17.4
Kitchen
- Level: Main
- Area: 138.84 Square Feet
- Dimensions: 8.9 x 15.6
Laundry
- Level: Lower
- Area: 84.76 Square Feet
- Dimensions: 12.94 x 6.55
Living room
- Level: Main
- Area: 298.49 Square Feet
- Dimensions: 13.5 x 22.11
Utility room
- Level: Lower
- Area: 183.92 Square Feet
- Dimensions: 8.7 x 21.14
Heating
- Fireplace(s), Forced Air, Natural Gas
Cooling
- Central Air
Appliances
- Included: Dryer, Microwave, Range, Refrigerator, Washer
- Laundry: Dryer Hook-Ups, Washer Hookup
Features
- Ceiling Fan(s), Walk-In Closet(s), Foyer-Entrance
- Flooring: Hardwood Floors
- Basement: Full
- Number of fireplaces: 3
- Fireplace features: Wood Burning
Interior area
- Total interior livable area: 2,835 sqft
- Finished area above ground: 1,744
- Finished area below ground: 1,091
Property
Parking
- Parking features: Concrete, None
Features
- Patio & porch: Patio
Lot
- Size: 10,454 Square Feet
- Dimensions: 75 x 140
Details
- Foundation area: 1338
- Parcel number: 010079010340
- Special conditions: Real Estate Owned
- Other equipment: Air to Air Exchange
Construction
Type & style
- Home type: SingleFamily
- Architectural style: Ranch
- Property subtype: Single Family Residence
Materials
- Aluminum, Brick, Frame/Wood
- Foundation: Concrete Perimeter
Condition
- New construction: No
- Year built: 1956
Utilities & green energy
- Electric: Minnesota Power
- Sewer: Public Sewer
- Water: Public
Community & HOA
HOA
- Has HOA: No
Location
- Region: Duluth
Financial & listing details
- Price per square foot: $141/sqft
- Tax assessed value: $390,900
- Annual tax amount: $5,378
- Date on market: 9/15/2026
- Cumulative days on market: 3 days
Foreclosure details
Estimated market value
Not available
Estimated sales range
Not available
Not available
Price history
| Date | Event | Price |
|---|---|---|
| 9/17/2026 | Listed for sale | $399,900$141/sqft |
Source:  NorthstarMLS as distributed by MLS GRID #7145027 Report a problem NorthstarMLS as distributed by MLS GRID #7145027 Report a problem | ||
Public tax history
| Year | Property taxes | Tax assessment |
|---|---|---|
| 2025 | $5,022 +0.1% | $390,900 +3.6% |
| 2024 | $5,016 +3.5% | $377,200 +5.1% |
| 2023 | $4,848 +12.4% | $358,800 +8.8% |
| 2022 | $4,314 +4.6% | $329,700 +20.9% |
| 2021 | $4,126 | $272,600 +4.8% |
| 2020 | $4,126 | $260,100 |
| 2019 | $4,126 +40% | $260,100 +25.5% |
| 2018 | $2,948 -23.4% | $207,300 |
| 2017 | $3,850 +30.6% | $207,300 +8.6% |
| 2016 | $2,948 +10.4% | $190,800 +12% |
| 2015 | $2,670 +2.4% | $170,400 +20.5% |
| 2014 | $2,608 +21.3% | $141,400 +0.8% |
| 2013 | $2,149 +5.7% | $140,300 -0.4% |
| 2012 | $2,034 +13.2% | $140,800 -13.8% |
| 2011 | $1,796 +9.7% | $163,300 +3.9% |
| 2010 | $1,638 | $157,200 |
| 2009 | $1,638 -5% | $157,200 -3% |
| 2008 | $1,724 +10.9% | $162,000 +3% |
| 2007 | $1,554 +0.7% | $157,300 |
| 2006 | $1,543 +12.5% | $157,300 +26.8% |
| 2004 | $1,372 +13.7% | $124,100 +12% |
| 2003 | $1,206 +6.4% | $110,800 +10% |
| 2002 | $1,134 -7.7% | $100,700 +8.5% |
| 2001 | $1,229 +12.7% | $92,800 +8.5% |
| 2000 | $1,090 | $85,500 |
Find assessor info on the county website
Monthly payment
Climate risks
Neighborhood: Lakeside/Lester Park
Similar homes
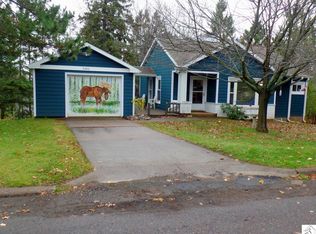
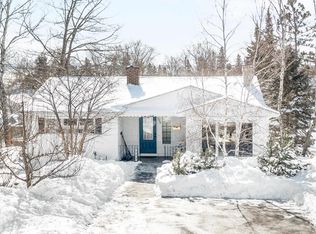
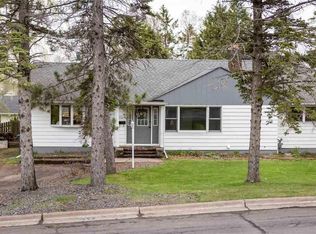
- $389,9003 bd2 ba1.8k sqft6002 Tioga St, Duluth, MN 55804For Sale
 MLS ID #6127977, Shelly Coda, Messina & Associates Real Estate. Lake Superior Area Realtors as distributed by MLS GRID
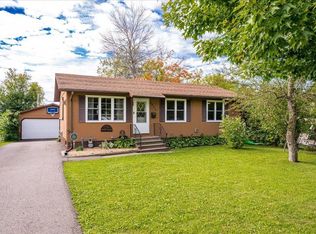
 - $359,9003 bd3 ba1.7k sqft5428 Oakley St, Duluth, MN 55803For Sale
 MLS ID #6128018, Kimberly Powell, Messina & Associates Real Estate. Lake Superior Area Realtors as distributed by MLS GRID
 - $389,9003 bd1 ba1.4k sqft6220 E Superior St, Duluth, MN 55804For Sale
 MLS ID #6127767, Michael Hoffman, Michael Hoffman Realty. Lake Superior Area Realtors as distributed by MLS GRID
 - $399,0003 bd3 ba2.3k sqft436 E Oxford St, Duluth, MN 55803For Sale
 MLS ID #6127883, Brian Rud, Messina & Associates Real Estate. Lake Superior Area Realtors as distributed by MLS GRID
