Truly a sweet spot in the Nokomis/Page area offers access to Minnehaha Creek just two blocks north…all the local shops and restaurants on 48th & Chicago, too! Lake Nokomis Beach and Park and trails are nearby for year-round action. Stucco 3 bedroom, 1 bath, 1.5 story with one car detached garage. Large deck and fully fenced yard with wood privacy fence. Convenient front entry welcomes you…open living and dining areas with hardwood floors, main floor bedroom, and tiled full bath. Newer vinyl windows throughout home! Great kitchen loaded with updated cabinetry and granite counters, stainless steel appliances, eat-in nook, plus a wall pantry near back door. Awesome space in unfinished lower level…laundry and mechanicals located here, plenty of space or storage, or a flex space to possibly finish! A great starter home in a really attractive spot! Close to 35W and Hwy 62 as well…to get you where you need to go! We would enjoy having you come by!
Pending
Price cut: $10K (9/15)
$325,000
5312 Chicago Ave, Minneapolis, MN 55417
3beds
1,211sqft
Single Family
Built in 1927
4,791 Square Feet Lot
$323,500 Zestimate®
$268/sqft
$-- HOA
What's special
One car detached garageConvenient front entryEat-in nookStainless steel appliancesLarge deckMain floor bedroom
- 47 days
- 868
- 57
Likely to sell faster than
Zillow last checked:
Listing updated:
Listed by:
Nancy L Walker 612-799-2768,
Coldwell Banker Realty - Southwest Regional
Source: NorthstarMLS as distributed by MLS GRID,MLS#: 7136044
Facts & features
Interior
Bedrooms & bathrooms
- Bedrooms: 3
- Bathrooms: 1
- Full bathrooms: 1
Bedroom
- Level: Main
- Area: 105 Square Feet
- Dimensions: 10.5x10
Bedroom 2
- Level: Upper
- Area: 80 Square Feet
- Dimensions: 10x8
Bedroom 3
- Level: Upper
- Area: 138 Square Feet
- Dimensions: 12x11.5
Deck
- Level: Main
- Area: 192 Square Feet
- Dimensions: 16x12
Dining room
- Level: Main
- Area: 110 Square Feet
- Dimensions: 11x10
Informal dining room
- Level: Main
- Area: 30 Square Feet
- Dimensions: 6x5
Kitchen
- Level: Main
- Area: 130.5 Square Feet
- Dimensions: 14.5x9
Living room
- Level: Main
- Area: 156 Square Feet
- Dimensions: 13x12
Porch
- Level: Main
- Area: 28 Square Feet
- Dimensions: 7x4
Walk in closet
- Level: Upper
- Area: 32.5 Square Feet
- Dimensions: 6.5x5
Heating
- Forced Air
Cooling
- None
Appliances
- Included: Dishwasher, Dryer, Humidifier, Gas Water Heater, Microwave, Range, Refrigerator, Stainless Steel Appliance(s), Washer
- Laundry: In Basement, Electric Dryer Hookup, Lower Level, Sink, Washer Hookup
Features
- Basement: Block,Daylight,Full,Storage Space,Unfinished
- Has fireplace: No
Interior area
- Total structure area: 1,991
- Total interior livable area: 1,211 sqft
- Finished area above ground: 1,211
- Finished area below ground: 0
Property
Parking
- Total spaces: 1
- Parking features: Detached Garage, Asphalt, Electric, Garage Door Opener, No Int Access to Dwelling
- Garage spaces: 1
- Has uncovered spaces: Yes
- Details: Garage Dimensions (20x14)
Accessibility
- Accessibility features: None
Features
- Levels: One and One Half
- Stories: 1.5
- Patio & porch: Deck, Enclosed, Front Porch, Porch
- Fencing: Full,Privacy,Wood
Lot
- Size: 4,791 Square Feet
- Dimensions: 40 x 124
- Features: Near Public Transit, Tree Coverage - Light
Details
- Foundation area: 780
- Parcel number: 1402824330154
- Zoning description: Residential-Single Family
Construction
Type & style
- Home type: SingleFamily
- Property subtype: Single Family
Materials
- Roof: Age Over 8 Years,Asphalt,Pitched
Condition
- New construction: No
- Year built: 1927
Utilities & green energy
- Electric: Circuit Breakers, 100 Amp Service, Power Company: Xcel Energy
- Gas: Natural Gas
- Sewer: City Sewer/Connected
- Water: City Water/Connected
Community & HOA
HOA
- Has HOA: No
Location
- Region: Minneapolis
Financial & listing details
- Price per square foot: $268/sqft
- Tax assessed value: $319,100
- Annual tax amount: $5,180
- Date on market: 9/1/2026
- Cumulative days on market: 48 days
- Road surface type: Paved
Estimated market value
$323,500
$307,000 - $340,000
$2,245/mo
Price history
| Date | Event | Price |
|---|---|---|
| 10/2/2026 | Pending sale | $325,000$268/sqft |
Source:  NorthstarMLS as distributed by MLS GRID #7136044 Report a problem NorthstarMLS as distributed by MLS GRID #7136044 Report a problem | ||
| 9/15/2026 | Price change | $325,000-3%$268/sqft |
Source: NorthstarMLS as distributed by MLS GRID #7136044 Report a problem | ||
| 9/1/2026 | Listed for sale | $335,000+12.8%$277/sqft |
Source: NorthstarMLS as distributed by MLS GRID #7136044 Report a problem | ||
| 3/6/2024 | Sold | $297,000-5.7%$245/sqft |
Source: NorthstarMLS as distributed by MLS GRID #6444539 Report a problem | ||
| 2/7/2024 | Pending sale | $315,000$260/sqft |
Source: NorthstarMLS as distributed by MLS GRID #6444539 Report a problem | ||
| 1/27/2024 | Listed for sale | $315,000$260/sqft |
Source: NorthstarMLS as distributed by MLS GRID #6444539 Report a problem | ||
| 1/9/2024 | Listing removed | -- |
Source: NorthstarMLS as distributed by MLS GRID #6444539 Report a problem | ||
| 1/8/2024 | Listed for sale | $315,000$260/sqft |
Source: NorthstarMLS as distributed by MLS GRID #6444539 Report a problem | ||
| 11/1/2023 | Listing removed | -- |
Source: NorthstarMLS as distributed by MLS GRID #6444539 Report a problem | ||
| 10/26/2023 | Price change | $315,000-3.1%$260/sqft |
Source: NorthstarMLS as distributed by MLS GRID #6444539 Report a problem | ||
| 10/9/2023 | Listed for sale | $325,000+65.9%$268/sqft |
Source: NorthstarMLS as distributed by MLS GRID #6444539 Report a problem | ||
| 11/19/2010 | Sold | $195,900$162/sqft |
Source:  Lake Superior Area Realtors as distributed by MLS GRID #1362732 Report a problem Lake Superior Area Realtors as distributed by MLS GRID #1362732 Report a problem | ||
Public tax history
| Year | Property taxes | Tax assessment |
|---|---|---|
| 2026 | $5,180 +11.9% | $319,100 -5% |
| 2025 | $4,630 +12.6% | $335,900 +7% |
| 2024 | $4,111 +0.5% | $314,000 -2.8% |
| 2023 | $4,092 +11.1% | $323,000 +1.3% |
| 2022 | $3,684 +15.1% | $319,000 +15.2% |
| 2021 | $3,201 -6.7% | $277,000 +9.9% |
| 2020 | $3,430 +7.1% | $252,000 +1% |
| 2019 | $3,201 -6.7% | $249,500 +15% |
| 2018 | $3,430 +18.8% | $217,000 +4.1% |
| 2017 | $2,888 -2.5% | $208,500 +9.4% |
| 2016 | $2,962 +0.3% | $190,500 -4.3% |
| 2015 | $2,954 -9% | $199,000 +8.4% |
| 2014 | $3,246 +7.2% | $183,500 +4.6% |
| 2013 | $3,028 -9% | $175,500 -10% |
| 2012 | $3,328 -0.2% | $195,000 -2.5% |
| 2011 | $3,334 +15.6% | $200,000 -5% |
| 2010 | $2,885 -1.2% | $210,600 |
| 2009 | $2,920 +27.4% | $210,600 +18.7% |
| 2006 | $2,292 +11.4% | $177,400 +15% |
| 2005 | $2,058 +9.5% | $154,300 +15% |
| 2004 | $1,880 +12.6% | $134,200 +11.9% |
| 2002 | $1,670 -53.5% | $119,900 |
| 2001 | $3,588 | -- |
Find assessor info on the county website
Monthly payment
Est. payment
Payment breakdown
Explore the cost of this home by adjusting the details. Changes won't be saved.Climate risks
Neighborhood: Page
Similar homes
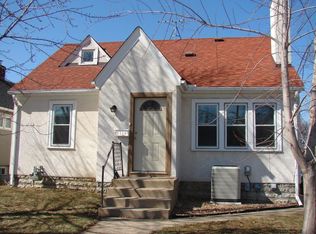
- $364,9003 bd1 ba1.2k sqft5912 10th Ave S, Minneapolis, MN 55417For Sale

 MLS ID #7153118, Michelle Phillips, Keller Williams Select Realty. NorthstarMLS as distributed by MLS GRID
 - $349,0003 bd2 ba1.6k sqft5301 36th Ave S, Minneapolis, MN 55417For Sale
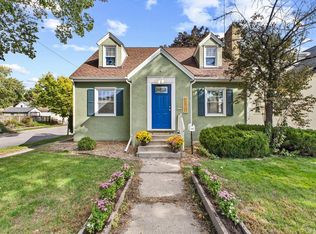 MLS ID #7155467, Andrea Vorachek - RESIDE, Keller Williams Realty Integrity. NorthstarMLS as distributed by MLS GRID
 - $349,9003 bd2 ba1.8k sqft5241 44th Ave S, Minneapolis, MN 55417For Sale
 MLS ID #7145854, Bryan M Cox, True Neighbor Realty. NorthstarMLS as distributed by MLS GRID
 - $380,0004 bd2 ba1.4k sqft5015 42nd Ave S, Minneapolis, MN 55417For Sale
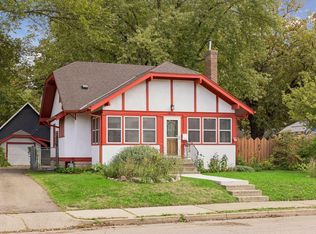 MLS ID #7132187, Mariah Hamm, Hamm Real Estate Company. NorthstarMLS as distributed by MLS GRID
 - $310,0003 bd2 ba1.7k sqft3848 Stevens Ave, Minneapolis, MN 55409For SaleMLS ID #7146548, Francesco Marraffa, KILT Real Estate, LLC. NorthstarMLS as distributed by MLS GRID
- $322,5003 bd1 ba1.4k sqft4220 Minnehaha Ave, Minneapolis, MN 55406For SaleMLS ID #7148209, Rodolfo Trujillo, RE/MAX Results. NorthstarMLS as distributed by MLS GRID
- $284,9002 bd1 ba948 sqft6015 2nd Ave S, Minneapolis, MN 55419For SaleMLS ID #7105206, James Halonen, RE/MAX Results. NorthstarMLS as distributed by MLS GRID
- $339,0003 bd2 ba1.5k sqft3723 1st Ave S, Minneapolis, MN 55409For SaleMLS ID #7057659, J. Trout Lowen, Bridge Realty, LLC. NorthstarMLS as distributed by MLS GRID
- $369,0004 bd1 ba1.3k sqft4501 Pillsbury Ave, Minneapolis, MN 55419For SaleMLS ID #7149634, Jennifer Lynn Dille, Edina Realty, Inc.. NorthstarMLS as distributed by MLS GRID
- $380,0003 bd2 ba1.4k sqft5708 Wentworth Ave, Minneapolis, MN 55419For SaleMLS ID #7136033, Mike Fuchs, Coldwell Banker Realty. NorthstarMLS as distributed by MLS GRID
- $335,0003 bd3 ba1.7k sqft2937 Harriet Ave, Minneapolis, MN 55408For SaleMLS ID #7141113, Michael Knapp, Coldwell Banker Realty - Lakes. NorthstarMLS as distributed by MLS GRID
- $349,9003 bd2 ba1.2k sqft3419 24th Ave S, Minneapolis, MN 55406For SaleMLS ID #7072142, Zachary Graden, DOT-REALTY LLC. NorthstarMLS as distributed by MLS GRID
- $350,0003 bd2 ba1.6k sqft3024 Texas Ave S, Saint Louis Park, MN 55426For SaleMLS ID #7160858, Christopher Goble, RE/MAX Results. NorthstarMLS as distributed by MLS GRID
- $300,0002 bd1 ba898 sqft3112 E 33rd St, Minneapolis, MN 55406For SaleMLS ID #7155164, Steve Smillie, Edina Realty, Inc.. NorthstarMLS as distributed by MLS GRID
- $309,9002 bd2 ba948 sqft2808 40th Ave S, Minneapolis, MN 55406For SaleMLS ID #7137790, Derek Eley, Mitchell Realty LLC. NorthstarMLS as distributed by MLS GRID
- $285,0003 bd1 ba1.3k sqft7512 Emerson Ave S, Richfield, MN 55423For SaleMLS ID #7157895, Kristin P Smith, Edina Realty, Inc.. NorthstarMLS as distributed by MLS GRID
- $364,9003 bd2 ba1.1k sqft704 7th Ave S, Hopkins, MN 55343For SaleMLS ID #7159846, Cameron Monson, RE/MAX Results. NorthstarMLS as distributed by MLS GRID
- $314,9003 bd2 ba1.5k sqft3514 2 1/2 St NE, Minneapolis, MN 55418For SaleMLS ID #7141440, Marissa Skaja, P.S. Real Estate, LLC. NorthstarMLS as distributed by MLS GRID
- $379,0003 bd1 ba1.4k sqft6032 Logan Ave S, Minneapolis, MN 55419For SaleMLS ID #7140362, Kary J Marpe, Edina Realty, Inc.. NorthstarMLS as distributed by MLS GRID
- $315,0003 bd1 ba1.6k sqft1246 Smith Ave S, West Saint Paul, MN 55118For SaleMLS ID #7154359, Jacqueline Day & Partners Sara Kranz 612-968-8808, Edina Realty, Inc.. NorthstarMLS as distributed by MLS GRID
