Price Improvement!! Tired of stairs? Need a pool but don't want the maintenance? Welcome home to this wonderful 4 bedroom, 2 bath ranch in popular Wildcat Run. Kitchen features dishwasher, disposal, oven/range electric & refrigerator. Washer/dryer also included. (seller does not warrant appliances) Kitchen can be eat-in or great room with dining room. All new laminate flooring, carpet & fresh paint thru out. 2 car attached garage. 2 car garage & meticulous lawn. Wonderful large rear yard. This community offers pool, playground, & clubhouse. This one is a great find!
Active
Price cut: $5K (7/15)
$269,900
Indianapolis, IN 46239
4beds
1,632sqft
Residential, Single Family Residence
Built in 2009
8,276 Square Feet Lot
$-- Zestimate®
$165/sqft
$36/mo HOA
What's special
Meticulous lawnWonderful large rear yard
- 16 days |
- 469 |
- 27 |
Likely to sell faster than
Zillow last checked:
Listing updated:
Listed by:
Betty Strohm 317-698-1074,
My Agent
Source: MIBOR as distributed by MLS GRID,MLS#: 22110857
Loading...
Facts & features
Interior
Bedrooms & bathrooms
- Bedrooms: 4
- Bathrooms: 2
- Full bathrooms: 2
- Main level bathrooms: 2
- Main level bedrooms: 4
Primary bedroom
- Level: Main
- Area: 169 Square Feet
- Dimensions: 13 x 13
Bedroom 2
- Level: Main
- Area: 132 Square Feet
- Dimensions: 12 x 11
Bedroom 3
- Level: Main
- Area: 121 Square Feet
- Dimensions: 11 x 11
Bedroom 4
- Level: Main
- Area: 110 Square Feet
- Dimensions: 11 x 10
Dining room
- Level: Main
- Area: 165 Square Feet
- Dimensions: 15 x 11
Great room
- Level: Main
- Area: 210 Square Feet
- Dimensions: 15 x 14
Kitchen
- Level: Main
- Area: 168 Square Feet
- Dimensions: 14 x 12
Laundry
- Level: Main
- Area: 49 Square Feet
- Dimensions: 7 x 7
Heating
- Heat Pump
Cooling
- Central Air
Appliances
- Included: Dishwasher, Disposal, Electric Oven, Refrigerator, Water Heater
- Laundry: Laundry Room
Features
- Attic Access, Eat-in Kitchen, Pantry
- Has basement: No
- Attic: Access Only
Interior area
- Total structure area: 1,632
- Total interior livable area: 1,632 sqft
Property
Parking
- Total spaces: 2
- Parking features: Attached
- Attached garage spaces: 2
Features
- Levels: One
- Stories: 1
- Patio & porch: Covered, Patio
Lot
- Size: 8,276 Square Feet
- Features: Sidewalks, Street Lights, Trees-Small (Under 20 Ft)
Details
- Parcel number: 491501108051000300
- Horse amenities: None
Construction
Type & style
- Home type: SingleFamily
- Architectural style: Ranch
- Property subtype: Residential, Single Family Residence
Materials
- Vinyl With Brick
- Foundation: Slab
Condition
- New construction: No
- Year built: 2009
Utilities & green energy
- Electric: 100 Amp Service
- Water: Public
- Utilities for property: Electricity Connected
Community & HOA
Community
- Subdivision: Wildcat Run
HOA
- Has HOA: Yes
- Amenities included: Clubhouse, Insurance, Park, Playground, Pool
- Services included: Clubhouse, Entrance Common, Insurance, ParkPlayground
- HOA fee: $429 annually
Location
- Region: Indianapolis
Financial & listing details
- Price per square foot: $165/sqft
- Annual tax amount: $5,046
- Date on market: 7/3/2026
- Cumulative days on market: 18 days
- Electric utility on property: Yes
Estimated market value
Not available
Estimated sales range
Not available
Not available
Price history
| Date | Event | Price |
|---|---|---|
| 7/15/2026 | Price change | $269,900-1.8%$165/sqft |
Source:  MIBOR as distributed by MLS GRID #22110857 Report a problem MIBOR as distributed by MLS GRID #22110857 Report a problem | ||
| 7/3/2026 | Listed for sale | $274,900+59.8%$168/sqft |
Source: MIBOR as distributed by MLS GRID #22110857 Report a problem | ||
| 11/15/2018 | Sold | $172,000-1.7%$105/sqft |
Source: MIBOR as distributed by MLS GRID #21597195 Report a problem | ||
| 10/10/2018 | Pending sale | $175,000$107/sqft |
Source: Hoosier, REALTORS� #21597195 Report a problem | ||
| 9/24/2018 | Listed for sale | $175,000+38.9%$107/sqft |
Source: Hoosier, REALTORS� #21597195 Report a problem | ||
| 2/19/2010 | Sold | $126,000$77/sqft |
Source: MIBOR as distributed by MLS GRID #2956519 Report a problem | ||
Public tax history
| Year | Property taxes | Tax assessment |
|---|---|---|
| 2025 | $5,046 +3.4% | $267,900 +6.2% |
| 2024 | $4,882 +3.6% | $252,300 +3.4% |
| 2023 | $4,714 +23.9% | $244,100 +3.6% |
| 2022 | $3,804 +10.1% | $235,700 +23.9% |
| 2021 | $3,454 +2.5% | $190,200 +10.1% |
| 2020 | $3,371 +125.2% | $172,700 +3.4% |
| 2019 | $1,497 +4.3% | $167,000 +11.6% |
| 2018 | $1,435 +0.7% | $149,700 +6.7% |
| 2017 | $1,426 +8.6% | $140,300 +5% |
| 2016 | $1,313 +1.6% | $133,600 +3.4% |
| 2014 | $1,292 +2.1% | $129,200 +3.7% |
| 2013 | $1,266 | $124,600 -1.6% |
| 2012 | $1,266 | $126,600 +4.3% |
| 2011 | -- | $121,400 |
| 2010 | $1,214 +30249.5% | $121,400 +60600% |
| 2009 | $4 | $200 |
| 2007 | -- | $200 |
Monthly payment
Est. payment
Payment breakdown
Explore the cost of this home by adjusting the details. Changes won't be saved.Climate risks
Neighborhood: Galludet
Nearby schools
GreatSchools rating
- 4/10Thompson Crossing Elementary SchoolGrades: K-3Distance: 0.4 mi
- 7/10Franklin Central Junior HighGrades: 7-8Distance: 2.6 mi
- 9/10Franklin Central High SchoolGrades: 9-12Distance: 1 mi
Schools provided by the listing agent
- Middle: Franklin Central Junior High
Source: MIBOR as distributed by MLS GRID. This data may not be complete. We recommend contacting the local school district to confirm school assignments for this home.
- $280,000-- bd2 ba2.4k sqft5335 Bombay Dr, Indianapolis, IN 46239Sold
- $264,1003 bd3 ba1.6k sqft5347 Bombay Dr, Indianapolis, IN 46239Off Market
- $290,0004 bd3 ba2.4k sqft5329 Bombay Dr, Indianapolis, IN 46239Sold

- $253,5003 bd2 ba1.4k sqft5353 Bombay Dr, Indianapolis, IN 46239Off Market
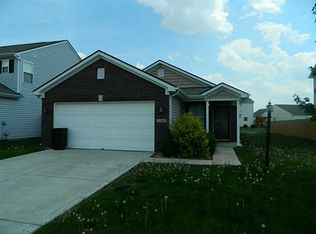
- $231,2003 bd2 ba1.1k sqft5348 Himalayan Dr, Indianapolis, IN 46239Off Market
- $250,0003 bd3 ba1.8k sqft5404 Himalayan Dr, Indianapolis, IN 46239Sold
- $243,7003 bd2 ba1.3k sqft5410 Himalayan Dr, Indianapolis, IN 46239Off Market
- $304,9004 bd3 ba2.1k sqft5340 Himalayan Dr, Indianapolis, IN 46239Off Market
- $304,4003 bd3 ba2.1k sqft5338 Bombay Dr, Indianapolis, IN 46239Off Market
A local agent can set up tours, give advice and negotiate with sellers.
Similar homes
- $279,9003 bd2 ba1.4k sqft8717 Fielding Ln, Indianapolis, IN 46239Active
 MLS ID #22104068, Giancarlo Sucre, Epique Inc. MIBOR as distributed by MLS GRID
 - $304,0003 bd2 ba2k sqft5250 Hearst Ln, Indianapolis, IN 46239Active
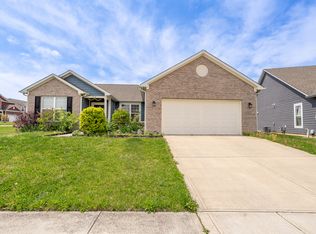 MLS ID #22099680, Manzil Kohli, Vylla Home. MIBOR as distributed by MLS GRID
 - $285,0004 bd3 ba1.6k sqft3035 Arrowroot Ln, Indianapolis, IN 46239Active
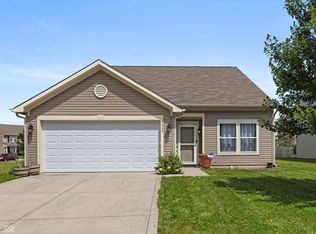 MLS ID #22106027, Jessica Carl Roof, Highgarden Real Estate. MIBOR as distributed by MLS GRID
 - $279,9003 bd3 ba2.1k sqft7549 Stockard St, Indianapolis, IN 46239Active
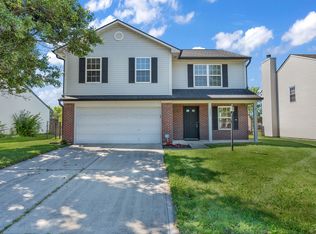 MLS ID #22108645, Suzanne Drollinger, Hoosier, REALTORS®. MIBOR as distributed by MLS GRID
 - $279,9003 bd3 ba2k sqft7745 Amadeus Dr, Indianapolis, IN 46239ActiveMLS ID #22105848, Beau Matlock, Matlock Realty Group. MIBOR as distributed by MLS GRID
- $284,9003 bd2 ba1.9k sqft642 Crossfield Dr, Indianapolis, IN 46239ActiveMLS ID #22107010, Daimon Buck, F.C. Tucker Company. MIBOR as distributed by MLS GRID
- $279,9004 bd2 ba1.8k sqft6433 Southern Lakes Dr N, Indianapolis, IN 46237ActiveMLS ID #22090827, Carol Bullock, RE/MAX Advanced Realty. MIBOR as distributed by MLS GRID
- $270,0003 bd3 ba1.6k sqft4001 Maple Manor Dr, Indianapolis, IN 46237ActiveMLS ID #22105255, Van Thawng, eXp Realty, LLC. MIBOR as distributed by MLS GRID
- $233,0003 bd2 ba1.3k sqft8369 Sotheby Dr, Indianapolis, IN 46239ActiveMLS ID #22107195, Shelby Farrar, Opendoor Brokerage LLC. MIBOR as distributed by MLS GRID
- $315,0003 bd2 ba1.8k sqft4115 Stubbington Ln, Indianapolis, IN 46239ActiveMLS ID #22075324, Corey Dawkins, Keller Williams Indy Metro NE. MIBOR as distributed by MLS GRID
- $324,9003 bd3 ba2.3k sqft7631 Bann Way, Indianapolis, IN 46239ActiveMLS ID #22090655, Traci Bringle, CENTURY 21 Scheetz. MIBOR as distributed by MLS GRID
- $314,9004 bd3 ba2.1k sqft5201 Mesa Verde Dr, Indianapolis, IN 46237ActiveMLS ID #22083998, Beau Matlock, Matlock Realty Group. MIBOR as distributed by MLS GRID
- $314,9004 bd3 ba2.3k sqft6725 Amber Springs Way, Indianapolis, IN 46237ActiveMLS ID #22103544, Jake Stiles, Coldwell Banker Stiles. MIBOR as distributed by MLS GRID
- $219,9004 bd2 ba1.8k sqft4231 E Thompson Rd, Indianapolis, IN 46237ActiveMLS ID #22097248, Isabella Frazier, Trelora Realty. MIBOR as distributed by MLS GRID
- $234,9003 bd3 ba1.8k sqft5804 Grassy Bank Dr, Indianapolis, IN 46237ActiveMLS ID #22091952, Chris Price, Keller Williams Indy Metro Partners. MIBOR as distributed by MLS GRID
- $290,0003 bd2 ba1.6k sqft8122 Sand Ridge Cir, Indianapolis, IN 46237ActiveMLS ID #22088751, Matt McLaughlin, F.C. Tucker Company. MIBOR as distributed by MLS GRID
- $235,0002 bd2 ba1.4k sqft6510 Waybridge Ct, Indianapolis, IN 46237ActiveMLS ID #22113109, Mark Clarey, Keller Williams Indy Metro Partners. MIBOR as distributed by MLS GRID
- $300,0003 bd2 ba1.6k sqft5844 Edelle Dr, Indianapolis, IN 46237ActiveMLS ID #22083123, Van Thawng, eXp Realty, LLC. MIBOR as distributed by MLS GRID
- $240,0004 bd2 ba1.8k sqft1914 E Werges Ave, Indianapolis, IN 46237ActiveMLS ID #22102455, Neil Tremblett, F.C. Tucker Company. MIBOR as distributed by MLS GRID
- $229,0003 bd2 ba1.2k sqft6435 Birds Eye Dr, Indianapolis, IN 46203ActiveMLS ID #22097674, Shamyl Tufail, eXp Realty, LLC. MIBOR as distributed by MLS GRID
